Coppet Castle: Medieval Fortress and Necker Residence in Switzerland


Site at a Glance
- Rating
- 4.5
- Popularity
- Low
- Country
- Switzerland
- Primary era
- Early Modern
- External website
- Open
- Eras represented
- Medieval, Early Modern, Modern
- Civilizations
- Duchy of Savoy
- Site type
- Domestic
- Remains
- Castle
On this page14 sections
History
Coppet Castle in Switzerland was founded around 1280 by Humbert IV of Thoire and Villars as a medieval fortified residence. Coppet was described in 1284 as both a fortified house and a built-up settlement, while the castle itself is explicitly mentioned in 1299. Its position as the seat of a barony, a territorial lordship with feudal jurisdiction and privileges, shaped its history for centuries.
Medieval lordship and Bernese conquest
Ownership changed repeatedly within the Thoire and Villars succession between 1364 and 1427. A more stable phase began when Amédée de Viry acquired the lordship in 1484. In 1536, during Bern’s conquest of Vaud, Bernese troops besieged and captured the castle and burned it. The de Viry family initially retained the property, but it passed to Jean-Aimé de Beaufort in 1543 and to Michel de Gruyère in 1550. After Michel de Gruyère became bankrupt, creditors from Mulhouse and Basel seized the estate.
Claude-Antoine de Vienne, lord of Clervant, acquired Coppet in 1569 but could not complete the payment. François de Bonne de Lesdiguières became owner in 1601 and began extensive reconstruction. The estate passed by exchange to Daniel de Bellujon in 1621, then to Frédéric de Dohna in 1657. After Louis XIV forced Frédéric to surrender the Protestant principality of Orange in 1660, he took refuge at his recently acquired barony of Coppet, which he held with the neighboring lordship of Prangins.
From fortress to residential château
The Bernese burning had left Coppet in very poor condition by the beginning of the seventeenth century. Lesdiguières financed major works, especially between 1601 and 1603, although the reconstruction remained unfinished in 1621. Frédéric de Dohna then commissioned substantial building works with the engineer Maximilien van Hangest-Genlis, known as d’Yvoy. These interventions changed the former fortress into a residential château.
Frédéric’s son, Alexander zu Dohna-Schlobitten, concentrated on Coppet between 1697 and 1704. After the west wing collapsed around 1693, he planned to rebuild the older parts as a classical U-shaped complex. Alexander later devoted himself mainly to administrative and resettlement work in plague-ravaged East Prussia, including the settlement of Huguenot colonies. Huguenots were French Protestants who were displaced or left France because of religious persecution. He sought to sell Coppet from 1708 and finally sold it in 1713 to Sigismond d’Erlach, a marshal and colonel of the Hundred Swiss in Prussian service. The Hundred Swiss was a Swiss military guard unit serving a European ruler or court.
D’Erlach sold Coppet in 1715 to Jean-Jacques Hogguer, a Saint Gall merchant banker whose family had established itself in Lyon and Paris. Hogguer directed a comprehensive remodeling that continued for more than ten years, with the mason-architect Jacques Favre supervising the work at least until 1728. Gaspard de Smeth held the barony from 1767 and modernized the interiors during the 1770s. After his death and the early death of his only son, the lordship passed in 1772 to his nephew Juste-Raymond von der Lahr, who sold it in 1780.
The Necker and de Staël era
On 1 May 1780, the widow of Georges-Tobie de Thellusson acquired Coppet for her minor son, Pierre-Germain. He transferred the estate in 1784 to Jacques Necker, his late father’s business associate and Louis XVI’s minister of finance. Necker lived at Coppet until his death in 1804. After his wife Suzanne, née Curchod, died on 6 May 1794, he lived there with their daughter Germaine and his grandchildren. During this period, the Vaud Revolution abolished the feudal rights attached to the barony.
Germaine Necker, later known as Madame de Staël, inherited Coppet. From about 1805 to 1816, she hosted the Coppet group, an international circle of writers, thinkers, and political figures. Its members included Friedrich Schlegel, August Wilhelm Schlegel, and Adelbert von Chamisso. The group opposed Napoleon and helped circulate liberal and anti-Napoleonic ideas through literary, philosophical, and political work.
Germaine de Staël died on 14 July 1817. Coppet passed to her son Louis-Auguste, then after his death on 17 November 1827 to his infant son and subsequently to his widow. In 1876, the estate passed to the widow’s niece, Louise-Albertine de Broglie, Countess Joseph Othenin d’Haussonville. She transferred it to her son Paul-Gabriel d’Haussonville. The descendants of this family retained the property, and the castle has remained privately owned by the Haussonville family since 1878. It is a Swiss cultural property of national significance and has been managed since 2008 by the Othenin d’Haussonville Foundation, which promotes the intellectual legacy associated with Coppet.
Coppet was also the birthplace of Alexander zu Dohna-Schlobitten and Christoph I, Burgrave and Count of Dohna-Schlodien. Alexander later became a Prussian field marshal, while Christoph became a Prussian general and diplomat.
Remains
Medieval enclosure and surviving fortress fabric
The original fortress occupied an enclosure protected by a large moat. The moat was dry on three sides and flooded on the eastern, lakeside side, where water entered from the Greny. The original entrance lay to the south, approached through an area protected by the town walls that functioned as a barbican, a fortified outer defense guarding an entrance or approach.
Round tower
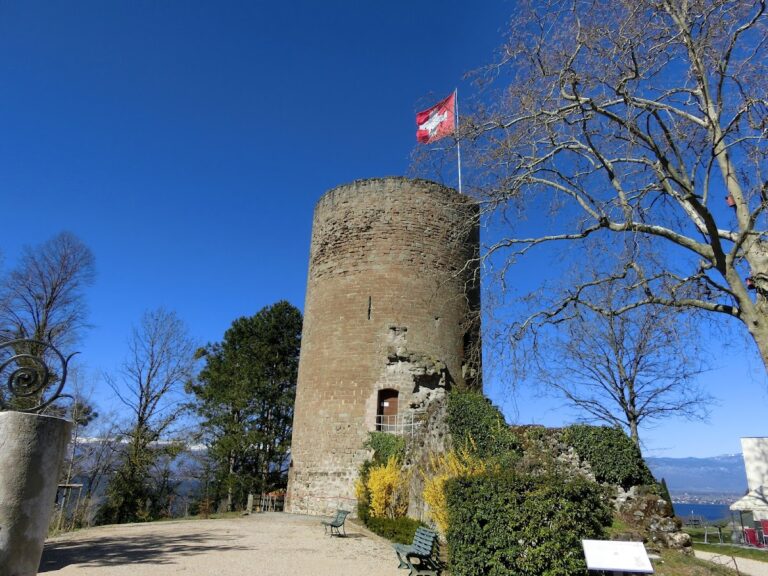
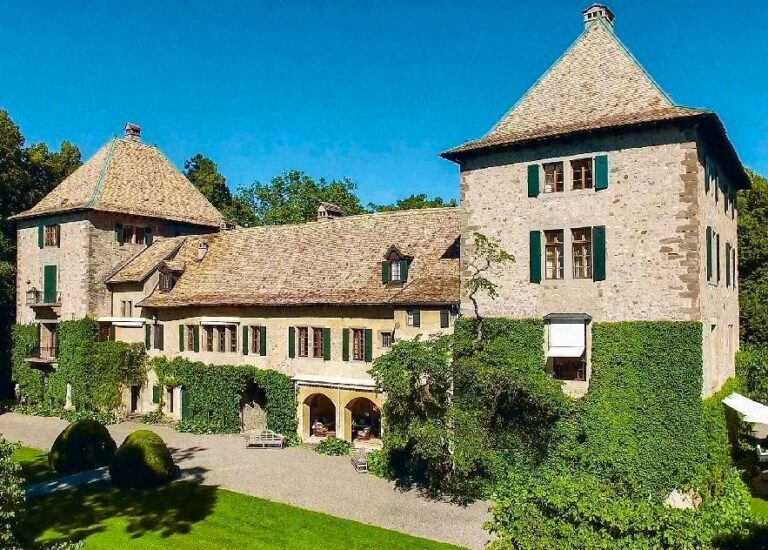
The medieval castle contained a circular tower and a rectangular tower. Only the remains of the large round tower survive, partly incorporated into the south wing of the present château. Its surviving fabric therefore forms part of the later classical building rather than standing as an independent medieval structure.
Classical château
South wing and courtyard
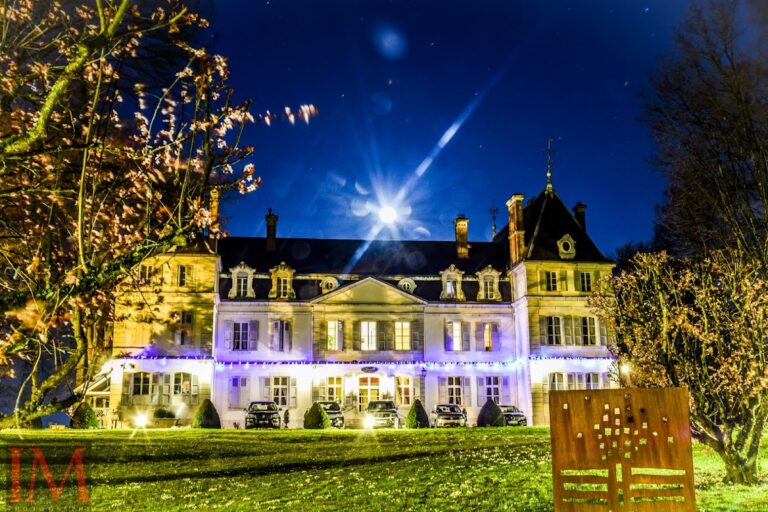
Lesdiguières replaced the presumed medieval great residential block between 1601 and 1603 with a smaller residential building. He also added a large square tower and constructed several dependencies. By 1621, the grand spiral staircase was deteriorating and the roofs required major repairs. Frédéric de Dohna later opened the fortress toward a large, accessible regular courtyard and built a new south wing against the medieval building. The wing ended in two pavilions and produced an early Swiss example of a French-style classical façade.
U-shaped complex and lake-facing block
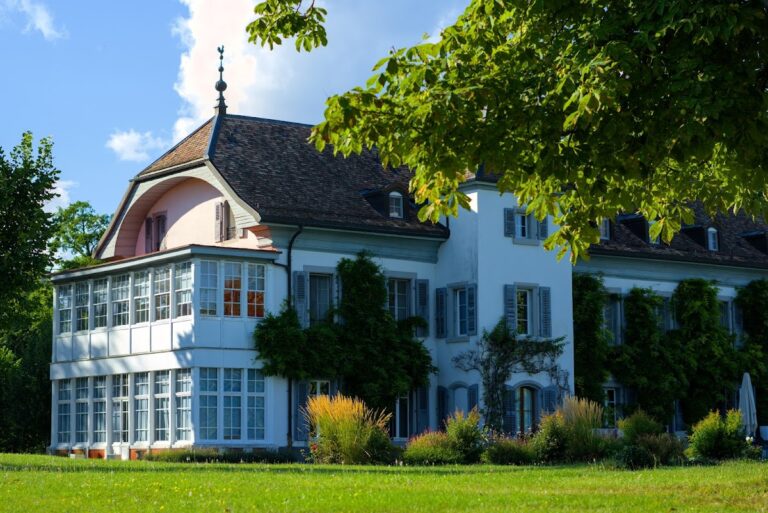
Alexander zu Dohna-Schlobitten planned a classical U-shaped arrangement. He built the northwestern pavilion and intended a matching half-tower opposite the large round tower, while the north wing was initially repaired rather than entirely rebuilt. Hogguer later rebuilt the north wing on a new alignment and completely reconstructed the eastern great residential block facing the lake. His work supplied the four pavilions envisaged during the seventeenth-century transformations and accounts for much of the castle’s present appearance.
Interiors and entrance façade
Gaspard de Smeth replaced Hogguer’s arms on the courtyard pediment with his own and those of his wife. He added salon fireplaces and introduced extensive wallpaper, including Chinese papers known as “Indies” papers. Proposals for a major reconstruction of the south wing, associated with Pierre-David Matthey of Geneva and Claude Jean-Baptiste Jallier de Savault of Paris, were not carried out. The Thellussons nevertheless passed their furnishings, probably including their paintings, to the subsequent owners.
The Neckers remodeled the entrance projection facing the inner courtyard during the complete restoration begun in 1784. Their transformation of the south wing in 1790 gave the entrance façade its definitive form. In 1816, Louis-Auguste de Staël commissioned an Empire-style library from the carpenter Samuel Chouet. Empire style was an early nineteenth-century decorative style based on formal classical designs and imperial motifs. A new porter’s lodge was built in 1820–1822 according to plans by a Geneva architect identified as either Samuel Vaucher or Jean-Jacques-Frédéric Vaucher-Ferrier.
Estate buildings and funerary monument
Necker funerary monument
Outside the castle enclosure stands a funerary monument containing the tomb of Jacques Necker and his wife, Suzanne, née Curchod. Jean-Pierre Noblet designed it, and the marble worker Jean-François Doret carried out the work in 1793–1794.
Grange des dîmes
The Grange des dîmes was the first rural building erected on the estate, in 1615. It was rebuilt and enlarged at the end of the eighteenth century, then converted into a model farm in 1825–1826. Under Louis-Auguste de Staël, the estate also acquired an English-inspired experimental farm that became known in agricultural circles.
The apartments associated with Madame de Staël form part of the surviving castle interiors and are open to the public during the visitor season.
Nearby sites