Staszic Palace: A Neoclassical Scientific Headquarters in Warsaw


Site at a Glance
- Rating
- 4.6
- Popularity
- Low
- Country
- Poland
- Primary era
- Modern
- External website
- Open
- Eras represented
- Modern
- Civilizations
- Russian
- Site type
- Civic
- Remains
- Palace
On this page13 sections
History
Staszic Palace is a historic scientific headquarters in Warsaw, Poland, built in the neoclassical style between 1820 and 1823. Stanisław Staszic, a Polish Enlightenment-era statesman and patron of scientific institutions, commissioned its reconstruction on the site of a former Dominican church. The building became the headquarters of the Society of Friends of Science and was never a private residence.
The Orthodox chapel and Dominican church
The site’s history reaches back to 1620, when King Sigismund III of Poland ordered a small Eastern Orthodox chapel. It served as the burial place of Vasili IV of Russia, a Russian tsar, and his brother Dmitry Shuisky, who had died in Polish custody after the Polish-Muscovite War of 1605 to 1618. In 1668, King John II Casimir transferred the chapel to the Dominican Order, which remained responsible for the site until 1808.
The former Dominican church was demolished in 1818. Staszic then purchased the property and initiated the construction of the present palace. Antonio Corazzi, an Italian architect active in Warsaw, carried out the work from 1820 to 1823.
Headquarters of Polish science
Staszic donated the completed palace to the Society of Friends of Science, a learned institution founded in 1800 to promote scientific and scholarly activity in Poland. Its members and researchers worked there, and the building held extensive collections of books, coins, paintings, sculptures, and minerals. The palace also contained rooms for public meetings and a large assembly hall.
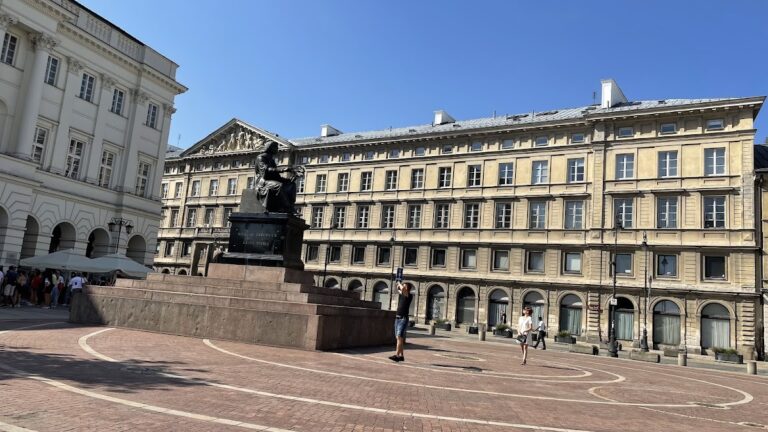
On 11 May 1830, Julian Ursyn Niemcewicz, then president of the society, unveiled Bertel Thorvaldsen’s monument to Nicolaus Copernicus in front of the palace. Copernicus was the Renaissance astronomer whose heliocentric theory transformed European astronomy, while Thorvaldsen was a leading nineteenth-century neoclassical sculptor.
Russian administration and remodelling
The Society of Friends of Science was dissolved by the Russian authorities in 1832 after the November Uprising, a Polish insurrection against Russian rule. The building subsequently housed the Directorate of the Lottery until 1862. The Academy of Medical and Surgical Sciences occupied it from 1857 to 1862, before being closed after the January Uprising of 1863 to 1864, another Polish revolt against Russian rule.
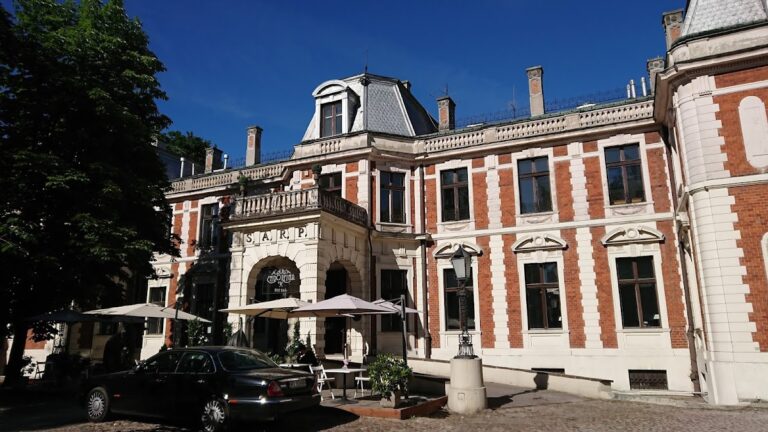
From 1862 until the end of the First World War, the palace housed a Russian boys’ gymnasium with a boarding school for Orthodox pupils. An Orthodox church was established within the building in 1890. During remodelling in the 1890s, the Russian architect Vladimir Pokrovsky gave the palace a Russo-Byzantine appearance connected with the site’s supposed earlier association with Russia. The central part contained an Orthodox chapel associated with the Shuisky dynasty, and the church was dedicated to Saint Tatiana of Rome.
The remodelling added a gilded onion dome, corner turrets, and Byzantine-Russian decoration. Tsar Nicholas II and Empress Alexandra visited the remodelled building on 22 August 1897. Construction of a bell tower began in October that year, and the tower received ten bells.
War, restoration, and continuing institutional use
After German forces occupied Warsaw in 1915, the palace became the Deutsches Soldatenheim, a club for German soldiers and officers. In 1918 it became the headquarters of the Warsaw Scientific Society, and in 1919 it temporarily housed the State Geological Institute. During the interwar period, the building also accommodated the Józef Mianowski Fund, the National Meteorological Institute, the French, Danish, and Hungarian institutes, the Archaeological Museum, and a reading room of the Polish Society of Astronomy Enthusiasts associated with the University of Warsaw’s Mathematical Seminary.
Marian Lalewicz restored the building’s Polish neoclassical appearance between 1924 and 1926, although the work did not fully reproduce Corazzi’s original design. Luftwaffe air raids damaged the palace in September 1939. During the Warsaw Uprising, Polish forces of the Krybar grouping occupied it on 9 August 1944 and held it until the fall of Powiśle. The palace was then severely damaged and nearly destroyed, with postwar losses estimated at about 60 percent.
Piotr Biegański directed rebuilding from 1946 to 1950. The restored palace returned to the Warsaw Scientific Society and later became the headquarters of the Polish Academy of Sciences. It now accommodates several institutes of the Academy’s First Faculty and an archive, while the re-established Warsaw Scientific Society has been based there since 1981. The palace entered the heritage register under number 370 on 1 July 1965 and was designated a Historic Monument of Poland in 1994. It forms part of Warsaw’s historic city centre, including the Royal Route and Wilanów.
Remains
Staszic Palace stands at the junction of Krakowskie Przedmieście and Nowy Świat, at Nowy Świat 72 on Warsaw’s historic Royal Route. Its north-facing front overlooks a small square and closes the section of Krakowskie Przedmieście leading toward it. The Zamoyski Palace stands opposite on Nowy Świat. The present complex has an irregular plan and several levels, with a lower level containing a rusticated arcaded passage whose masonry joints and surfaces emphasize a strong, block-like appearance.
Neoclassical front and later alterations
Original palace design
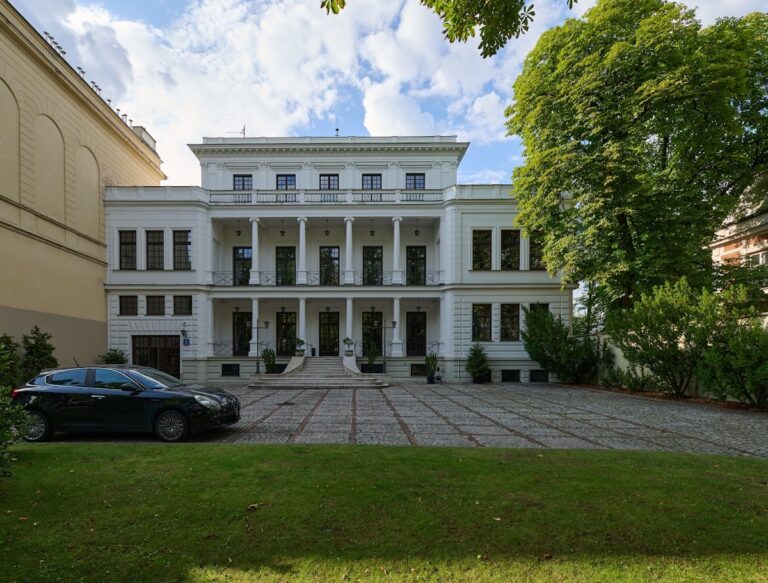
Corazzi’s mature neoclassical design had a symmetrical front with two outer projecting sections, called risalits, and an unusually prominent central risalit. The central projection was flanked by two small porticos, or columned entrance structures. Each portico had two columns and a pair of inward-facing griffins above it. The central section rose above the roof and was crowned by a dome.
Russo-Byzantine remodelling
The 1890s remodelling covered the facade with coloured majolica brick and elaborately carved decoration. It introduced a gilded onion dome and four roof turrets with pointed caps. These elements were removed or altered when the building’s neoclassical appearance was restored. The interwar restoration also left Corazzi’s design only partially reproduced, since the outer risalits were not rebuilt, and the postwar reconstruction gave the dome a different form.
Interior and associated monument
Assembly hall
The principal interior was a large assembly hall used for public meetings. It contained a life-sized portrait of Alexander I by Professor Blank, a portrait of the King of Saxony by Marcello Bacciarelli, wall bas-reliefs by Maliński, and stucco and other ornament by Vincenti. Busts of Albertrandi, Potocki, Naruszewicz, Krasicki, Jan Kochanowski, and Sarbiewski decorated the walls.
The hall included a spacious amphitheatre that could hold several hundred people. Its loges were decorated with columns with ornate Corinthian capitals. The assembly hall was destroyed during later alterations and does not survive.
Monument to Nicolaus Copernicus
Bertel Thorvaldsen’s monument to Nicolaus Copernicus stands in the square in front of the palace. It is associated with the building but forms part of the surrounding square rather than the palace’s original fabric.
Postwar extension and courtyard
The postwar reconstruction extended the complex southward, added a new facade facing the extended Świętokrzyska Street, and created substantial rear wings around a large courtyard. The new wings and courtyard arrangement include a facade based on the portico of a prewar building at Bielańska Street 1, at the corner of Senatorska Street 22, which was not rebuilt after the war. The rear of the palace adjoins the Warsaw Children’s Hospital, which uses the postwar rear wings.
Nearby sites