Palazzo Salis: A Noble Palace and Museum in Tirano, Italy


Site at a Glance
- Rating
- 4.6
- Popularity
- Low
- Country
- Italy
- Primary era
- Early Modern
- External website
- Open
- Eras represented
- Early Modern, Modern
- Civilizations
- Unclassified
- Site type
- Domestic
- Remains
- Elite Residence
On this page15 sections
History
Palazzo Salis is a historic noble palace in Tirano, Italy, created by the Salis-Zizers branch of the Grisons family von Salis during the second half of the seventeenth century. It stands in a town that controlled an important junction between the east-west route through the Valtellina valley and the Alpine passes leading north and south toward the plains of northern Italy. This position gave Tirano importance in medieval and early-modern trade and political administration.
Tirano under Milan and the Three Leagues
Tirano was formerly governed by the Duchy of Milan, which sought to secure the Valtellina. Under Ludovico Sforza, Duke of Milan, the town wall was built in the 1490s. In 1512, the Free State of the Three Leagues conquered the valley. The Three Leagues were the federated political units of the Grisons, and they ruled the Valtellina until 1797, apart from an interruption during the Thirty Years’ War.
The valley was administered through governors and podestà. A podestà was a civic magistrate responsible for governing a town. Many of these officials came from noble families in the Grisons, placing Tirano within a political system that connected local administration with influential families north of the Alps.
The Salis-Zizers family in Tirano
The initiative for Palazzo Salis is attributed to Giovanni Salis-Zizers, who served as podestà of Tirano in 1661 and 1665. He later became governor of the Valtellina from 1679 to 1681. Around the middle of the seventeenth century, he acquired several properties to form a palace. The resulting building united and altered four smaller sixteenth-century noble residences, perhaps incorporating even earlier structures.
The Salis-Zizers branch had moved from Soglio to Malans around 1550 and then to Zizers in 1614. Its members reached Tirano after 1637, and during the seventeenth and especially the eighteenth century, they occupied numerous political and administrative offices in the Valtellina. As a Catholic branch of the family, the Salis-Zizers also strengthened their position through connections involving the Bishop of Como, property interests, and the privileges enjoyed as Swiss subjects of the Three Leagues.
The family’s prosperity was closely tied to the cultivation and trade of wine. Wine travelled north from the Valtellina to the Grisons, parts of present-day Germany, and the Habsburg court in Vienna. The family also managed extensive terraced land planted with vines and chestnut trees. These economic activities, together with the family’s offices and alliances, shaped both the palace’s ownership history and its decorative programme.
Continuous ownership and modern restoration
Palazzo Salis has remained in Salis family possession and is now represented by the Sertoli Salis branch. The building was restored completely over approximately two decades and is protected by the Lombardy authority responsible for cultural, artistic, and landscape heritage. Part of the palace opened to the public in 2007 as Museo PalazzoSalis.Tirano.
The museum preserves objects connected with the valley’s political history and the family’s status. These include a 1531 manuscript copy of the Statutes of the Valtellina and the original 1694 diploma through which Leopold I, the Habsburg Holy Roman Emperor who reigned from 1658 to 1705, granted Giovanni Salis and his descendants the title of Count of the Holy Roman Empire.
Remains
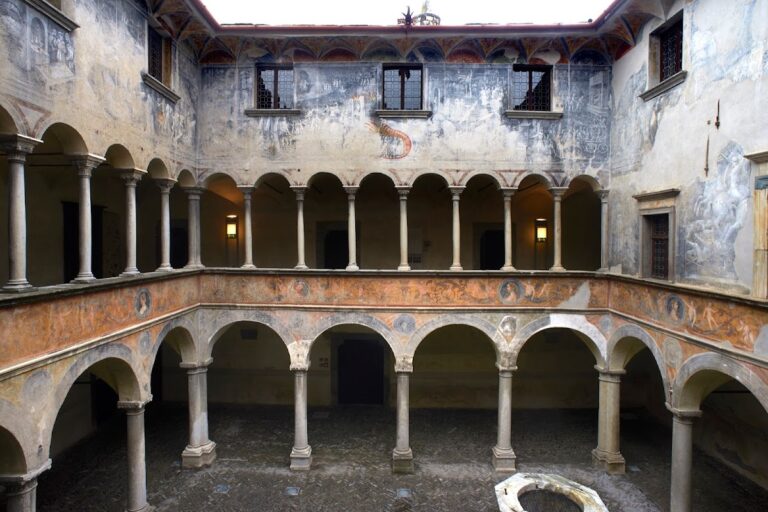
Palazzo Salis occupies the north-eastern part of Tirano’s old town, in the historic district of Capo di Terra, within the late-fifteenth-century town wall. The complex covers approximately 6,000 square metres. Its regular exterior has a severe late-sixteenth-century character, while the interiors are richly decorated. Two towers flank the facade, and the building is organized principally around two courtyards, the Sun-dial Courtyard and the Courtyard of Horses.
Entrance and courtyards
Baroque portal
The main entrance is marked by a large central Baroque portal based on a sixteenth-century design by Giacomo Barozzi da Vignola, the Italian architect commonly known as Vignola. The portal is made from the greenish Grosotto stone characteristic of the locality. From the entrance, a portico leads toward the internal Italian-style garden, while the museum route continues through the grand staircase to the Main Hall.
Courtyards
The Courtyard of Horses is also identified as the older sixteenth-century rustic courtyard. Together with the Sun-dial Courtyard, it forms the principal internal framework of the palace. Ten rooms arranged around the Courtyard of Horses retain frescoes dating chiefly from the second half of the seventeenth century, when the palace was being created. The rooms and chambers preserve original seventeenth- and eighteenth-century painted decoration.
Decorated interiors
Main Hall
The Main Hall was redecorated in the eighteenth century after fire damage. Its ceiling decoration is attributed to Giovanni Antonio Cucchi, while Ferdinando Crivelli produced the illusionistic architectural painting. This technique, known as trompe-l’oeil, uses painted forms to imitate three-dimensional architecture or objects.
Small Salon
The Small Salon is a major vaulted room whose frescoes use trompe-l’oeil architectural effects. Its stucco fireplace commemorates the marriage of Giovanni Stefano Salis and his first wife, Katharina von Wolkenstein. Coats of arms above the doors include those of the Medici, Borromeo, and Visconti families, reflecting the political connections maintained by the Salis family.
A central ceiling medallion shows Bacchus, the Roman god associated with wine, grape cultivation, and festivity. The image refers to the economic importance of wine in the family’s life at Tirano. Other decorated rooms include the Temple of Artemis room, also known as the Hall of the Wonders of the World, and a so-called Turkish Hall with a ceiling fresco.
Cellars and garden
Wine cellars and ice cellar
The historical wine cellars lie within the foundations of the palace. They were probably built with the earlier fifteenth- or sixteenth-century residences and were later joined by the Salis family into a large cellar complex. An ice cellar, or ghiacciaia, forms another part of the service spaces. Together, these areas preserve the physical setting associated with the family’s wine production and trade.
Italian Garden
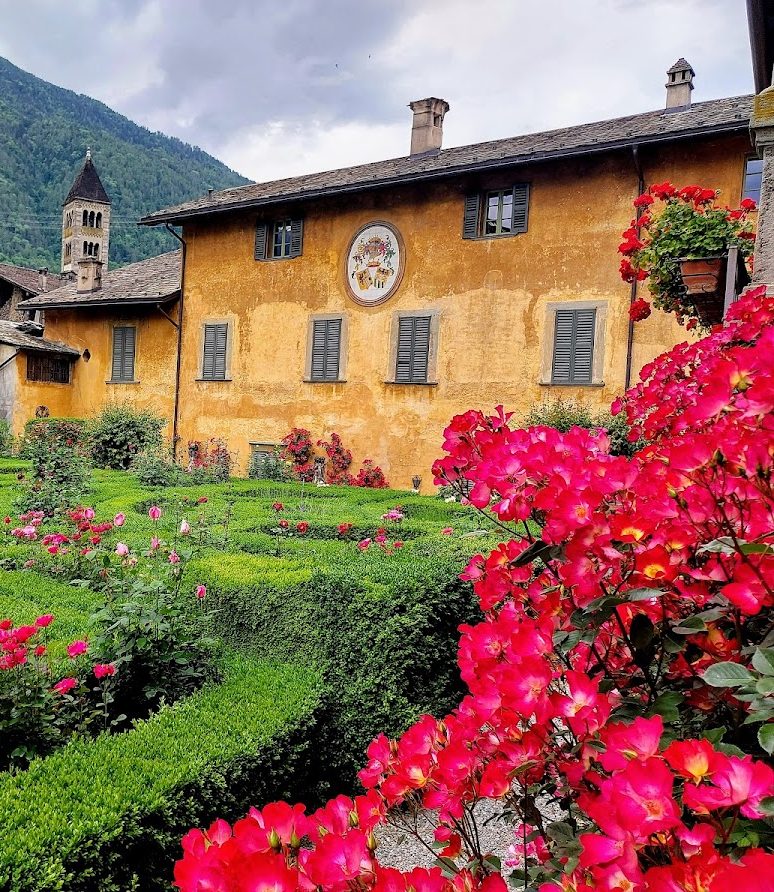
At the rear of the palace, the Italian Garden developed through successive alterations between the seventeenth century and the second half of the nineteenth century. Its central fountain is enclosed by four box hedges that form an evergreen maze around varieties of roses. A large cedar of Lebanon was probably planted in the 1830s during changes to the garden. The grounds also contain a putto decoration.
Chapel
The family Baroque chapel dates from 1612 and can be viewed from the palace. It is described as one of the earliest churches dedicated to Saint Charles Borromeo. Its presence forms part of the religious and architectural setting associated with the Salis family residence.
Nearby sites