Huniade Castle: A Royal Residence and Military Stronghold in Timișoara


Site at a Glance
- Rating
- 3.9
- Popularity
- Low
- Country
- Romania
- Primary era
- Modern
- Eras represented
- Medieval, Early Modern, Modern
- Civilizations
- Habsburg, Hungarian, Ottoman
- Site type
- Military
- Remains
- Castle
On this page9 sections
History
Huniade Castle is the oldest monument in Timișoara, Romania, and began as a fourteenth-century royal castle built during the reign of Charles I Robert of Hungary. After visiting Timișoara in 1307, Charles I Robert selected the city as a royal residence because his former residence had become unsafe during conflicts with hostile Hungarian nobles. Construction probably began in the fourteenth century and was likely complete around 1315. The king was living at the castle by 1316 and stayed there until 1324.
The Angevin royal castle
Tradition attributes the plans to Charles I Robert, while Italian builders probably erected the castle over an older structure. Its foundations were adapted to unstable ground by driving oak trunks into the soil and filling the spaces between them with crushed material to form a firm platform. The medieval castle stood on an island, was arranged around a quadrangular courtyard, and connected to the fortified city by a movable bridge. Cylindrical corner towers completed its defensive design.
An earthquake later damaged the castle, prompting Charles I Robert to leave it. Major repairs followed during the tenure of Count Pippo Spano. The building then became the preferred residence of Filippo Scolari, a Florentine condottiero, or professional military commander who led troops under contract, and Count of Timiș during the reign of King Sigismund of Luxembourg. Scolari rebuilt and decorated the castle in the Renaissance style with the help of Italian craftsmen and artists.
Hunyadi reconstruction
After becoming Count of Timiș in 1441, John Hunyadi, a fifteenth-century Hungarian military leader, nobleman, and governor, established his residence in the Timișoara citadel. An earthquake in 1443 led him to rebuild and enlarge the castle and its fortifications over the ruins of the earlier royal residence. The reconstruction, associated with the Italian architect Paolo Santini de Duccio, took place between 1443 and 1447. It replaced the surviving elements of the original Angevin structure, meaning the building associated with the dynasty of Charles I Robert.
In 1455, King Ladislaus V formally granted John Hunyadi the Timișoara fortress. It remained in the Hunyadi family until the death of Matthias Corvinus in 1490. Until 1552, the castle served as a noble residence for kings staying in Timișoara. During the Ottoman occupation from 1552 to 1716, it became the residence of the beylerbeys of the Eyalet of Temeșvar. A beylerbey was a senior Ottoman provincial governor, while an eyalet was a major Ottoman administrative province. An oak-and-earth palisade around the castle dates from this period.
Military use and reconstruction
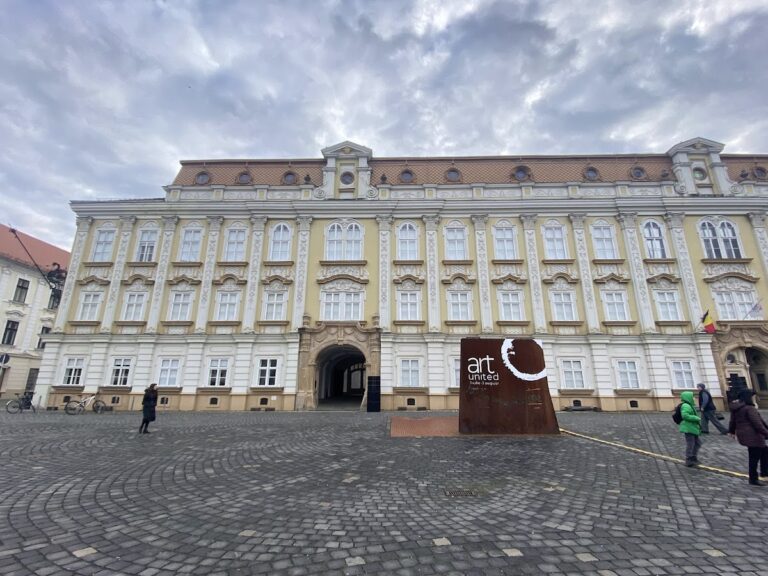
Imperial forces heavily damaged the castle during the campaign that reconquered the Banat, the historical region around Timișoara. After 1716, the building was renovated but converted into an artillery barracks and military warehouse. Hungarian revolutionaries besieging Timișoara in 1849 destroyed it to its foundations. Reconstruction and renovation finished in 1856, when the main facade was substantially remodeled in the Romantic style.
From 1919 to 1947, under the name Banat Barracks, the building housed the headquarters of the Seventh Pioneers’ Regiment and the Sixth Heavy Artillery Regiment. Since 1947, it has housed the History, Archaeology, and Natural Sciences sections of the National Museum of Banat. Archaeological work during structural-bracing operations in 1903 first identified the ruins of the fourteenth-century castle. Further surveys were carried out by Alexandru Rădulescu in 1980 in the inner courtyard and Marble Hall, while systematic archaeological research began in 2007. Two lanterns in front of the building carry multilingual reminders that Timișoara introduced electric public lighting in 1884, described there as the first such introduction in Europe.
Remains
Present castle
The present building retains the quadrangular courtyard organization, the position of the donjon, or principal fortified tower, and the Hall of the Knights from the later castle complex. Its fortifications included semicircular towers adapted for artillery. The main facade is built in exposed brick and was reconstructed in the Romantic style. Full-arched windows carry neo-Gothic decoration above them and replaced earlier openings intended for artillery pieces.
The first floor reaches the height of two ordinary stories and contains two vaulted neo-Gothic rooms. One has three parallel naves, the lengthwise spaces of a building divided by columns, while the other has two. Both rooms are built of brick and supported by a row of massive columns. The upper facade is crenellated, creating a fortress-like profile, and its two ends project outward in sections known as risalits. Their corners are emphasized with plaster imitations of stone construction. The low, rectangular tower has small windows and crenellations that conceal the roof. The modified entrance is flanked by two massive pilasters topped with collections of weapons associated with the Middle Ages.
Archaeological remains
Foundation and courtyard structures
Archaeological research located the original foundation about 40 centimeters below the pavement of the present castle. Surveys in the inner courtyard and Marble Hall revealed brick walls dating from the fourteenth to the sixteenth century. These remains preserve physical evidence of the successive medieval and early modern building phases within the later structure.
Fountain and medieval tower
Inside the castle, excavations uncovered a fountain four meters deep that was built between the fifteenth and sixteenth centuries. An eleven-meter-high medieval tower made of brick and mortar was also found within the complex. The tower served both as a residence and as a refuge during sieges, linking its domestic function with the defensive purpose of the castle.