Burgellern Castle: A Medieval Residence and Later Estate in Germany


Site at a Glance
- Rating
- 4.5
- Popularity
- Low
- Country
- Germany
- Primary era
- Early Modern
- External website
- Open
- Eras represented
- Medieval, Early Modern, Modern
- Civilizations
- Holy Roman Empire
- Site type
- Domestic
- Remains
- Castle
On this page11 sections
History
Burgellern Castle is a medieval castle in Germany, located in Burgellern near Scheßlitz in Franconia. Its chapel was consecrated in 1342, providing the earliest known reference to the site, which then belonged to Konrad of Giech. The castle’s ownership and physical development between that date and the early eighteenth century are not known.
Cathedral chapter residence
In 1726, Marquard Wilhelm, Count of Schönborn and provost of Bamberg Cathedral, rebuilt the castle as a residence for the cathedral chapter. A cathedral chapter was the body of clergy responsible for a cathedral’s governance and liturgical life. Schönborn stayed at Burgellern repeatedly in the years that followed.
In 1772, Schönborn’s successor established the chapter’s administrative building within the castle grounds. Secularization, the transfer of church property into state or private ownership, followed in November 1802. The former cathedral-chapter estate consequently became property of the Bavarian state.
Nineteenth-century ownership and transformation
On 24 May 1810, the Bavarian administration sold the estate for 38,025 guilders to Seligmann Samuel Heßlein, a court factor from Bamberg. A court factor was a merchant or financial agent conducting business for a royal or princely court. Heßlein later sold Burgellern to General-Lieutenant Leopold, Baron of Buseck, who was the brother of Bamberg’s last prince-bishop.
From about 1821, the castle belonged to Leopold’s sons, Karl Theodor and Friedrich Carl von Buseck. Their ownership brought major changes. The tall mansard roof was replaced during the nineteenth century, the exterior was remodeled in a classical manner, and several interiors were furnished in an oriental style after 1839.
The Buseck brothers’ journey to the Orient in 1838 influenced the new decoration and furnishings. Burgellern became a gathering place for Bavarian nobles. King Maximilian of Bavaria visited in 1853, while King Ludwig I of Bavaria and Duke Max of Bavaria were connected to the Buseck family through friendship.
Inheritance and twentieth-century uses
Karl Theodor and Friedrich Carl von Buseck died unmarried and childless in 1860 and 1866. Their inheritance passed to Rudolf von Thünefeld, the son of their sister Caroline, née von Buseck. Rudolf moved to Burgellern during the 1880s and converted the former administrative building into a carriage house. He died unmarried on 12 April 1906.
The estate then passed to the maternally related Bodeck family, who were unable to retain the heavily indebted property. It was offered for sale in sections, and much of its contents entered the art trade. In 1908, Gottlieb Hertschik, an Austrian senior lieutenant from Altbunzlau in Bohemia who had served in the Egyptian military, bought the castle for 100,000 gold marks.
Hertschik lived at Burgellern with his wife, Elisabeth Nierstrasz. From 1934, she operated the Elisabeth Hertschik Children’s Home there. The National Socialist People’s Welfare organization took over the castle in 1936 and established the first maternity home of the Ostmark, the Nazi-era designation for Austria.
During the Second World War, in 1944 and 1945, Burgellern housed an outstation of Bamberg State Women’s Hospital. Approximately 1,500 children were born there during this period. From 1948 to 1962, the castle served as a pulmonary sanatorium, a medical institution for the treatment and long-term care of people with lung diseases, under the direction of the lung specialist Dr. Schicht.
Later restoration and current use
After several vacant years, the Morija Mission religious community occupied the castle from 1978 to 1982. The Topf family then operated a Christian conference center there until 1994. During the following vacancy, the castle and its seven-hectare park deteriorated.
In 2005, private ownership by the Kastner family of Bayreuth halted the property’s further decline. Reconstruction began in 2006 and proceeded in stages, adapting the castle for hotel and restaurant use. The natural swimming pool was reactivated and the pump house was restored. The property now operates as a hotel and restaurant with conference and event facilities.
Remains
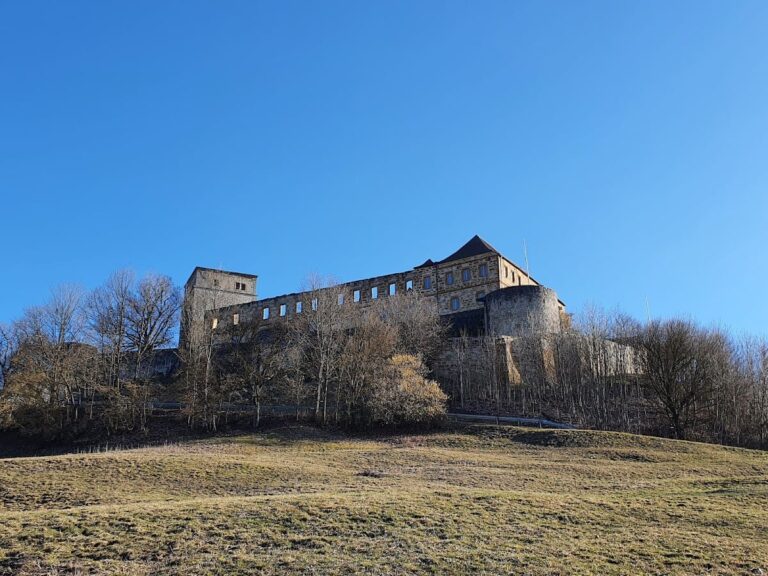
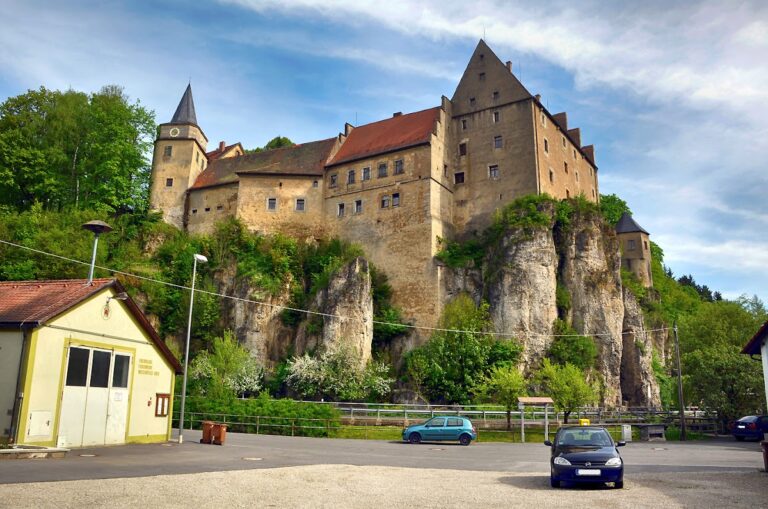
Burgellern Castle developed from a medieval fortified residence into a baroque double-winged complex. A 1821 lithograph by Karl Theodor von Buseck shows the building before its later nineteenth-century changes. The tall mansard roof was subsequently replaced by a mezzanine, an intermediate or partial floor, beneath a low saddle roof formed by two sloping planes. Classical alterations also changed the exterior.
Castle interiors
After 1839, several salons and cabinets were comprehensively decorated in an oriental style. Their furnishings included oriental wall and ceiling paintings together with corresponding furniture, reflecting the Buseck brothers’ 1838 journey to the Orient. The rooms form part of the castle’s nineteenth-century architectural and decorative development.
Chapel and funeral chapel
The baroque Katharina-Magdalena Chapel contains the funeral chapel of the Buseck family. The Buseck brothers and Rudolf von Thünefeld were buried there. Massive black-marble tombs created by Adam Schäfer remain among the chapel’s principal features. The chapel’s consecration in 1342 provides the earliest known documentary reference to the medieval castle.
Former administrative building
The former administrative building established by the cathedral chapter in 1772 stands within the castle grounds. During Rudolf von Thünefeld’s ownership, it was converted into a carriage house, giving the building a later practical function within the estate.
Park and pump house
The seven-hectare grounds contain a park, a network of paths restored during the modern reconstruction, fountains, the pump house, and a reactivated natural swimming pool. Built in 1896 in the style of a romantic small castle, the pump house operated the park’s fountains and is also known as the “water castle.”
Current accommodation and event spaces
The restored property contains 22 guest rooms, conference rooms, and event rooms alongside its hotel and restaurant functions. These present uses occupy a site whose surviving buildings, interiors, chapel, carriage house, park, fountains, and pump house reflect several centuries of changing ownership and purpose.
Nearby sites