Palazzo Milzetti: A Neoclassical Palace and House Museum in Faenza


Site at a Glance
- Rating
- 4.7
- Popularity
- Low
- Country
- Italy
- Primary era
- Modern
- External website
- Open
- Eras represented
- Early Modern, Modern
- Civilizations
- Italian, Papal States
- Site type
- Domestic
- Remains
- Elite Residence
On this page17 sections
History
Palazzo Milzetti is an eighteenth-century historic palace in Faenza, Italy, created in the neoclassical period and now home to the National Museum of the Neoclassical Age in Romagna. Its surviving interiors preserve the aristocratic culture of the Napoleonic period through coordinated paintings, stuccoes, and classical architectural forms.
Creation of the Palace
In 1792, Count Nicola Milzetti commissioned the architect Giuseppe Pistocchi to unite older family houses that had been damaged by the severe earthquake of 1781. Pistocchi reshaped the facade and principal structures and had begun reorganizing the interiors when he was arrested in 1796. He was imprisoned at San Leo as a Jacobin, a supporter of the radical political movement associated with the French Revolution.
After Nicola Milzetti’s death, his son Count Francesco commissioned Giovanni Antonio Antolini to continue the project in 1799. Francesco held the title of Napoleonic Knight of the Iron Crown, an order of chivalry connected with the Kingdom of Italy under Napoleon, and served as colonel commanding the fourth company of the Viceroy of Italy’s Honor Guard. Antolini completed the grand staircase and designed the large octagonal salon on the principal floor, known as the Temple of Apollo. He also created the large garden-facing Serlian opening, an opening with a central arch flanked by lower sections, in 1800 and 1801.
Neoclassical Decoration
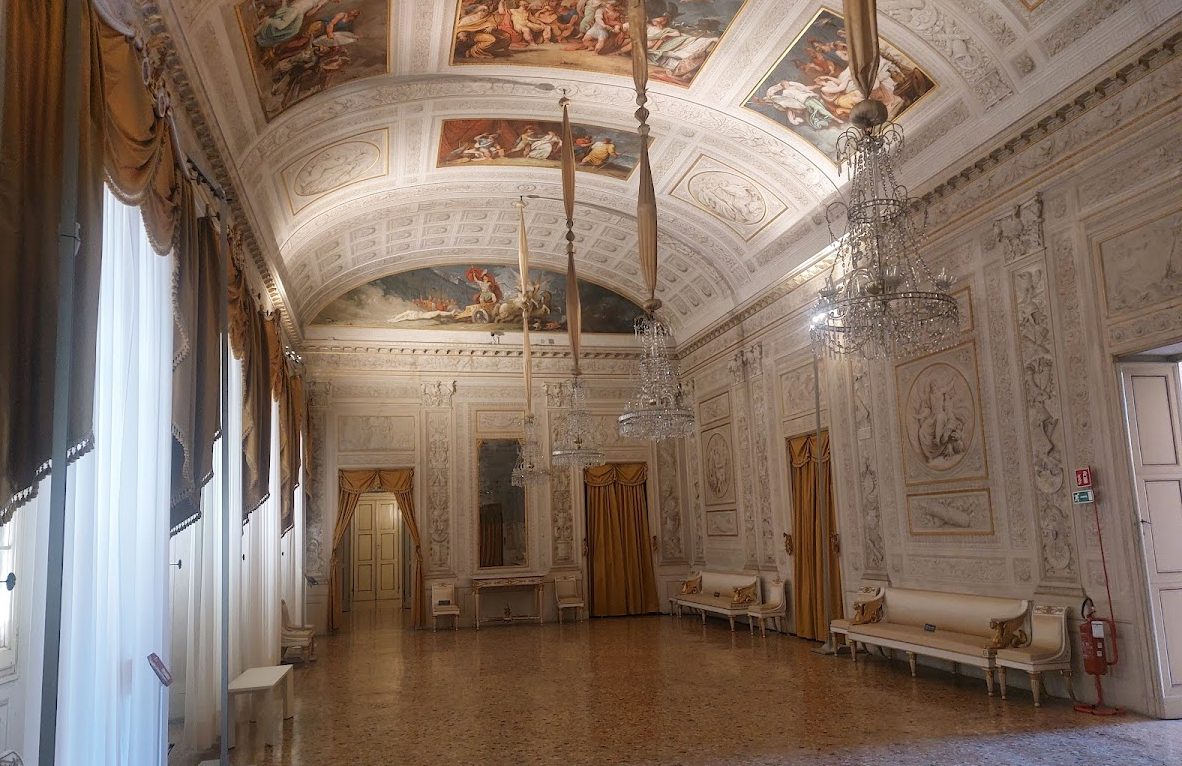
Interior decoration began in 1802 under the painter and decorator Felice Giani and the workshop he organized, directed by Gaetano Bertolani. Francesco and Giovan Battista Ballanti Graziani and Antonio Trentanove carried out the stucco work. The campaign continued until 1805, integrating mythological and historical references with the intended function of each room.
The unified design reflects the neoclassical ideal of the arts working together. Neoclassicism, an eighteenth- and early-nineteenth-century movement that revived Greek and Roman forms, appears here in the classical architectural vocabulary, mythological subjects, and coordinated wall decoration. Ancient and Renaissance grotesques were reinterpreted across the interiors, with paintings and stuccoes fitted into the architectural divisions and incorporating doors and windows into the overall scheme.
Changes of Ownership
Serious financial difficulties forced Francesco Milzetti to sell the residence in 1808. Pasquale Papiani of Modigliana acquired it and sold it to Domenico Ugolini in 1814. In 1817, the palace passed to Counts Ercole and Giuseppe Rondinini. During their ownership, the west wing, furnishings, and extensive garden were completed between 1830 and 1851.
After Giuseppe Rondinini’s death, the palace passed to his sister Faustina, who was married to Count Luigi Magnaguti of Mantua. It was later inherited by their children Ercole, Antonio, and Luigi. The building was auctioned in 1934 and acquired by the lawyer Giovanni Bolognesi, who sold it to the Italian state on 26 June 1973.
Public Museum
Following initial restoration, Palazzo Milzetti opened to the public in 1979. From the state acquisition onward, it was intended to house the National Museum of the Neoclassical Age in Romagna, which opened in 2001. Since December 2014, the palace has been administered through the regional museum system of Emilia-Romagna, reorganized as the Regional Museums Directorate in December 2019.
The palace functions as a house museum because its neoclassical decorative scheme survives in an exceptionally well-preserved condition. The museum itinerary occupies the ground and first floors, preserving the domestic and representational organization associated with the Milzetti residence.
Remains
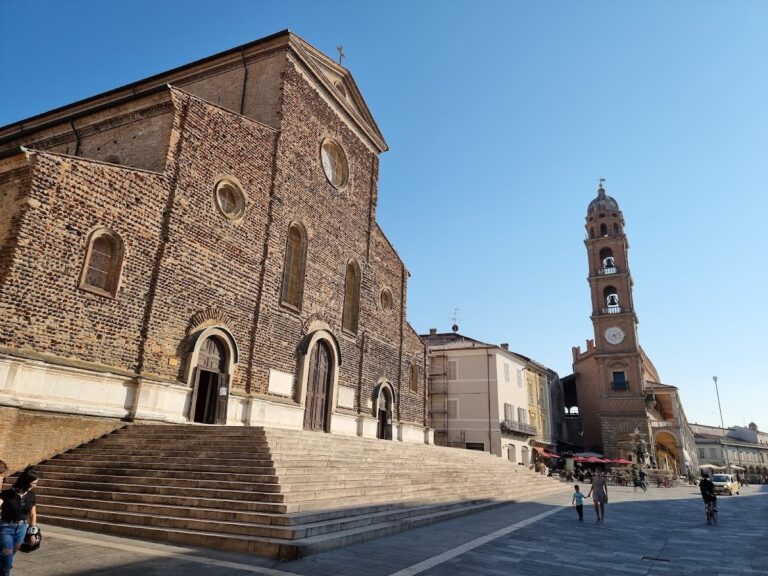
Palazzo Milzetti preserves a palace organized around richly decorated rooms, domestic apartments, a grand staircase, a garden, and service spaces. Its facade combines Mannerist-style rustication around the windows with first-floor friezes that reproduce the alternating metopes and triglyphs of the Doric order. Cornices and balustrades further articulate the elevation. Inside, tempera paintings and stuccoes remain integrated with the architecture and retain their original brilliance.
Principal-Floor Rooms
Temple of Apollo
The Temple of Apollo is a large octagonal salon on the first floor, designed by Antolini during the completion of the palace. Apollo, a major Greek and Roman god associated with the arts and prophecy, gives the room its classical identity. The garden-facing side contains the large Serlian opening created in 1800 and 1801.
Decorative Halls and Private Rooms
The first floor contains the Festival Hall, also called the Gallery of Achilles, and the Hall of Peace and War, also known as the Hall of Hannibal’s Oath. Other decorated rooms include the Alcove Room, with a replica of the Medici Venus by the sculptor Cincinnato Baruzzi; the Hall of Numa Pompilius; the Hall of Ulysses; and the Cabinet of Love, or Boudoir. Numa Pompilius was the legendary second king of Rome, while Ulysses and Achilles are heroes of Greek epic tradition.
The sequence continues through the Hall of Flora and Ceres and the Hall of Loves, two transitional rooms, followed by the Hall of Hercules, also called the Yellow Hall. The first-floor group also includes an undecorated room and the chapel. Together, these spaces preserve the palace’s domestic and representational interior.
Ground-Floor Apartments and Service Areas
Domestic Apartments
The ground floor contains Count Francesco Milzetti’s bachelor apartment and a smaller apartment probably intended for guests. Its rooms include an antechamber, kitchen, dining room, reception room, library, bedroom, music room, and another reception room. A room identified as Room 22 on the official plan is used for temporary exhibitions.
Bathroom Vestibule
The bathroom vestibule is elliptical, predominantly black, and deliberately dimly lit beneath a dome. Its ceiling depicts the Marriage of Neptune and Amphitrite, while brightly colored dancing figures and water-related scenes cover the walls. Neptune and Amphitrite are Roman sea deities. The decoration was inspired by Herculaneum and Pompeii and recalls Roman encaustic painting, a technique using pigments mixed with wax, in a style associated with the Baths of Titus.
Small Bathroom
The small bathroom opens from the vestibule and occupies a wall niche. Its bathtub is recessed into the floor and was originally supplied with hot and cold water. The water pipes have disappeared, while the flue of the heating stove remains. Vivid wall paintings imitate curtains.
Reception Room on the Loggia
The reception room opening onto the loggia has a ceiling decorated in the style of Hadrian’s Villa. Its walls imitate marble and contain alternating medallions with imperial profiles and monochrome friezes of winged Nike figures and panoplies, decorative arrangements of weapons and armor. The date 1833 appears in the wall medallions and records the room’s renovation during the Rondinini ownership.
The two ground-floor apartments shared a dining room overlooking the garden on the mezzanine level, while the kitchens were located in the basement. This arrangement preserves the relationship between the palace’s formal rooms and its domestic functions.
Garden and Decorative Program
Garden and Rustic Hut
The palace includes a spacious garden created and improved during the Rondinini ownership between 1830 and 1851. Within it stands a rustic hut, or capanna rustica, decorated with trompe-l’oeil paintings by Romolo Liverani. Trompe-l’oeil is a technique that creates the optical impression of three-dimensional objects or architectural elements.
Integrated Interior Decoration
The Gallery of Achilles, Cabinet of Love, ceiling of the Temple of Apollo, and replica of the Medici Venus form part of a broader decorative program in which imagery and architecture were planned together. The wall paintings were executed in tempera, and the stucco work, doors, windows, and room divisions participate in the same neoclassical design.