Wyher Castle: A Preserved Moated Castle in Switzerland


Site at a Glance
- Rating
- 4.7
- Popularity
- Low
- Country
- Switzerland
- Primary era
- Early Modern
- External website
- Open
- Eras represented
- Early Modern, Modern
- Civilizations
- Holy Roman Empire, Swiss
- Site type
- Military
- Remains
- Castle
On this page11 sections
History
Medieval Origins and the Feer Family
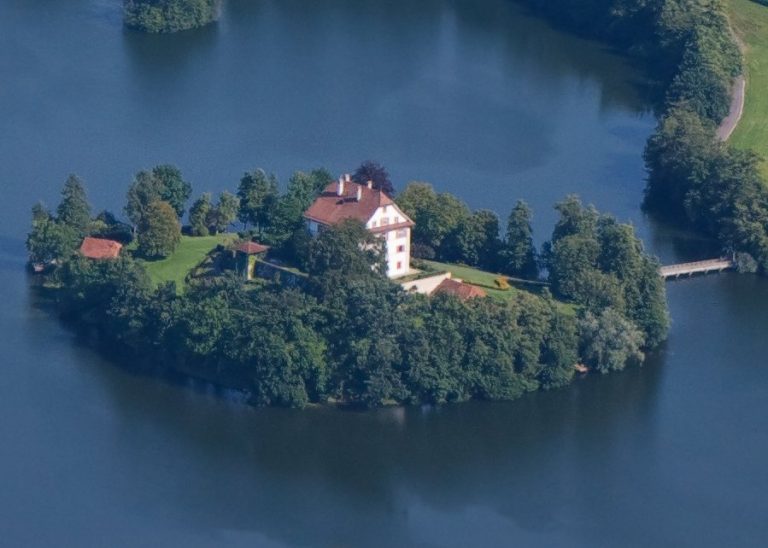
Wyher Castle is a moated castle in Switzerland, south of Ettiswil in the canton of Lucerne. Its origins have not been established. The elevated site beside a natural pond may have contained an earlier Celtic or Roman defensive installation, but this remains uncertain. The fortified residence known as “zem wiger” was first recorded in 1304 as the home of the Freiherren von Wediswil, a noble family whose title is broadly equivalent to baron or free lord.
In 1308, the property passed by inheritance to the Luternauer family, who also held Kastelen. Wyher became the dowry of Dorothea von Luternau in 1385 and passed to the Lucerne citizen Albert Businger. His grandson Hans Heinrich Businger sold it to Hans Bircher of Ettiswil in 1455. In 1480, Bircher sold the castle to Hans Feer, the Schultheiss of Lucerne, a senior civic magistrate comparable to a chief municipal official.
Petermann Feer inherited Wyher from his father in the early 1480s. On 22 July 1499, he led a Lucerne force of 800 men to the Battle of Dornach, supporting the Swiss Confederates against the Swabian League. The victory later became the subject of celebrations at Wyher. The moated castle represented the besieged fortress, while opposing groups staged a mock battle that ended in a public festival. These events continued every ten or twenty years until shortly before the end of the nineteenth century.
Petermann Feer built the principal residential house in 1510, probably incorporating older structural elements. His descendants added the 34-metre-long Klösterli and its two round end towers in the middle of the sixteenth century. The Feer family retained Wyher until Ritter Beat Jakob Feer, the last Feer owner, sold the castle and estate on 28 July 1588 for 18,000 gulden to his brother-in-law, Ritter Ludwig Pfyffer of Lucerne.
The Pfyffer Estate
Ludwig Pfyffer and his successors enlarged the complex and established the branch of the Pfyffer family associated with Wyher. Ownership passed through his son Jost Ludwig Pfyffer von Altishofen, Jost Ludwig’s son Ludwig, Ludwig’s daughter Barbara, and her husband Jost Pfyffer von Altishofen. Later owners included Franz Ludwig Pfyffer zu Wyher, Ludwig Christoph Pfyffer von Wyher, Jost Franz Pfyffer, and another Franz Ludwig Pfyffer zu Wyher.
Barbara’s marriage brought Wyher back to the main Pfyffer branch, and their descendants became the ancestors of the Pfyffer von Wyher family. In 1592, Ludwig Pfyffer built a chapel dedicated to Saint Ludwig on a small elevation west of the castle.
Franz Ludwig Pfyffer married Anna d’Hemel in 1741. During her husband’s absence, Anna ordered extensive changes to the roofs, internal divisions, and grounds. After Franz Ludwig died, their daughters Maria Anna and Maria Hyazintha inherited Wyher. Maria Hyazintha’s marriage to Jost Bernhard Pfyffer von Altishofen once again linked the castle to the main Pfyffer line. Their children and heirs sold the estate on 16 January 1837 to the brothers Hieronimus, Alois, Johann, and Andreas Hüsler of Hasenhusen in Gunzwil.
Farming Estate and Modern Preservation
The Hüsler farming family kept the estate through two world wars. They rented rooms to poor families and offered refuge to displaced people during the Second World War. Around 1850, the moats were drained, destabilizing the walls. The ring wall toward Grosswangen and its two corner towers were then demolished. A connecting section between the Herrenhaus and Klösterli was renewed in 1930, and the Klösterli’s roof structure was strengthened after severe hail damage in 1950.
Wyher was offered for sale in 1961. Fritz Steiner, a member of the cantonal parliament, sought to preserve it for public use and drew attention to its possible use by the canton, which was seeking premises for its Historical Museum. The castle received heritage protection in July 1963. During the night of 25 to 26 July that year, lightning caused a fire in the main house. The flames damaged the roof and upper rooms, while firefighters saved the ground floor, connecting wing, and Klösterli.
A purchase-right agreement between the canton and the Hüsler heirs was concluded in September 1963. A temporary roof was installed that month, and volunteers cleared the fire debris while salvaging carved woodwork, paneling, ceilings, beams, floors, grilles, stoves, columns, and sandstone surrounds. An initiative committee founded in 1964 organized the restoration of the exterior and the recovery or repurchase of historic interior components that had previously been sold.
On 20 September 1965, the Lucerne parliament approved the acquisition of the castle and its surrounding grounds to preserve the complex and make it available for public use. In 1970, it approved the creation of the Wyher Castle Foundation, whose council was appointed in 1972. The foundation was established to prevent further deterioration, finance restoration, maintain the complex, and support its use as a cultural site.
From 1976, workers repaired the exterior walls and reroofed the Herrenhaus. Work from 1981 to 1983 focused on the ancillary buildings, prepared the Klösterli for exhibitions, and reconstructed the enclosure wall with four towers. Between 1992 and 1996, event rooms, electrical and sanitary systems, and heating were completed. A drawbridge was built in 1994, and the moat was refilled in 1995. The renovation was marked by a castle festival on 13 October 1996.
The Wyher Castle Supporters’ Association, founded on 31 May 1995, assisted with maintenance and restoration, including the renovation of Feer Hall, the repurchase of the Pfyffer Room, and the installation of a cafeteria. The foundation has leased the castle and its rooms since 2012. Wyher remains under heritage protection and is listed among Ettiswil’s culturally significant properties at regional level. From 1996 to 2020, the Klösterli housed the canton-owned ethnographic collection of dialect researcher and writer Josef Zihlmann, which was later transferred to the Historical Museum in Lucerne. In 1996, the castle also hosted a Renaissance exhibition marking the 600th anniversary of the city and countryside of Lucerne.
Remains
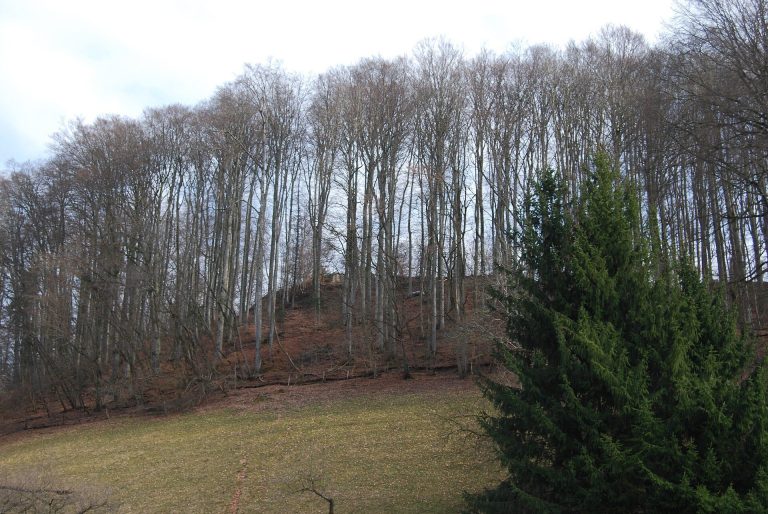
Wyher is a preserved water castle on a slight elevation beside a natural pond at the entrance to the Rottal, approximately 524 metres above sea level. Its surviving arrangement combines the main residential building, the long Klösterli service wing, an enclosure wall with four towers, bridges, and the restored water moat. The buildings and defensive elements reflect successive changes made by the Feer and Pfyffer families, as well as later repair and reconstruction.
Main Buildings and Enclosure
Herrenhaus
The Herrenhaus, or principal residential building, was constructed by Petermann Feer in 1510 on a ground plan measuring 13 by 14 metres. Earlier structural elements were probably incorporated into it. Under Ludwig Pfyffer, its first floor received the ceremonial Pfyffer Room. Anna d’Hemel later ordered the roofs of the Herrenhaus and its towers to be remodelled with broad projecting forms. She opened passages through internal walls and arranged the second floor in the Louis XVI style, an eighteenth-century French neoclassical style based on balanced proportions and classical decoration.
The 1963 fire destroyed the roof and damaged the upper rooms, but the ground floor survived. Restoration repaired the outer walls and gave the building a new roof. Historic carved work, paneling, ceilings, beams, floors, grilles, stoves, columns, and sandstone surrounds were salvaged, recovered, or repurchased. The Feer Hall was later renovated, while the Pfyffer Room was returned to the castle.
Klösterli
The Klösterli is a 34-metre-long economic and service wing rather than a monastery. Built by the Feer descendants in the mid-sixteenth century, it has two terminal round towers and a covered gallery facing the Herrenhaus. It also forms the northwestern section of the enclosure wall. Under the Pfyffers, the area between the Klösterli and Herrenhaus was enclosed toward the exterior, and the enclosure was extended with two further round towers on the southeastern side.
The connecting section between the two buildings was renewed in 1930. After the 1950 hailstorm, the Klösterli received a stronger roof structure. Firefighters protected it during the 1963 fire, and later restoration prepared the wing for exhibitions. Its attic housed Josef Zihlmann’s ethnographic collection from 1996 to 2020.
Bridges, Moat, and Towers
The castle’s access arrangement changed over time. During the Feer period, the drawbridge was moved from the northeastern to the southeastern side, after which the approach came from the west. Under the Pfyffers, a stone bridge divided into three structural sections led from the west. Earth was later placed over this bridge to create a wider carriageway. A new drawbridge was built in 1994 after the water moat was restored.
The defensive enclosure was altered after the moats were drained around 1850. Instability damaged the ring wall toward Grosswangen, and that wall with its two corner towers was demolished. Restoration later reconstructed the enclosure wall with four towers. Anna d’Hemel’s arrangement, with a deep ditch and a broad embankment planted with chestnut trees, had remained in place until approximately 1850.
Chapel and Grounds
Chapel of Saint Ludwig
Ludwig Pfyffer built the castle chapel dedicated to Saint Ludwig in 1592. It stands on a small elevation west of the castle and forms part of the complex’s surviving historical setting.