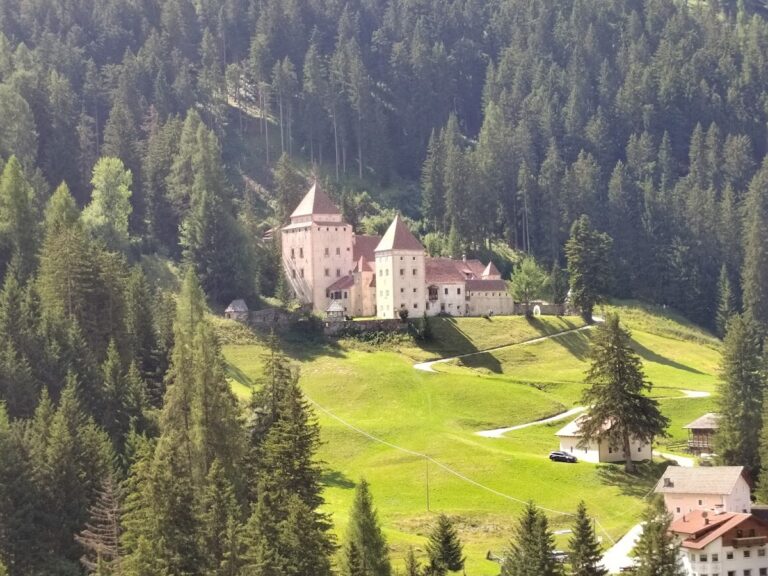
Velthurns Castle: A Late-Renaissance Residence of the Prince-Bishops of Brixen


Site at a Glance
- Rating
- 4.5
- Popularity
- Low
- Country
- Italy
- Primary era
- Early Modern
- External website
- Open
- Eras represented
- Early Modern
- Civilizations
- Holy Roman Empire
- Site type
- Domestic
- Remains
- Castle
On this page11 sections
History
Velthurns Castle is a late-Renaissance castle in Italy, located at Feldthurns above Bressanone in the Eisack Valley of South Tyrol. It was built between 1577 and 1587 for Johann Thomas von Spaur, Prince-Bishop of Brixen, a bishop who also governed a secular territory. The castle served as the summer residence of the Prince-Bishops of Brixen until 1803 and is now a museum and venue for concerts, theater performances, and exhibitions.
Origins and construction
The site was previously occupied by a farmstead owned by Sebastian Teutenhauser, with a residence and service buildings. On 9 May 1577, the Bressanone Court Chamber purchased the property for 1,600 florins, after which work on the castle began. The Brixen master builder Matthias Parlati had received his commission under Spaur’s predecessor, Cristoforo Madruzzo, while construction itself started in spring 1578.
The first floor was finished by November 1578. By that time, the grilles for the cellar windows and the frames for all the windows and doors had been delivered. In 1579, Nikolaus Dopf completed the second-floor doors, and the carpenter Wolf finished its ceiling. A stone coat of arms of Johann Thomas von Spaur, carved by Asam Pock, was placed above the castle portal in November of that year.
In 1580, the Merano master joiner Hans Spineider began making the wood paneling on the direct commission of the Prince-Bishop. The paneling of the first floor was completed before the end of the year, and a wooden-strip floor was installed. A marble fireplace carved by Giandomenico Carneri in 1581 was added to the second-floor sitting room. Courtyard paving, bells for the small tower, and a pond formed part of the continuing exterior work. The final cost was 22,811 florins, with only 10 percent spent on masonry and most of the expenditure directed toward decoration.
Residence, ownership, and preservation
Velthurns Castle remained a summer residence of the Prince-Bishops until the secular rule of the Brixen church territories ended in 1803. The property then became imperial property before passing into private hands. Anton von Goldegg acquired it in 1822, and his son Hugo transferred it in 1875 to Prince Johann II of Liechtenstein.
Johann II intended to remove the castle’s paneling and install it at Vaduz Castle. This plan, along with a proposed transfer of the paneling to the Bolzano City Museum, was prevented. Parts of the paneling and an intarsia-decorated door were nevertheless removed for exhibition at the 1873 World’s Fair in Vienna. The artistic value of the interiors, particularly the Prince’s Room, was already recognized in the late nineteenth century. In 1904, Johann II donated the castle to the city of Bolzano.
Municipal ownership brought inappropriate uses and neglected maintenance. The castle passed to the Province of South Tyrol in 1978 and 1979. Restoration was prepared in 1979 and carried out from 1980 to 1983, with major renovation work in 1982 and 1983. The building is now in good condition, and its interior furnishings remain an important expression of the late Renaissance.
Decorative program
Between 1581 and 1584, Pietro Maria Bagnadore and the Brescia masters Orazio and Michele decorated ten rooms on the two upper floors. Their unified program centers on human suffering and includes allegories of virtue and vice together with representations of the sacraments. The paintings belong to the Renaissance tradition of Tyrolean palace and castle decoration. Many subjects draw on copper engravings used as models, giving the interiors particular value for the study of Renaissance art. The wall paintings are less well preserved than the paneling, doors, and ceilings.
Remains
Velthurns Castle has a reported floor area of approximately 2,350 square meters. Its sequence of interiors becomes more formal and representative toward the upper levels. The first-floor rooms served for receiving visitors and accompanying the Prince-Bishop toward the second floor. Stone and sand from Feldthurns, timber from nearby forests and from Varna and Luson, bricks from Bressanone and Novacella, and granite from Snodres were used in the construction. The granite was employed for the stairs.
Castle structure and upper-floor interiors
Second-floor rooms
The second-floor doors were completed in 1579, when its ceiling and trussed ceilings were also finished. A trussed ceiling is supported by triangular timber frameworks. The second-floor sitting room contains the marble fireplace carved by Giandomenico Carneri in 1581. Painted walls, carved woodwork, doors, and ceilings form part of the surviving late-Renaissance interior, although portions of the wall decoration are damaged.
The Prince’s Room
The Prince’s Room was a richly decorated bedroom for the princes. Its painted narrative begins on the eastern side with the Annunciation, the Christian scene in which the angel Gabriel announces to Mary that she will bear Jesus. The sequence concerns salvation history, the Christian understanding of divine redemption unfolding through biblical history. The door leaves carry relief carving made from pear, spruce, cherry, lime, walnut, olive, ash, and Swiss stone pine.
First-floor furnishings and chapel
Octagonal maiolica stove
An octagonal maiolica stove stands on the first floor. Maiolica is tin-glazed earthenware. The stove is blue and occupies a room whose wooden walls and ceiling are worked and painted with gold. The maiolica came from the workshop of Paul Pidensdorfer, while Georg Trabl of Bressanone painted its decoration. Two coats of arms belonging to the bishop and his family appear beneath the round arch on the front, and 22 other decorated sections show scenes from the Old and New Testaments. The heraldic shields of the Goldegg and Vukassovich families were added later.
Chapel of Saint Catherine
The small first-floor Chapel of Saint Catherine was commissioned in 1596 by Andrea of Austria, a bishop and cardinal who stayed at the castle that year. It was dedicated to Saint Catherine of Alexandria, a Christian martyr traditionally associated with Alexandria in Egypt, in honor of Caterina Madruzzo, the mother of Johann Thomas von Spaur.
In 1599, Hans Schmid painted Saint Catherine’s martyrdom on the rectangular altarpiece. Scenes of her flagellation and imprisonment appear beside the central scene. The vault formerly contained further episodes from her life, while the surviving scene shows angels carrying her body to Mount Sinai. A 1621 inventory lists the chapel’s altar cross, two canon tables, two brass candlesticks, three alabaster paintings, a chalice bearing the coat of arms of Prince-Bishop Wilhelm von Welsperg, and a lavabo bearing the arms of the House of Austria. Canon tables list parallel passages from the four Gospels, while a lavabo is a vessel used for ritual hand-washing in Christian worship.