Palace of the Tarło Family in Podzamcze: A Baroque Residence


Site at a Glance
- Rating
- 4.3
- Popularity
- Low
- Country
- Poland
- Primary era
- Early Modern
- Eras represented
- Early Modern
- Civilizations
- Polish–Lithuanian Commonwealth
- Site type
- Domestic
- Remains
- Elite Residence
On this page7 sections
History
The Palace of the Tarło family in Podzamcze, Poland, is a Baroque residence built between 1649 and about 1655 for Jan Aleksander Tarło and Princess Anna Czartoryska. The early-modern Baroque style is known for dramatic forms, strong spatial effects, and elaborate decoration. The palace reflected the standing of the Tarło family, one of Poland’s wealthiest magnate families, whose members belonged to the powerful landowning aristocracy and used the Topór heraldic emblem.
The Tarło residence
The Tarło family acquired estates around Piekoszów in the early seventeenth century. Jan Aleksander Tarło, Voivode of Lublin, probably commissioned the residence for his second wife, Princess Anna Czartoryska. A voivode was a senior territorial official in the Polish-Lithuanian Commonwealth, so the office indicated Tarło’s considerable political position. The Italian Baroque architect Tomasz Poncino designed and built the palace.
Construction began in 1649 and was probably finished six years later, shortly before the Swedish invasion of Poland. The project reportedly placed such a heavy burden on Tarło’s finances that he sold 30 villages from his estates. He also ordered a small nearby palace as a name-day gift for his wife. A local story says that the road to this second residence was covered with salt so that Anna could travel there by sleigh in midsummer.
Decline and attempted rebuilding
The palace remained with the Tarło family until 1842, when the Piekoszów estates were purchased by Kazimierz Sosnowski. By that time the building had fallen into neglect, and rain entered through its leaking roof. Around 1860, a fire destroyed the roof and upper floor. The ground floor continued to be inhabited, but Józef Paszkowski, who became the owner in 1874, saw the residents leave in 1880. Local people then gradually dismantled the building.
After 1917, Romuald Kozłowski tried to rebuild the residence. The work ended after his death, once a provisional roof had been installed. The Dobrzański family inherited the palace in 1921 and lived there until 1952. Between 1956 and 1964, the ruins were secured, and several rooms were repaired to display folk art. A project proposed in the 1970s would have rebuilt the palace as a recreation and training center, but it was never carried out.
Protection and ownership
In 2022, approximately a dozen heirs of the former owners were expropriated with compensation, and the palace passed into the ownership of the State Treasury. It is listed in the heritage register under number A.443, with registration dates of 1 August 1947 and 8 May 1971.
A local legend connects Podzamcze with hidden gold belonging to confederates opposed to Augustus III, the eighteenth-century king of Poland and grand duke of Lithuania. The story claims that Adam and Jan Tarło planned to overthrow the king, prepared an early draft of a law later associated with the Constitution of 3 May, and gathered money from allies for military and diplomatic activity. After the plans became known, Adam supposedly moved the gold and intended to take it to his uncle Jan in Warsaw during a parliamentary session. Two days before the meeting, Adam became involved in a quarrel with Kazimierz Poniatowski and was fatally wounded by Poniatowski’s second in a duel. The gold has never been found.
Remains
Layout and architectural design
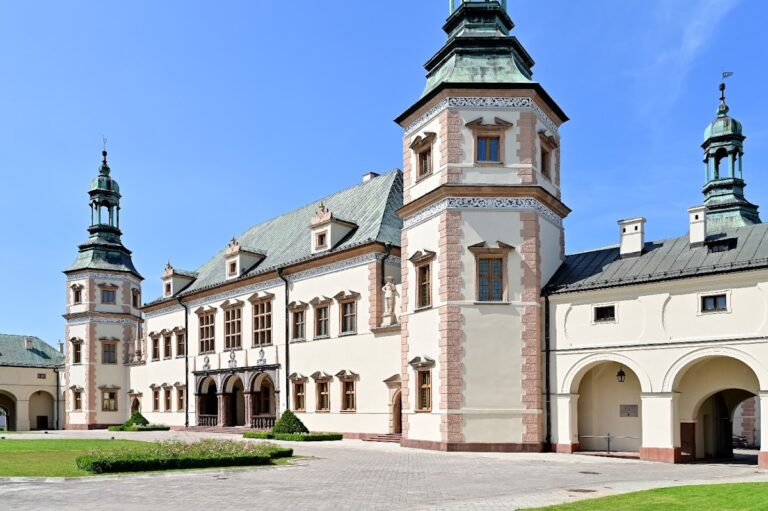
The palace stands on a small elevation surrounded by ponds and wetlands. Built of stone and brick, it was modeled on the Bishops’ Palace in Kielce, another work by Tomasz Poncino. The entrance occupied the central axis of the building, while four hexagonal turrets marked its corners. The northern turrets served administrative functions, and the southern pair contained staircases leading to the first floor.
Sandstone and Chęciny marbles were used for the architectural details. Chęciny marbles are decorative stones quarried in the Chęciny area. A pond, garden pavilion, and garden were also associated with the residence, extending the designed setting beyond the main building.
Surviving structure
The palace survives as a roofless ruin. Portions of the window surrounds remain in the walls, while the interior is neglected. These fragments preserve the outline of a stone-and-brick Baroque residence whose corner turrets, central entrance, and decorative stonework once organized its appearance.