Castle Middachten: A Dutch Classical and Baroque Estate Residence




Site at a Glance
- Rating
- 4.4
- Popularity
- Low
- Country
- Netherlands
- Primary era
- Early Modern
- External website
- Open
- Eras represented
- Medieval, Early Modern
- Civilizations
- Dutch, Holy Roman Empire
- Site type
- Domestic
- Remains
- Castle
On this page13 sections
History
Castle Middachten is a historic castle in the Netherlands, in De Steeg, that developed from a medieval fortress into a late-seventeenth-century Dutch classical and Baroque residence. First recorded in 1190 as the free estate of Jacobus de Mithdac, it is associated with roughly eight centuries of hereditary ownership and is included in the Top 100 of Dutch cultural monuments.
Medieval estate and fortress
A fortress connected with the Middachten family existed by 1315. In the early fourteenth century, Everardus van Steenre transferred the property to Reinald I, Count of Guelders, in return for protection. He received it back as a fief in 1357, a feudal holding granted by a superior lord. The estate remained with the Middachten family until the 1620s.
The oldest known building phase took place in 1354–57, when Hendrik van Middachten began a square keep with cellars, a surrounding moat, two wings set at right angles around an inner courtyard, and a substantial forecourt. His death interrupted the work, which Evert van Steene resumed in 1371. The medieval castle suffered repeated damage and rebuilding. Repairs followed damage in 1624 and 1629, but French troops largely destroyed the castle in 1672.
Transformation into a country residence
During the 1620s, the marriage of a Middachten heiress to Goossen van Raesfelt transferred the estate to the Van Raesfelt family. Ursula Philippota van Raesfelt later married Godard van Reede-Ginkel, who became the owner in 1666 and began remodeling the medieval fortress.
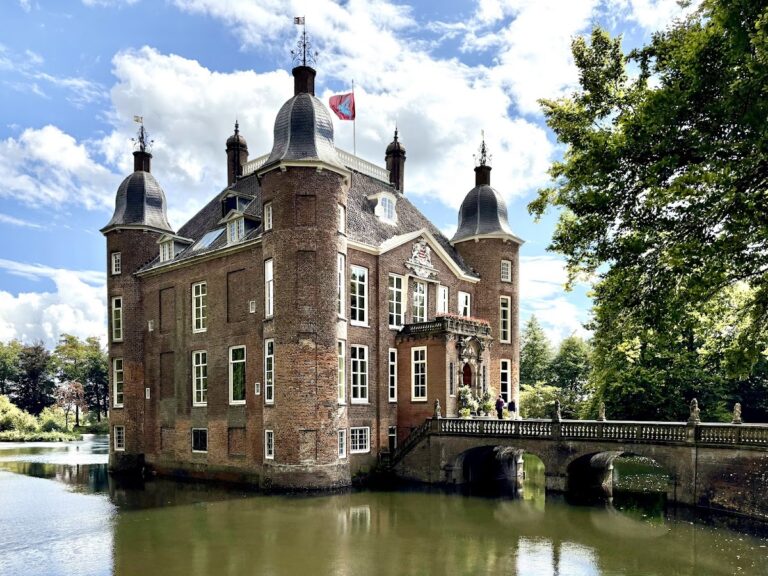
The castle acquired its present form during a major rebuilding campaign carried out principally from 1693 to 1698, with the main alterations dating from 1694 to 1697. Godard van Reede-Ginkel, 1st Earl of Athlone, and Ursula Philippota van Raesfelt commissioned the work. Jacob Roman supplied the designs, while Steven Vennecool acted as the executing architect. Their project added substantial sections on both sides and a narrow southern addition, transforming the earlier fortress into a Dutch classical and Baroque residence.
Ownership and gardens
Reinard van Reede, lord of Middachten from 1721, developed gardens around the castle with fountains and cascades inspired by Versailles. Between approximately 1700 and 1725, the garden’s basic arrangement of walls, canals, and avenues took shape, with clipped hedges, topiary trees, and steep banks. In the late eighteenth century, parts of the grounds were adapted to the English landscape garden, a style based on irregular lawns, groups of trees, and more naturalistic scenery.
The Barons van Reede, Earls of Athlone, died out in 1844. After lengthy inheritance disputes, the estate passed to the Bentinck family through the marriage of Jacoba Helena van Reede-Ginkel to the British major general Johann Karl von Bentinck. It later passed from Count Carl Anton Ferdinand von Bentinck to his second son Wilhelm Carl, who had also inherited the Swabian lordship of Waldeck-Limpurg, based at Gaildorf Castle. Through the marriage of Wilhelm Carl’s granddaughter Isabelle to Count Aurel zu Ortenburg of Birkenfeld, Middachten passed to their son, Count Franz zu Ortenburg.
Modern restoration and protection
The interiors were modernized in the early twentieth century. Eduard Petzold influenced the planting of numerous rhododendron groups, while Hugo Poortman was commissioned around 1900 to recreate a formal garden, retaining important elements of the English landscape garden. The castle was restored between 1967 and 1971.
In 1991, Middachten was placed on a Dutch national list of more than one hundred immovable monuments requiring special protection in exceptional circumstances. In 2004, the castle complex, park, and various ancillary buildings received protection as a Rijksmonument, a site legally protected in the Netherlands for its national cultural or historical significance. The complex is also described as a protected historic country estate comprising forty listed components.
Remains
Castle buildings and entrance
Main castle
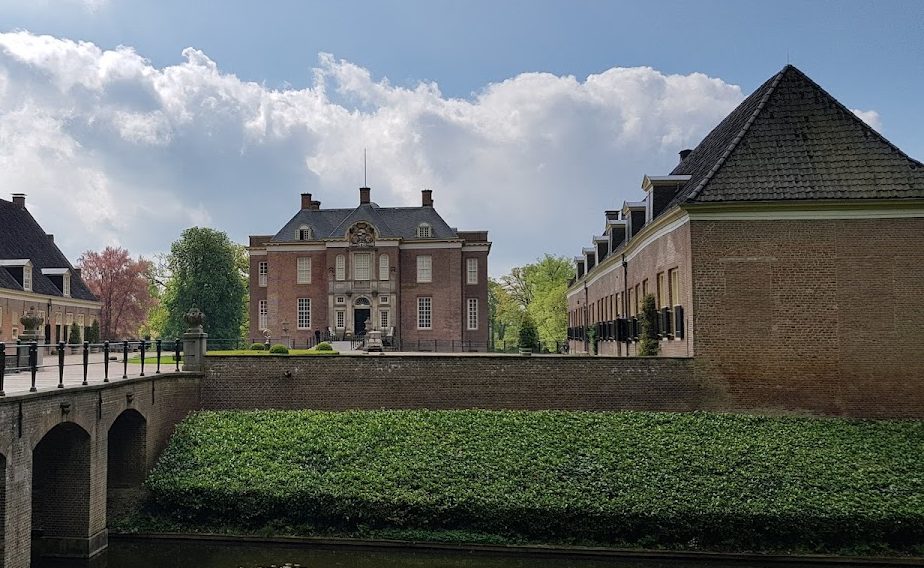
The present castle is a square brick building from the late seventeenth century, erected over the remains of the medieval fortress. Projecting sections, known as risalits, extend from all four sides. A risalit is an outward-projecting part of a wall, often used to emphasize an entrance or organize a façade. The earlier complex included a square, moated and cellared keep, two perpendicular wings around an inner courtyard, and a substantial forecourt. Nicolaas van Geelkercken’s 1652 map provides a detailed representation of that earlier arrangement.
Entrance front and bridge
The principal entrance front has a central risalit with a monumental façade made predominantly of sandstone by Jan Schrader of Gildehaus. Its strict classical forms carry Louis XIV decoration, a formal seventeenth-century French court style marked by symmetry, monumental façades, and rich ornament. An alliance coat of arms is placed beneath the raised, arched cornice. A bridge leading to the castle, flanked by ornamental vases, belongs to the same late-seventeenth-century rebuilding campaign and also uses Louis XIV decoration.
Interiors
The vestibule and staircase are the castle’s principal architecturally important interiors. Most other rooms retain historic fireplaces, wall coverings, and stucco ceilings, although the interiors were modernized during the early twentieth century.
Gardens and estate buildings
Castle gardens
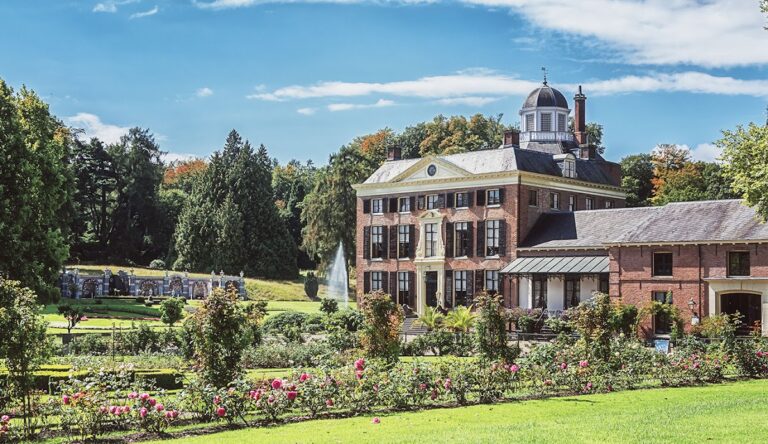
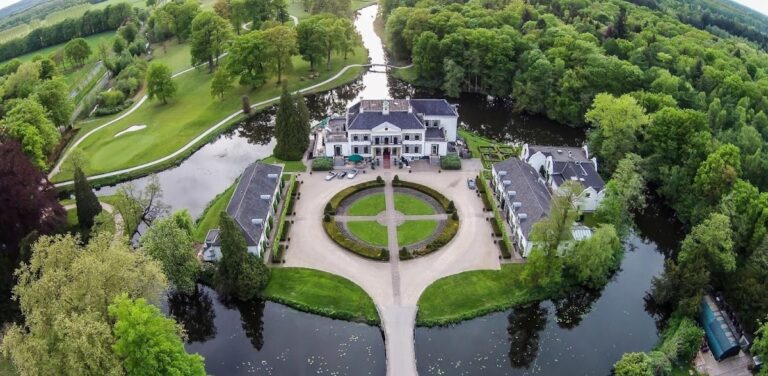
The gardens lie within the wider Middachten estate, which includes the castle park and avenues. Their early arrangement used walls, canals, avenues, clipped hedges, topiary trees, and steep banks, drawing inspiration from Versailles. Later landscape-garden changes introduced gently sloping lawns and groups of trees while retaining selected earlier elements. The canals are associated with Eduard Petzold’s work, and the numerous rhododendron groups reflect his influence. Hugo Poortman, a pupil of the French landscape architect Édouard André, subsequently laid out the grounds again as a formal garden while preserving selected landscape-garden features.
Ancillary buildings and trees
Several old ancillary buildings survive within the estate. Buildings that formerly belonged to the castle’s wider lands can be recognized by their red-and-white color scheme, with the post office in De Steeg identified as a particularly clear example. A tree on the estate is described as approximately 150 years old and possibly the oldest cedar in the Netherlands.