Kasteel d’Ursel: A Neoclassical Ducal Residence in Belgium


Site at a Glance
- Rating
- 4.4
- Popularity
- Medium
- Country
- Belgium
- Primary era
- Early Modern
- External website
- Open
- Eras represented
- Early Modern, Modern
- Civilizations
- Belgian, Habsburg
- Site type
- Domestic
- Remains
- Castle
On this page11 sections
History
Kasteel d’Ursel is a neoclassical castle in Hingene, Belgium, within the municipality of Bornem. Its present form was created between 1761 and 1765, when Charles d’Ursel commissioned Giovanni Niccolò Servandoni, an Italian-born architect, stage designer, painter, and decorator, to remodel the building. The estate, also known as Kasteel van Hingene, later served for more than 350 years as the summer residence of the dukes of Ursel and their families.
From estate to country residence
Diederik van Werve, who lived from 1519 to 1598, is identified as the first resident of the estate. His descendants sold it to Conrad Schetz in 1608. Schetz transformed the property into a large country and summer residence, establishing the role that the estate would retain for centuries.
The principal residence of the dukes of Ursel was in Brussels, while Hingene provided their seasonal home. Conrard-Albert was the first Duke of Ursel associated with the estate. During the eighteenth century, the castle was known for banquets and balls, and the dukes welcomed aristocratic guests such as Johann von Zinzendorf and Pottendorf and Joseph de Ferraris. Family weddings were celebrated with the entire village, and the family was regarded favorably by the local population.
The eighteenth- and nineteenth-century residence
Between 1761 and 1765, Charles d’Ursel of the House of Ursel commissioned Servandoni to remodel the castle in its present neoclassical form. Neoclassicism revived the symmetry, proportions, and formal vocabulary associated with ancient Greek and Roman architecture. The castle’s facade was arranged symmetrically in the manner of a palace.
The estate continued to receive distinguished visitors. The Queen, the Duke of Saxony, and the Duchess of Saxony visited the castle and Hingene on 10 August 1876. Prince Albert and his brother-in-law, the Prince of Hohenzollern, visited in 1894. The former painting studio of Duchess Antonine De Mun was dated 14 January 1879, placing it within this later period of the ducal residence.
Transfer, protection, and restoration
The ducal family ceased to inhabit the castle around 1973. On 11 March 1972, Hingene’s municipal council decided to offer the family 15 million Belgian francs for the estate, and the offer was accepted. Ownership passed to the municipality of Bornem after the municipal merger of 1977, although the municipality initially lacked the funds needed to restore the castle.
During the 1980s, Jef Maes, a committee, and numerous associations organized the Kasteelfeesten at the castle. The building received protected-monument status in Flanders on 10 July 1984. The Province of Antwerp acquired the castle in 1994 and undertook restoration of its interior and exterior. Expert research guided work intended to bring the complex closer to its eighteenth-century condition. A director was appointed, contacts with the ducal family were renewed, and a scientific journal devoted to the castle and the d’Ursel family was published.
The former ducal inventory was not sold with the castle, while the family archive was transferred to the National Archives in Brussels. The current Duke of Ursel provided an important part of the ducal collection as a private loan for furnishing the rooms. In 1965, before the later restoration campaigns, the estate was used as the filming location for the television drama De Grafbewachter, directed by Harry Kümel.
In July 2022, Bornem municipality sold the Casteleyn to the Province of Antwerp for €175,000, returning the building to the castle domain. Before the sale, it had housed the Hingene municipal gardening service and had been used for storage.
Remains
Castle and estate layout
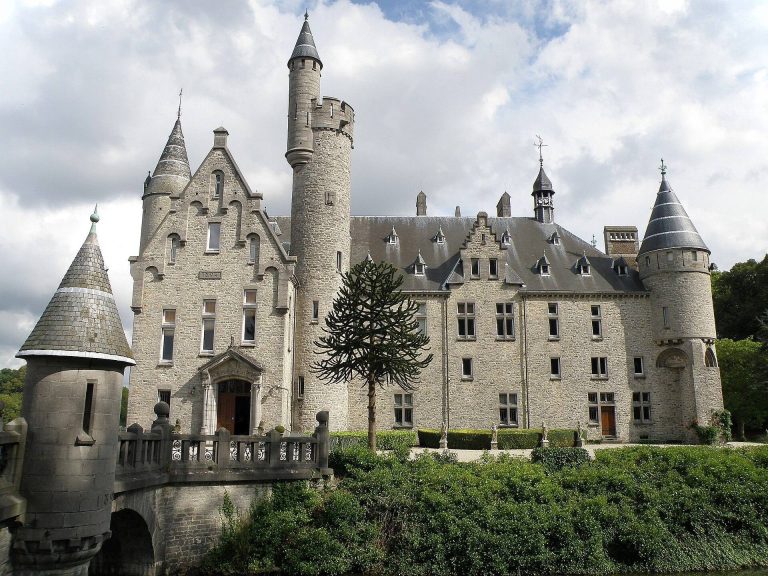
The castle is a symmetrical neoclassical building arranged in the manner of a palace. Its earlier appearance is shown in Flandria Illustrata, an illustrated historical and topographical work about places and buildings in Flanders. The estate was formerly enclosed as a moated property, and its grounds extended from the moated domain to the banks of the Scheldt.
Gardens and park
The gardens were first laid out in the French style and later developed into an English landscape garden and an arboretum, a landscaped collection of trees and woody plants arranged for study, cultivation, or display. The estate also contains a large park and a youth accommodation center.
De Notelaer hunting pavilion
De Notelaer is a hunting pavilion built on the Scheldt dike. It forms part of the wider estate together with the park and castle grounds.
Associated buildings
Former painting studio
The former painting studio of Duchess Antonine De Mun bears the date 14 January 1879. It underwent extensive restoration in 2018 and was subsequently given a new use as a holiday residence.
The Casteleyn
The Casteleyn served as a coach house from 1804 and as a porter’s lodge from 1906. Its worn gates were replaced with new gates modeled on those shown in a photograph of the gates from 1804, while further thorough renovation was considered necessary.
The castle currently functions as a museum, while the park and De Notelaer hunting pavilion are publicly accessible parts of the estate.