Mirto Palace: An Aristocratic House Museum in Palermo, Italy


Site at a Glance
- Rating
- 4.5
- Popularity
- Medium
- Country
- Italy
- Primary era
- Early Modern
- External website
- Open
- Eras represented
- Medieval, Early Modern, Modern
- Civilizations
- Kingdom of Sicily, Spanish
- Site type
- Domestic
- Remains
- Palace
On this page23 sections
History
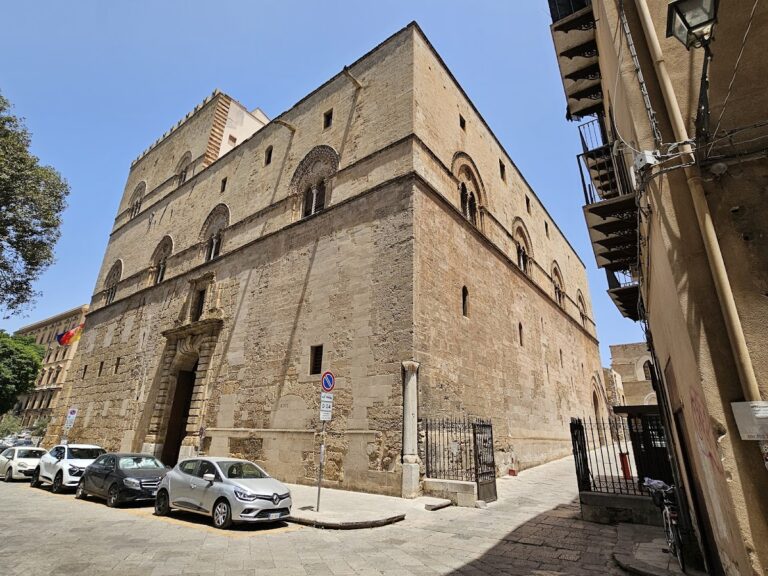
Mirto Palace is a historic aristocratic residence in Palermo, Italy, located in the Kalsa district. The oldest parts of the building date from the thirteenth century, while major construction phases in the late sixteenth and seventeenth centuries transformed it into a palace whose form was further altered during the nineteenth century.
The Filangeri residence
The palace served as the Palermo residence of the Filangeri family for four centuries. It later belonged to the Lanza Filangieri princes of Mirto, whose title gave the building its present name. The Filangeri were a prominent Norman-origin aristocratic family with branches in Sicily and southern Italy. Their Sicilian line was derived from Abbo Filangeri, who was living in the thirteenth century.
Family tradition traced the wider lineage to Angerio, a legendary Norman knight said to have belonged to the ducal house of Normandy. He was reportedly associated with Tancred of Hauteville, the Norman nobleman linked to the dynasty that established rule in southern Italy and Sicily, and Angerio is mentioned as early as 1069. The Filangeri were described as the most important Norman family in Sicily and southern Italy, with relationships to the Sanseverino and Gravina families through this shared ancestral tradition.
Titles and family alliances
In 1642, Giuseppe Filangeri and De Spuches became the first member of the family to receive the title Prince of Mirto. The complete designation was Prince of Mirto, Peer of the Realm, and hereditary Grandee of Spain of the First Class. Later marriage alliances added the title Counts of San Marco. Another branch, the Filangeri princes of Cutò, became the maternal ancestors of the writer Giuseppe Tomasi di Lampedusa.
In 1830, Vittoria Filangeri, the last bearer of her family name, married Ignazio Lanza Branciforte, Count of Raccuja. Their descendants continued to live at Mirto Palace until 1982. The building therefore remained associated with successive generations of the same aristocratic family before becoming a public institution.
From family residence to museum
The last family heir, Donna Maria Concetta Lanza Filangieri di Mirto, donated the palace to the Sicilian Regional Government. The gift fulfilled the testamentary wishes of her brother, Stefano Lanza Filangeri, and allowed the residence to become a house museum. Its preserved rooms and contents present the character of Palermo aristocratic life through furnishings, decoration, artworks, and domestic collections accumulated between the seventeenth and nineteenth centuries.
Remains
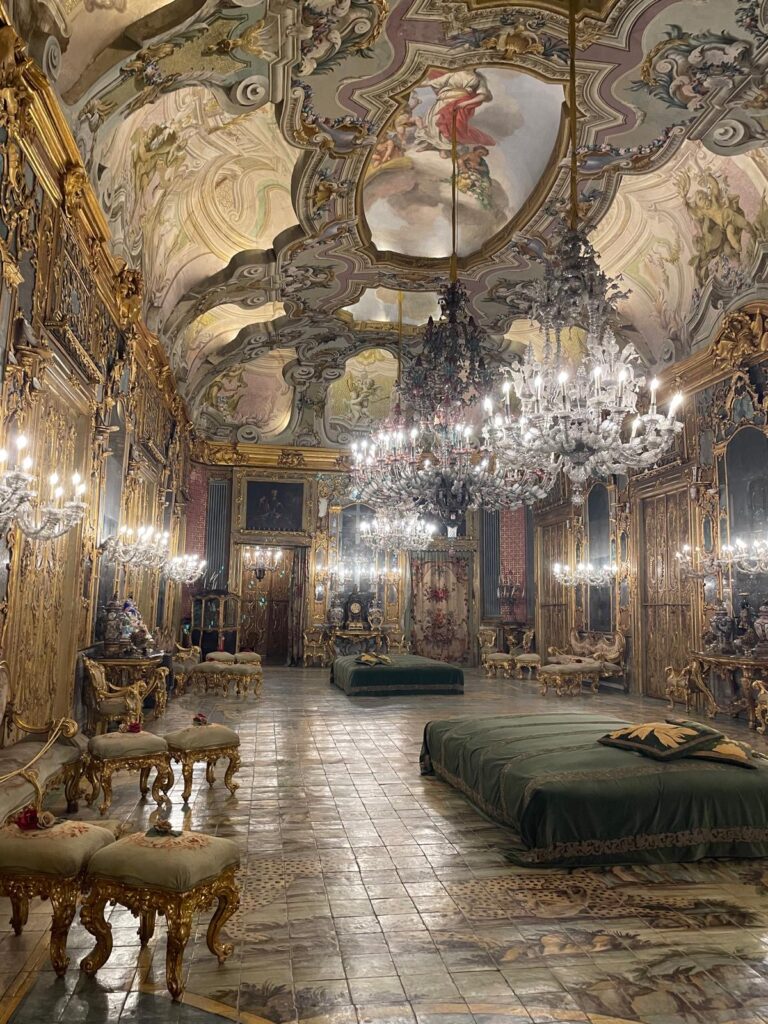
Mirto Palace survives as a multi-level aristocratic residence organized around representative rooms, a terrace, courtyards, service areas, libraries, and private apartments. Its interiors combine architectural decoration with furnishings and objects from the seventeenth through nineteenth centuries. Murano-glass chandeliers, Chinese lacquer panels with gilded motifs, clocks, porcelain, tapestries, and musical instruments remain part of the house museum’s material character.
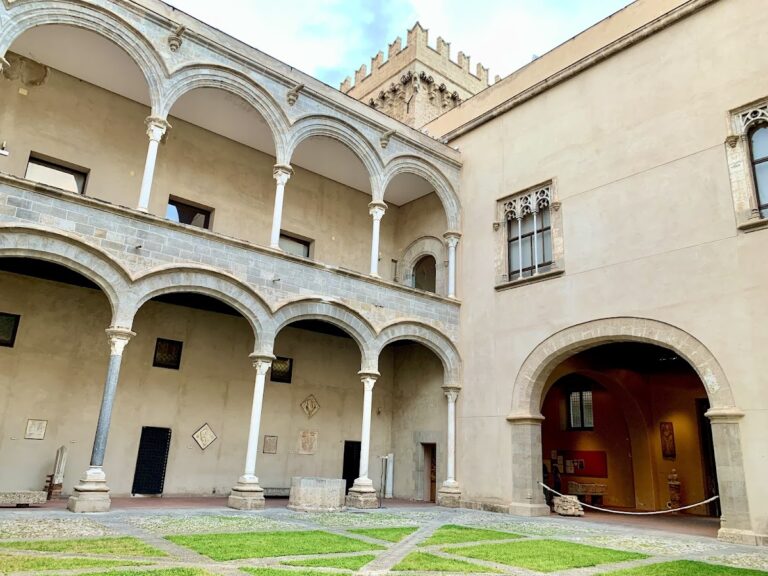
Courtyard and ceremonial approach
Terrace and raised courtyard
The representative rooms are arranged around a terrace furnished with a rocaille nymphaeum, a fountain or grotto-like garden feature shaped by the irregular shell, rock, and plant forms associated with the eighteenth-century rocaille style. A trompe-l’oeil painting creates the illusion of a garden. Elsewhere, a Baroque fountain with lateral aviaries was built on a raised courtyard, adding a formally designed water feature to the palace’s outdoor spaces.
Monumental staircase and entrance rooms
On the piano nobile, the principal ceremonial floor of an aristocratic palace, a monumental staircase is constructed in red marble. The entrance vestibule leads into an entrance hall whose vaults are frescoed with the myth of Diana and Callisto. These spaces form the ceremonial approach to the principal rooms and combine architectural movement with painted decoration.
Painted reception rooms
Sala del Novelli and Sala del Salvator Rosa
The Sala del Novelli takes its name from a self-portrait by the painter Pietro Novelli. Its ceiling depicts Eros and Anteros, figures from classical mythology. The Sala del Salvator Rosa contains frescoes illustrating episodes from Ludovico Ariosto’s Orlando Furioso, the Renaissance poem of chivalric adventures, together with paintings attributed to Salvatore Rosa.
Pink, yellow, and green drawing rooms
The pink drawing room contains a battle scene by Jan Bruegel and another painting representing an episode from the Battle of Chaldiran. In the yellow-and-green drawing room, a ceiling canvas presents the Allegory of Immortality. The yellow drawing room has a ceiling canvas devoted to the Allegory of Time and contains Parmigianino’s painting of Cupid making his bow.
Chinese small drawing room and Pompadour drawing room
The Chinese small drawing room is decorated with silks and paintings whose subjects and themes draw inspiration from the East. The Pompadour drawing room has a ceiling painting representing the Allegory of the Arts. Together, these rooms show the range of decorative and artistic references incorporated into the palace’s interior scheme.
Decorative program of the state rooms
Tapestry hall
The tapestry hall contains painted decoration by Giuseppe Velasco based on the myth of Cupid and Psyche from Apuleius’ The Golden Ass. Its furnishings also include silk tapestries depicting Venus and Adonis, Jupiter and Io, Hercules and Omphale, and Perseus and Andromeda. Painted mythological subjects and woven scenes occupy complementary roles within the room’s decoration.
Canopy hall
The canopy hall, also called the state reception hall, was decorated by Elia Interguglielmi in 1795. Its program presents the Glory of the Virtuous Prince, allegories of the Seasons and Eternal Glory, and scenes from the Labors of Hercules. Overdoor paintings contain further allegorical figures.
The room’s decorative scheme includes the four cardinal virtues, Prudence, Fortitude, Justice, and Temperance. It presents the Good, the True, and the Beautiful as attainable through Justice, Philosophy, Theology, and Poetry, corresponding to the faculties of the soul identified as Ethics, Noetics, and Aesthetics. Night and Dawn personify Time, through which Peace, Prosperity, Abundance, and Love are attained.
Within the same program, Love appears as a veiled young woman holding a myrtle branch in her right hand. Myrtle was traditionally sacred to Aphrodite, the Greek goddess of love, and functions here as both a family emblem and a sign intended to bring prosperity to the home of newlyweds, expressing chaste love.
Antechambers and study
Interguglielmi also painted the fresco Diana and Endymion in the study. The overdoor paintings in the first antechamber, decorative panels placed above doorways, were made with the collaboration of Francesco and Gioacchino Navarra. The second antechamber contains landscapes with classical architecture produced with their collaboration.
The study has tempera paintings of tragic love episodes drawn from Ovid’s Metamorphoses and stories traditionally associated with Hyginus. The subjects include the Judgment of Paris and Helen, Paris, Pan and Syrinx, Aeneas and Dido, Apollo and Daphne, and Minerva and Venus. At the center of the ceiling is Aurora and Cephalus, while the pendentives contain the four cardinal virtues. Circular panels depict the four infernal rivers, Styx, Cocytus, Acheron, and Lethe.
Private rooms and domestic spaces
Diana small drawing room and dining room
The Diana small drawing room contains a secret passage and circular panels with allegories of Lyric Poetry, Music, Sculpture, and Painting. The dining room is distinguished by representations of noble coats of arms, linking the room’s domestic function with the family’s aristocratic identity.
Little theatre room and service-related rooms
The room known as the little theatre room began as the palace chapel and was later conceived as a study. On the piano nobile, the room of the portal, the fumoir, and the boudoir, or ladies’ small drawing room, also form part of the domestic sequence. The fumoir, a room intended for smoking, is also called the leather room or Cordoba-leather small drawing room. It has a Chinese-style arrangement and a leather floor probably made during the second half of the nineteenth century.
Second-floor rooms
The second floor contains an entrance hall, the Spagnoletto drawing room, the green drawing room, the cannon room, the room of anthropomorphic lamps, a dining room with a wooden ceiling, a family sitting room, a bedroom, the snuffbox room, and the small altar room. The Spagnoletto drawing room contains Saint Onuphrius by Jusepe de Ribera, whose nickname Spagnoletto means “the Little Spaniard.” The green drawing room contains two paintings of nudes by Giuseppe Velasco.
Collections and institutional spaces
Musical instruments and archaeological collection
The palace preserves a cylinder organ, a Viennese piano from 1820, and two other pianos. These instruments remain alongside the decorative furnishings that shaped the residence’s ceremonial and domestic interiors. An archaeological room contains a collection of archaeological finds, adding a distinct collection space to the historic rooms.
Libraries, offices, and archives
The libraries hold old and rare books from different periods together with collections of art objects. Rooms once assigned to younger members of the family and servants now serve as offices and archives for the museum administration, preserving the distinction between the residence’s former household functions and its present institutional use.
Nearby sites