Palais du Rhin: An Imperial Residence in Strasbourg


Site at a Glance
- Rating
- 4.6
- Popularity
- Medium
- Country
- France
- Primary era
- Modern
- External website
- Open
- Eras represented
- Modern
- Civilizations
- German
- Site type
- Domestic
- Remains
- Palace
On this page15 sections
History
The Palais du Rhin is a former imperial residence in Strasbourg, France, built by the German Empire in the 1880s in a Germanic neo-Renaissance style. Formerly known as the Kaiserpalast, it was intended to express the empire’s annexation and permanent establishment in Alsace-Lorraine after the Franco-Prussian War of 1870. Its construction formed part of a broader German redevelopment of Strasbourg and gave the city a monumental political landmark.
Imperial Construction
After lengthy and contentious debate, authorities chose a square palace loosely inspired by the Palazzo Pitti in Florence. Construction took place from 1883 to 1888 under the architect Hermann Eggert, assisted by Ernst Ehrhardt. The project was also linked to the eighty-seventh birthday of Wilhelm I on 22 March 1884. The building cost 3 million gold marks and attracted criticism over its necessity, proposed use, expense, and massive appearance.
Wilhelm II inaugurated the palace in August 1889. He reportedly disliked its architecture, helping to give the building the unflattering nickname “Elephant Stable.” Nevertheless, he visited it approximately twelve times between the inauguration and 1914. Wilhelm I and Wilhelm II were successive German emperors of the Hohenzollern dynasty, with Wilhelm I ruling from 1871 to 1888 and Wilhelm II from 1888 until the end of the German Empire in 1918.
Changing Political Uses
During the First World War, the palace was converted into a military hospital for soldiers. In 1920 it became the seat of the Central Commission for Navigation on the Rhine, an international institution responsible for regulating and facilitating navigation on the river, and acquired its present name, Palais du Rhin. It remains the commission’s headquarters and also accommodates the Regional Directorate of Cultural Affairs of Alsace.
In 1923 the palace became French state property and housed the Fine Arts service and the National Furniture service for Alsace-Lorraine. During the Second World War, Nazi authorities used it as a Kommandantur, a German military or occupation command headquarters. Allied bombing heavily damaged the building in August 1944. From November of that year, it served as the headquarters of Major General Philippe Leclerc de Hauteclocque, who wrote there the proclamation announcing the fulfillment of the Koufra oath. That commitment followed the Free French capture of the Libyan oasis of Kufra in 1941 and referred to the subsequent liberation of France.
Protection and Survival
During the 1950s, the municipality threatened the palace with demolition and proposed replacing it with a tower. The association Friends of Old Strasbourg was formed to oppose the plan and helped save the building. The Palais du Rhin, its park, and its ornamental gates have been protected as French historic monuments since 1993. The former stables received separate protection in 2009.
Remains
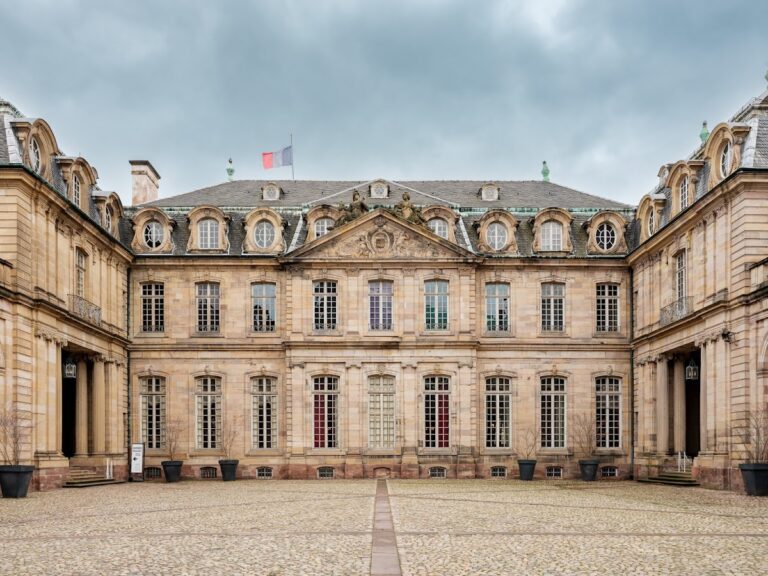
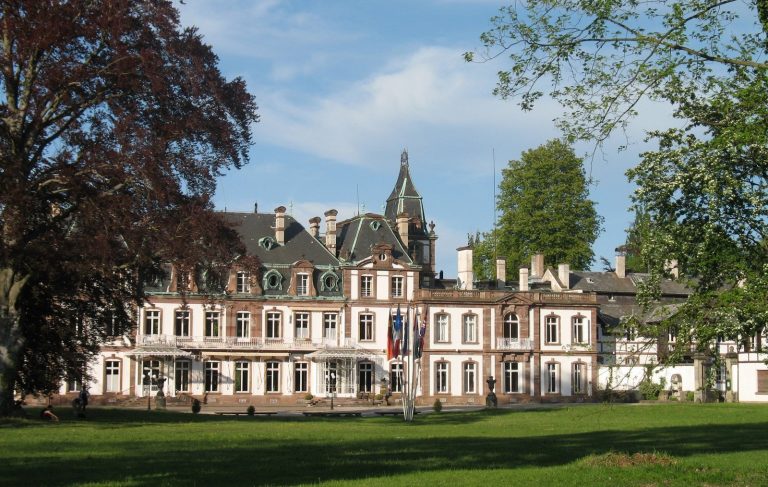
The Palais du Rhin is a large quadrilateral building of three levels, with a monumental exterior organized around an imposing dome. Its Germanic neo-Renaissance design combines statuary, rustication, a loggia, and a pediment. The principal eastern facade faces Place de la République, formerly the Imperial Square. The former imperial government buildings around the square include the parliament of Alsace-Lorraine, now the Théâtre national de Strasbourg, and the Reichland administration, now the Bas-Rhin prefecture.
Palace Exterior
Palace Structure
The square plan gives the building a formal and compact arrangement. Its monumental staircase is regarded as one of its principal architectural works, while parts of the interior decoration have been reconstructed. The exterior’s dome, statuary, rusticated surfaces, loggia, and pediment establish the palace’s imposing public character.
Former Stables
The former stables stand behind the palace at the corner of the present Rue du Maréchal Foch and Rue du Général Frère. Only part of the building survives. Its main portal is marked by a horse-head feature.
Interior Arrangements
Entrance and Apartments
At ground-floor level, the entrance hall opens onto two raised lateral vestibules. These lead to double apartments, originally intended for a princely couple on the south side and distinguished guests on the north side.
Empress’s Salon
The Empress’s salon has a Rococo interior that contrasts with the palace’s general Renaissance inspiration. Its decoration includes a painted ceiling, white doors with painted panels above them, a white-marble fireplace, and walls covered with pale-blue silk.
Reception and Service Areas
The west wing contained reception rooms, including a festival hall, a dining room for dinners of up to 350 people, and a meeting room. Galleries and secondary staircases connected these spaces. The attic held the imperial suite and servants’ bedrooms, while the basement contained kitchens, a pantry, and a boiler room that supplied hot air for heating and water for the bathrooms. Gas lighting remained in use until 1902, when an electrical system was installed.
Park and Archaeological Collection
Garden and Railings
A large circular garden surrounds the palace. On its other three sides, a small wooded park is enclosed by tall, highly ornamented wrought-iron railings. The ironwork includes a discreet caricature of Wilhelm II. Four gateways control two curving driveways that allowed carriages to reach the side stairways. Curving and counter-curving paths shape the lawn parterres, whose planting includes laurel, aucuba, yew, horse chestnut, plane, copper beech, maple, lime, Scots pine, cypress, Virginia tulip tree, and ginkgo.
Sculpture and Ancient Remains
The park contains an archaeological collection of approximately twenty sarcophagi and elements of ancient monuments from the Strasbourg necropolis. In 1997, the former wrought-iron gate of the prefecture was installed there. The northern parterre contains a sculpture by René Hetzel, while the southern parterre contains Annie Greiner’s Celestial Ladder, made of white granite as a homage to the Czech philosopher Jan Patocka.