Rathfarnham Castle: A Sixteenth-Century Fortified House in Dublin


Site at a Glance
- Rating
- 4.4
- Popularity
- Medium
- Country
- Ireland
- Primary era
- Early Modern
- External website
- Open
- Eras represented
- Early Modern, Modern
- Civilizations
- British, English
- Site type
- Domestic
- Remains
- Castle
On this page16 sections
History
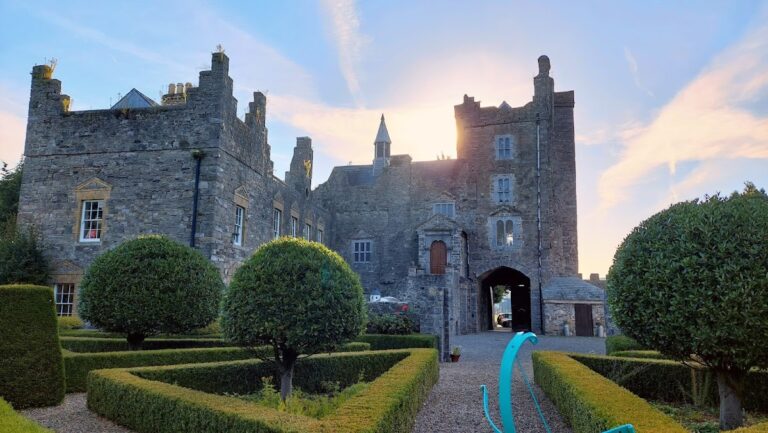
Rathfarnham Castle is a castle in Rathfarnham, Dublin, Ireland, built around 1583 for Adam Loftus, then Archbishop of Dublin. It replaced an earlier Irish castle and was constructed as a semi-fortified, battlemented residence during the expansion of English administration around Dublin.
Origins and Tudor Ireland
The earlier castle had been occupied by the Harold family as tenants of the le Bret family. The present building arose on lands confiscated from the Eustace family of Baltinglass after its involvement in the Second Desmond Rebellion of 1579 to 1583, a major Munster revolt against English rule. When Loftus acquired Rathfarnham, the settlement was described as a “waste village.”
The castle stood in the wider area known as the Pale, the territory around Dublin under direct English administration. Its position also placed it near the frontier defended against Gaelic Irish clans from the Wicklow Mountains. In 1600, during the Nine Years’ War, an Irish rebellion against English authority fought from 1594 to 1603, Wicklow clans attacked Rathfarnham Castle, but the building withstood the assault.
The Loftus family and the Confederate Wars
Adam Loftus left the castle to his son Dudley. In 1616 it passed to Dudley’s son, Adam Loftus, whose ownership coincided with the rebellion that began in 1641. The castle resisted a Confederate siege while the surrounding country was overrun. Adam opposed the cessation treaty between the Irish Confederates and the English Royalists and was imprisoned in Dublin Castle.
During the Irish Confederate Wars of 1641 to 1653, part of the wider Wars of the Three Kingdoms, the castle changed hands several times. English Royalist troops garrisoned it from 1641 to 1647. Parliamentarian troops then occupied it until 1649, when Royalists stormed and captured it shortly before the Battle of Rathmines. After the Parliamentarian victory at Rathmines, Parliamentarian troops, known at the time as Roundheads, recaptured the castle.
Oliver Cromwell may have held a council at Rathfarnham during his campaign in Ireland before moving south to besiege Wexford. Adam Loftus later recovered the castle and its lands under Cromwell and sided with the Parliamentarians. He was killed at the Siege of Limerick in 1651.
Later ownership before the Georgian transformation
The Loftus family retained the property after the civil wars. In 1659, Dr. Dudley Loftus, the great-grandson of Archbishop Loftus, took possession. He served as Commissioner of Revenue, Judge of the Court of Admiralty, Master in Chancery, a representative for Kildare and Wicklow in the Protectorate Parliament, and an MP for Naas, Bannow, and Fethard. He was buried in St. Patrick’s Cathedral, Dublin.
The estate later passed by marriage to Philip Wharton, who lost his fortune in the South Sea Bubble. William Conolly, Speaker of the Irish House of Commons, bought the castle in 1723 for £62,000. The leasehold was sold in 1742 to Dr. Hoadly, Archbishop of Armagh. After Hoadly’s death in 1746, it passed to his son-in-law Bellingham Boyle.
Boyle sold his interest in the property in 1767 to Nicholas Hume-Loftus, 2nd Earl of Ely and a descendant of Adam Loftus. After Nicholas died, the estate passed to his uncle Henry Loftus, who became Earl of Ely in 1771.
The Georgian mansion
Henry Loftus transformed the fortified house into a Georgian mansion. Georgian architecture was the eighteenth-century style associated with the first four British kings named George. Loftus employed Sir William Chambers and James “Athenian” Stuart, while leading artists including Angelica Kauffman redecorated the interior.
Henry Loftus died in 1783, and his nephew Charles Tottenham inherited the estate. Tottenham later became Marquess of Ely as a reward for his vote at the time of the Union. The family leased the estate to the Ropers in 1812 and moved its valuable possessions to Loftus Hall in County Wexford.
Deterioration, division, and religious use
After the family’s departure, the castle and estate were used for dairy farming and deteriorated. A description from 1838 recorded neglected grounds, stagnant and overgrown water features, barely traceable walks, open ice houses, and decaying buildings. Francis Blackburne, the Lord Chancellor, bought the castle in 1852, and his family lived there for three generations.
Property developers Bailey and Gibson acquired the estate in 1912 and divided it. The eastern section became the Castle Golf Club, while the castle and the southwestern part were bought by the Jesuit Order in 1913. The northwestern section was developed for housing.
The contents of the house were auctioned on 2 April 1913, and the Jesuits acquired some of them. The Society of Jesus, a Catholic religious order founded in the sixteenth century, used the castle for part of its religious formation, known as the Tertianship. Father O’Leary, a Jesuit, constructed a seismograph there. For a period, the instrument made Rathfarnham a source of earthquake information for the national media.
State protection and conservation
The castle changed ownership in the mid-1980s. Delaware Properties acquired it in 1985, and the possibility of demolition prompted substantial public pressure to save the building. The State purchased Rathfarnham Castle in 1987 and declared it a National Monument. The Office of Public Works then carried out extensive refurbishment and conservation, including work that exposed aspects of the castle’s earlier fabric. Rathfarnham Castle remains in state care and is managed by the Office of Public Works.
Before the Jesuits left, they removed the chapel’s stained-glass windows designed by Harry Clarke. Some were donated to Tullamore Catholic Church after its destruction by fire in 1983, while others went to Our Lady’s Hospice in Harold’s Cross and Temple Street Children’s Hospital in Dublin.
Remains
The fortified house and Georgian alterations
Square castle and defensive fabric
Rathfarnham Castle is a four-storey square building with a projecting tower at each corner. Its walls average about 5 feet, or 1.5 metres, in thickness. The original structure was semi-fortified and battlemented. On the ground floor, two vaulted apartments are divided by a wall nearly 10 feet, or 3 metres, thick, which rises through the full height of the castle.
Georgian interior and exterior changes
The entrance-hall level contains eighteenth-century reception rooms, while the former ballroom on the floor above was later converted into a chapel. Eighteenth-century work enlarged the mullioned windows and replaced the battlements with coping decorated with ornamental urns. A semi-circular extension was added on the east side, and a northern entrance porch approached by steps was constructed.
Great hall
The great hall was entered from a terrace through a portico of eight Doric columns supporting a dome. A fresco on the dome depicted the signs of the Zodiac and other designs. The room contained antique and modern busts on pedestals of variegated marble, together with three stained-glass windows, including one bearing a finely executed escutcheon of the Loftus arms with quarterings.
The interiors also contained family portraits and paintings by old masters. These works were removed by the nineteenth century. The building and grounds were later substantially altered during the period when the castle served as a public dairy and about 300 acres, or 1.2 square kilometres, were devoted to dairy production.
Estate structures
Ely’s Arch
Ely’s Arch is a separate triumphal entrance gate associated with the Loftus family’s recovery of the property and Henry Loftus’s creation as Earl of Ely in 1771. Built around 1769 to 1779 and shown on a 1779 map as “the new gate,” it is made of Irish granite with a Coade stone keystone. Its design is loosely based on the Porta Portese in Rome, while its architect remains uncertain.
Palladian temple
A small Palladian temple near the golf-club clubhouse was probably built during the last quarter of the eighteenth century. Palladian architecture draws on Renaissance principles associated with Andrea Palladio and emphasizes classical symmetry, proportion, and colonnades. The temple was constructed of granite and brick with a surrounding colonnade. It fell into disrepair and was demolished in 1979.
Cromwell’s Court
North of the castle stood a long vaulted chamber known as Cromwell’s Court or Cromwell’s Fort. It was apparently a barn or storehouse belonging to the castle farm and had narrow loopholes in walls about 5 feet, or 1.5 metres, thick. In 1922, the structure was incorporated into a new retreat house as its ground floor. A uniform coating of cement plaster concealed its earlier character externally.
Nearby sites