Schloss Lübbenau: A Neoclassical Palace and Historic Lynar Estate in Germany


Site at a Glance
- Rating
- 4.6
- Popularity
- Medium
- Country
- Germany
- Primary era
- Modern
- External website
- Open
- Eras represented
- Early Modern, Modern
- Civilizations
- German, Holy Roman Empire
- Site type
- Domestic
- Remains
- Palace
On this page17 sections
History
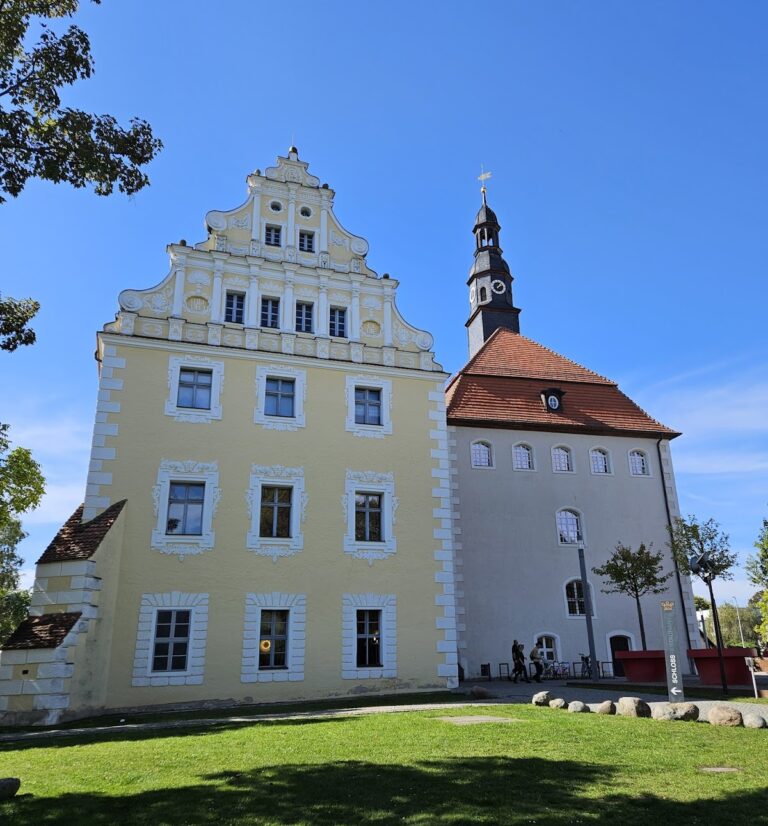
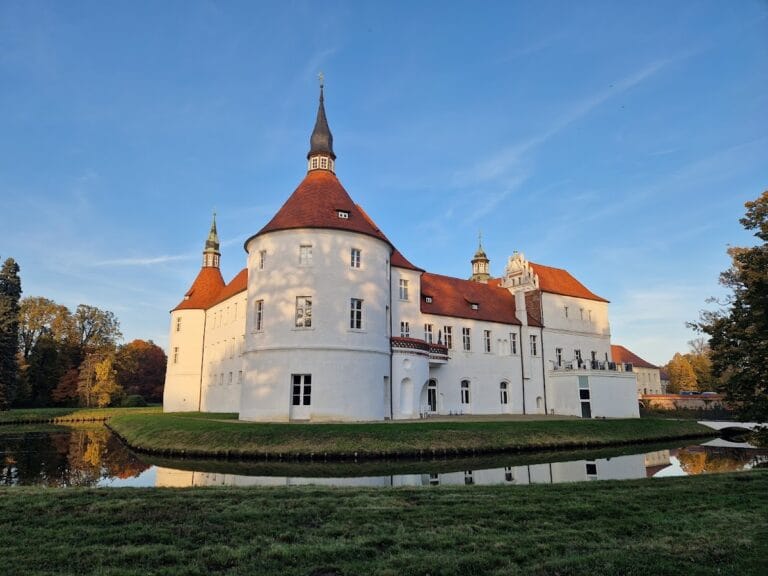
Schloss Lübbenau is a Neoclassical palace in Lübbenau/Spreewald, Germany, whose present form was largely created between 1817 and 1820. The site began as a medieval water castle, which was transformed into a Renaissance-style palace around 1600, and later became the principal residence of the Lynar family in Lübbenau.
From Water Castle to Lynar Lordship
Elisabeth, the widow of Count Johann Casimir zu Lynar and daughter of Brandenburg chancellor Christian Distelmeyer, acquired the lordship of Lübbenau in 1621. The estate then remained with the Lynar family for more than three centuries. The family had Tuscan origins, and Rochus Guerrini Graf zu Lynar, the first member to come to Germany, arrived in 1568.
The early nineteenth century brought a major rebuilding of the residence. Carl August Benjamin Siegel was responsible for most of the palace’s present form between 1817 and 1820. Two rear towers were added in 1839 by Homann. At approximately the same time, from about 1820, H. W. and J. E. Freschke laid out a nine-hectare English landscape park following plans associated with Peter Joseph Lenné, a leading Prussian landscape designer.
Estate Reorganization and the Museum
The independent manor district of Schloss Lübbenau became part of the town of Lübbenau on 17 October 1928. Wilhelm Graf zu Lynar assumed the lordship that year, and the family transferred its residence to the Lynar estate at Seese in 1930.
A museum opened in the palace on 1 May 1932. Its displays included portraits of the Lynar family, prehistoric finds, polemical writings by Martin Luther, collections of musical instruments and weapons, the armour of Count Johannes Siegesmund from the Thirty Years’ War, and other objects associated with the palace’s history. At the beginning of the Second World War, the collections were evacuated to Seese.
Wartime Use and the 1944 Resistance
During the Second World War, the Luftwaffe, Nazi Germany’s air force, installed a cartographic facility in the palace and orangery. A fire in the right wing in January 1944 destroyed numerous furnishings. From 1944, the palace also served as a field hospital, a temporary military medical facility near military operations.
Wilhelm Graf zu Lynar was an officer and personal adjutant to Field Marshal Erwin von Witzleben, a senior figure in the military opposition to Hitler. He took part in preparations for the coup attempt against Hitler, and conspirators associated with Claus Schenk Graf von Stauffenberg met at the palace. After the failed assassination attempt of 20 July 1944, Lynar was executed at Plötzensee on 29 September 1944. Nazi authorities then confiscated the family’s property.
Postwar Institutions and East German Transformation
After 1945, the palace first became an emergency hospital and later a children’s convalescent home, an institution providing recovery care for people who were ill or weakened. In 1955, the home was converted into a mothers’ and infants’ home and a long-term residential institution with 140 places. A nursery was also established. The institution later closed for hygienic reasons, and the rural outpatient clinic was dissolved in 1963. The palace subsequently stood vacant and deteriorated.
In 1949, the park was renamed People’s Park and the palace district became Clara-Zetkin-Straße. A new building erected that year contained a rural outpatient clinic with a doctor, dentist, and maternity unit. From 1970, an eight-year reconstruction campaign secured the palace after a proposal had been made to demolish it and create a toboggan hill. The Binnenhandel data-processing operation had sought to establish a training centre there, while district architect Kurt Messow and district heritage conservator Gerhard Krüger advocated for its preservation. The palace continued as a training centre until 1990, with a restaurant in the basement.
The park and estate also underwent extensive changes during the East German period. A kindergarten and an animal enclosure were established near the duck pond. In the former service yard, the riding stable was demolished, and a historic three-storey barn was reduced to one storey and divided into two buildings. New farmers and later the Agricultural Trading Cooperative used the altered buildings, while the former Lynar sawmill became a municipal building yard.
The Lynar family burial site was destroyed. Oak trees planted in the form of a cross were felled, and the grave slabs were released for use as building material. Parts of the former 56-hectare palace estate became allotment gardens, a boat harbour, and a campsite established in the mid-1960s. Open-cast lignite mining at the Seese-West and Seese-East mines also destroyed the Lynar estates west of the Spreewald, including Seese, Tornow, Lichtenau, Schönfeld, and Groß Lübbenau.
Restitution and Present Use
After the political changes of 1989, the palace became a hotel. In November 1991, it was restituted to the Lynar family because the confiscation had taken place under the Nazi regime rather than through legally unassailable occupation-authority decisions. The family renovated the palace from 1992 and converted it into a four-star hotel. The palace district and park also regained their historic names in 1991.
A bronze bust of the fortress builder Rochus Graf zu Lynar, presented to the family by Wilhelm II in 1903, returned to the estate after having been threatened with melting down during the East German period. It was placed on its former pedestal in March 2000. From 2015, the palace was extended by a single-storey wing used as a function hall. The former animal enclosure was later abandoned for financial reasons, the Agricultural Trading Cooperative ceased operations, the kindergarten was demolished, and the former medical clinic was converted into housing. Schloss Lübbenau is now used as a hotel and forms part of Lübbenau’s protected historic buildings.
Remains
The palace complex combines a Neoclassical main building, an English landscape park, and several surviving estate structures. The main palace has two three-storey wings that diverge at an obtuse angle, joined by a narrow central section. Rendered façades, a single-storey northwest wing added from 2015, and the buildings around the park preserve the layered development of the former aristocratic estate.
Main Palace
Exterior and Central Section
A cornice separates the lower level of the principal wings from the storeys above. The rectangular lower-level windows are framed by round arches, while the upper-storey windows are recessed in groups of three. Colossal pilasters frame the central section, and four piers support a balcony above the ground floor.
Two square towers were added behind the central section in 1839 in a Neo-Romanesque style. A three-part glazed opening between the towers brings light to the stairwell. The restored entrance hall and staircase follow their original design. Six wooden Tuscan columns stand in the entrance hall. On the first upper storey of the stairwell, four fluted wooden columns are combined with wooden pilasters and capitals shaped as Egyptianizing palmettes. Two octagonal wooden piers occupy the second upper storey, and light wooden balustrades line the spacious stairwell.
Park and Orangery
English Landscape Park
The approximately nine-hectare palace park is an English landscape garden. Its documented features include a pond and the former animal enclosure, which belonged to the park’s later institutional landscape.
Former Orangery
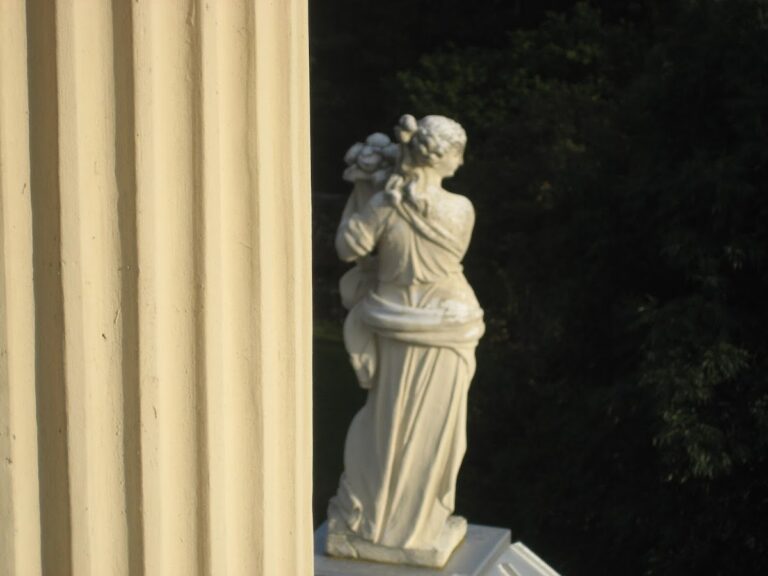
The former orangery stands opposite the palace. Built around 1820 and probably also designed by Siegel, it has a long north-south plan, end pavilions, and a colonnade of twelve Doric columns facing the park. The building sheltered frost-sensitive plants during winter, while the gardener lived in the southern pavilion. Its large window front had been bricked up and was restored to its former arrangement during renovation in 2004. Since that year, the orangery has been used for catering.
Historic Estate Buildings
Old Chancery
The former judicial chancery, also known as the Old Chancery, stands on the southwest side of the complex. Built between 1745 and 1748 in the Baroque style, it has a seven-axis façade, a flight of steps facing the park, and a southwest room with a barrel vault interrupted by smaller vault sections known as lunettes.
The building housed the count’s court judge and later became the Lynar family archive. From 1951 until 1999, it housed the Spreewald Museum. Archive material taken to a rubbish dump after the war was rescued by a local resident and later deposited in the Brandenburg State Main Archive in Potsdam. The chancery was restored between 1960 and 1962 and again in 2004. It is now used as a museum about the history of the palace and the Lynar family.
Ivy House
At the southern end of the palace district stands the elongated, two-storey timber-framed building known as the Ivy House. Built between 1744 and 1746, it has three longitudinal bays and eighteen transverse bays. The upper storey is timber-framed, while the solid lower storey has a beam ceiling. A central passage has a basket arch, and the hipped roof slopes on all sides and carries segmental-arched dormers.
The Ivy House originally served as a carriage house and stable. Two apartments occupied its upper storey, and these were converted into seven rental apartments after the Second World War. Members of the Lynar family lived there until the 1960s. The building was restored between 1960 and 1962, and the former stable underwent further renovation in 2009 and 2010 before being converted into hotel accommodation.
Palace Mill and Service Yard
A water-powered palace mill once stood on the approach from Lübbenau’s old town. Its timber-framed structures used water from the Spree. Maximilian Graf zu Lynar acquired the mill from the miller Traugott Hirschberger in 1880, and Erich Lehmann leased it from about 1930. A fire destroyed the mill on 19 November 1943, and an information plaque marks its former location.
The former service yard contained the riding stable, the historic three-storey barn, and the sawmill. The barn was later reduced to one storey and divided into two buildings, while the riding stable was demolished. The former sawmill became a municipal building yard during the East German period, and the surviving service-yard structures were substantially altered.
Rochus Graf zu Lynar Bust
The bronze bust of Rochus Graf zu Lynar depicts the fortress builder and stands on its former pedestal in the palace grounds. Wilhelm II presented it to the family in 1903, and it returned to the estate in March 2000 after surviving the threat of being melted down during the East German period.
Nearby sites