Barockschloss Rammenau: A Baroque Country Residence in Germany


Site at a Glance
- Rating
- 4.5
- Popularity
- Medium
- Country
- Germany
- Primary era
- Early Modern
- External website
- Open
- Eras represented
- Early Modern, Modern
- Civilizations
- Electorate of Saxony, Holy Roman Empire
- Site type
- Domestic
- Remains
- Castle
On this page15 sections
History
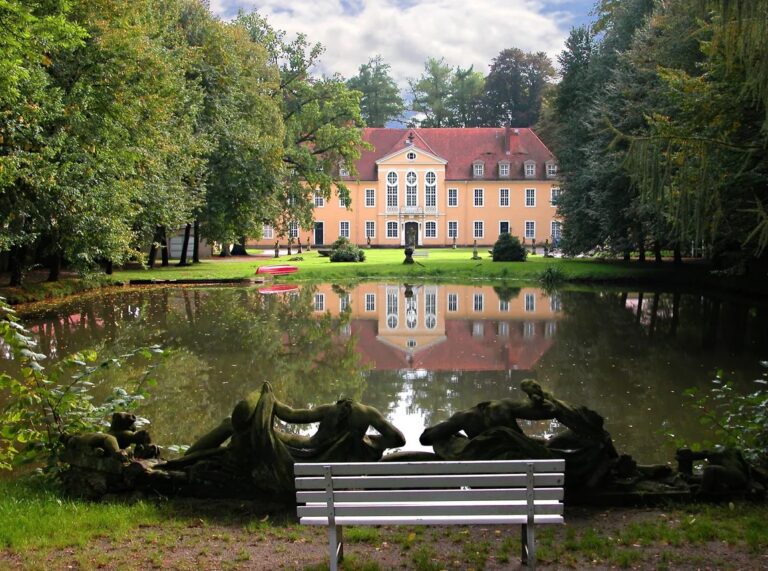
Barockschloss Rammenau is a Baroque country residence in Rammenau, Germany, built for the Saxon nobility between 1721 and 1731 in the architectural style of the Baroque period. The estate stands near Bischofswerda at the northern edge of Rammenau, close to the Oberteich in the West Lusatian hill and mountain country. It developed from a manor associated with the lesser nobility and is now preserved as a museum of aristocratic domestic life in Saxony during the Baroque and Neoclassical periods.
The manor before the palace
Rammenau manor first appears in written records in 1597. Among its early owners were the Ponickau, Staupitz, Kottwitz, and Seydewitz families. The estate remained connected to the social world of the lesser nobility, whose landed properties combined residential, agricultural, and administrative functions.
In 1717, Ernst Ferdinand von Knoch, a chamberlain serving Augustus the Strong, purchased the estate from the bankrupt von Seydewitz family. Augustus the Strong was Frederick Augustus I, elector of Saxony, who also ruled as Augustus II, king of Poland. Von Knoch commissioned the Saxon architect Johann Christoph Knöffel to replace the earlier residence with a large Baroque complex. Construction took place from 1721 to 1731 and included the castle, associated buildings, and a formal garden behind the residence.
Completion under the von Hoffmann family
Von Knoch owned seven manors, but the cost of the new complex exceeded his resources. He became bankrupt before the interior had been completed, and the roof structure remained uncovered for several years. Franz Josef von Hoffmann bought the unfinished castle at auction in 1744. His nephew, the Saxon privy councillor Johann Albericius von Hoffmann, inherited it in 1749, and the two men completed the building. A privy councillor was a senior adviser within a princely or royal administration.
The castle briefly entered military history during the Seven Years’ War, an eighteenth-century conflict involving Prussia, Austria, and other European powers. In 1758, it served as the headquarters of Frederick the Great, the king of Prussia. Johann Albericius von Hoffmann was raised to the rank of Imperial Count von Hoffmannsegg in 1778, adding a new title to the family’s connection with the estate.
Neoclassical transformation and return
Johann Centurius von Hoffmannsegg, Johann Albericius’s son, was a botanist and entomologist. He sold Rammenau estate and castle in 1794 to his brother-in-law, the Prussian cavalry officer Friedrich von Kleist. Von Kleist altered the interiors in the Neoclassical style, which drew on the forms and subjects of ancient Greece and Rome. He also changed the garden into an English landscape park, with irregular planting, curving scenery, water features, and designed views rather than the strict geometry of a formal Baroque garden.
Johann Centurius von Hoffmannsegg bought the castle back in 1820 and used it as his retirement residence. The estate later passed from the Hoffmannsegg family to Hans Curt Christoph Ernst von Posern in 1879. Von Posern was a royal Saxon chamberlain and monastery bailiff at Marienstern. His reputation for using green furnishings was publicized by Börries von Münchhausen’s ballad Der grüne Posern, published in 1920.
After von Posern’s death, his widow, who was born a Baroness von Humboldt, married the cavalry general Eugen von Kirchbach. Their daughter, Margarete Gisela Gabriele Alexandra von Helldorff, born von Posern, subsequently inherited the castle. During the First World War, the residence was used as a military hospital.
War, state ownership, and museum use
The Red Army occupied the castle in 1945. The von Helldorff family was dispossessed during the land reform carried out in the Soviet occupation zone. Initial restoration began in 1948, followed by limited work during the German Democratic Republic.
From 1951, the Dresden Academy of Fine Arts used rooms in the castle for summer studios and teaching. Museum use began in 1961 with the Fichte Museum, dedicated to Johann Gottlieb Fichte, a major German philosopher born in Rammenau. A section devoted to the castle’s history was added in 1967, and a castle restaurant opened in 1968.
Comprehensive restoration became possible in the 1990s, after the castle, park, and service courtyard passed to the Free State of Saxony and entered the state castle administration. The complex is now maintained as a museum presenting aristocratic domestic life from the Baroque and Neoclassical periods. Its continuing cultural role includes concerts in the Mirror Hall and readings in the Garden Hall. Rammenau lies within the West Lusatia landscape-protection area, and the park is a contractual partner of the Garden Culture Trail on Both Sides of the Neisse. The palace is regarded as one of Saxony’s best-preserved Baroque country residences.
Remains
Courtyards and principal buildings
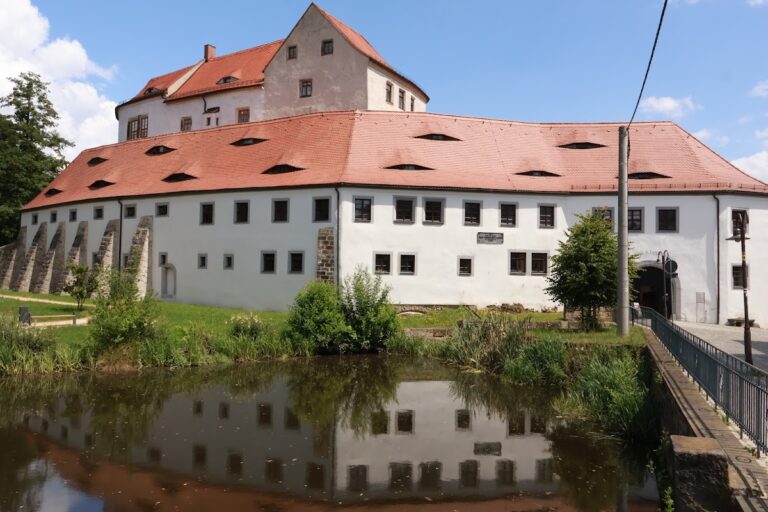
The complex is arranged around the main castle, an entrance gatehouse, a service courtyard, two cavalier houses, an honor courtyard, and the park. The gatehouse gives access to the service courtyard. Its single-storey buildings, formerly used as stables and storage spaces, adjoin the gatehouse, while the two cavalier houses close the courtyard and extend toward the honor courtyard. The gatehouse itself is two storeys high and carries a Baroque tower structure above the entrance.
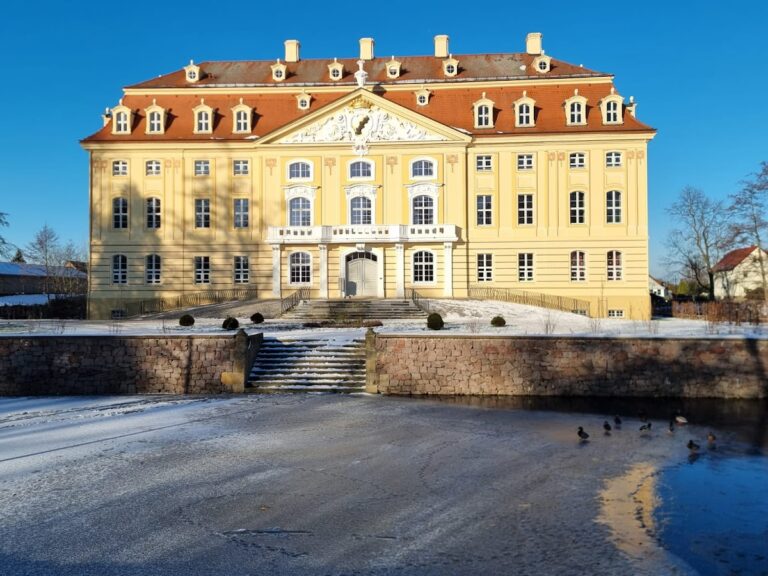
The main castle is a two-storey building with three wings and a high mansard roof. A mansard roof has two slopes on each side, with the lower slope steeper than the upper one. The courtyard and garden fronts are organized by central projections and shallow pilasters, while the gables and roofs carry Baroque ornamental details. Greek-style pediments crown the central projections of the principal and park facades, and they bear the arms of the Counts von Hoffmannsegg.
Approach, halls, and circulation
Terraced stairways
Freestanding stairways connect both the honor courtyard and the garden with the castle, crossing the terraces before reaching the building. This arrangement links the formal courts and landscaped grounds with the residential interior while preserving the ceremonial character of the Baroque design.
Reception hall and stairwell
A reception hall with a cross vault opens onto a three-flight staircase with Baroque forms. The hall and stairwell contain illusionistic architectural paintings, which create the appearance of architectural elements extending beyond the actual walls. The stairwell received its painted decoration in the late Baroque period.
Historic interiors
Chinese Room
The Chinese Room is an outstanding example of Dresden Baroque interior design from around 1730. Wall paintings and rich stucco decoration follow the style associated with Pillnitz Castle. The room is furnished with period-appropriate pieces selected by the castle administration.
Neoclassical rooms
Much of the original interior decoration was removed or covered during later changes of use, but the Baroque sequence of rooms and the original wooden plank floors remain largely intact. Baroque stucco ceilings survive in some rooms. The largely preserved Neoclassical wall paintings commissioned or created during Friedrich von Kleist’s period around 1800 form a defining group of interiors. They include the Etruscan Room, the Pompeian Room, also known as the Devil’s Room, the Golden Room, and the Humboldt Room. The last was called the Hunting Room until its re-presentation in 2010.
Mirror Hall
The centre of the upper floor is occupied by the two-storey Mirror Hall. The ground floor contains the castle restaurant and several museum rooms, while exhibition rooms occupy the upper floor. These rooms have been restored largely to their original condition, allowing the surviving sequence of spaces and later interior phases to be viewed together.
Castle park
The park behind the castle covers five hectares. Friedrich von Kleist’s English landscape design incorporated the agriculturally used surroundings through deliberate visual connections. The grounds include rare plants, a pond with water displays, a lake, numerous statues and putti, and a monument to Johann Gottlieb Fichte. Putti are childlike figures used as decorative motifs in European art. The park was called Fichte Park from 1962 and is now generally known as the castle park.
Nearby sites