Schaloen Castle: A Medieval Residence and Historic Estate in the Netherlands


Site at a Glance
- Rating
- 4.3
- Popularity
- Medium
- Country
- Netherlands
- Primary era
- Early Modern
- External website
- Open
- Eras represented
- Medieval, Early Modern, Modern
- Civilizations
- Holy Roman Empire, Spanish
- Site type
- Military
- Remains
- Castle
On this page14 sections
History
Schaloen Castle is a historic castle residence in the Netherlands, standing in Oud-Valkenburg near Valkenburg aan de Geul. Its earliest construction dates to the twelfth century, and the oldest surviving records of its existence date from 1381. The site began as a small fortified manor and developed over several centuries into a substantial residence surrounded by water-filled moats.
Medieval origins and the Van Hulsbergs
The first building was a rectangular manor made mainly of local marlstone. It was smaller than the castle seen today and functioned as a fortified residence rather than a full fortress. During the following century, the complex was enlarged, while broad moats and a more elaborate approach increased its defensive strength.
From the late fourteenth century, Schaloen was held by members of the Van Hulsberg family and their co-owners. Among the recorded owners were Jan van Hulsberg, a knight and sheriff of the Klimmen alderman’s court, Geraerdt Mulaerdt, Gerard van der Linden, Reinier II van Hulsberg, Reinier IV van Hulsberg van Schaloen, Librecht van Hulsberg, Johan van Hulsberg, Reinier V van Hulsberg van Schaloen, and Gerard van Hulsberg.
Renaissance residence and destruction
By the middle of the sixteenth century, Schaloen had become a Renaissance residence. A map made by Jacob van Deventer in 1550, a cartographer whose detailed maps provide evidence for settlements and buildings in the Low Countries, shows the castle in a recognizable form. It had a residential tower and a projecting entrance at the centre, with wings extending on two sides.
The castle was almost completely destroyed by a major fire in 1575, during the Spanish-Dutch War, the long conflict between the Spanish monarchy and the Dutch rebels. The estate then remained uninhabited and partly ruined for several decades. Gerard van Hulsberg later acquired the rights to the lordship of Oud-Valkenburg in 1605, but his family lived at Huys de Dohm in Welten rather than at Schaloen because of the fire damage.
Restoration under the Hoen van Cartils family
After Gerard van Hulsberg died, the estate passed by inheritance to Johan Reinier Hoen van Cartils. He owned Cartils Castle and had acquired the lordship of Schin op Geul from the Spanish king in 1644. In 1656, Johan Reinier and his wife, Johanna Maria van der Merwijck, restored the residence. The rebuilding renewed the main building but did not reproduce its earlier side wings.
Their son, Gerard Ernest Hoen van Cartils, succeeded him around 1665 and commissioned further work on the estate. This included a watermill and a hermitage on Schaelsberg. His wife, Anna Agnes van Renesse van Elderen, brought a count’s title into the family. In 1739, the lord of Schaloen founded the Calvary group popularly known as the Three Statues at the foot of Schaelsberg near the Geul.
Further major restorations took place in 1721 and 1738. Among the additions was a large tithe barn, a building for collecting and storing agricultural payments made as tithes. The castle and its associated buildings therefore continued to serve both as a noble residence and as the centre of a manorial estate.
Inheritance, occupation, and later ownership
When Maximilian Hendrik de Hoen Cartils died without children, his nephew, Count Maximilian Hendrik Laurens Hoen de Cartils, inherited the estate in 1782. He and his wife, Felicitas von Hohenzollern, Princess of Hohenzollern-Hechingen, rarely lived at Schaloen. The count also acquired the ruins of Valkenburg Castle, which remained in the family until 1919.
Their eldest daughter married Ladislas de Villers Masbourg d’Eclaye, and the couple inherited Schaloen. During the Napoleonic Wars, the castle lay in the French-occupied zone until 1814. In that year, it formally became the property of the De Villers Masbourg d’Eclaye family. The family retained ownership until the late 1960s, although its members had lived in Brussels since 1934.
During the Second World War, Schaloen stood for several years in the German-occupied zone. Fighting and bombing did not reach its immediate surroundings, but American soldiers were billeted in the castle in 1946, leaving the interior severely deteriorated. A major restoration in 1956 made the main building habitable again.
Modern restoration and changing use
In 1968, the municipality of Valkenburg-Houthem became the new owner. The municipality sold the property to the contractor Woudenberg in 1977, and he partly restored the complex with grants for historic monuments. The Bot family acquired it in 1986 and subsequently restored all the buildings over the following years.
From the late 1950s, the castle garden was opened to the public, and a small café operated at the site. Since 1986, the former outer bailey has been used for hotel apartments, while the stables and other outbuildings also serve hotel functions. The main castle building is not open to visitors. Schaloen is privately owned, protected as a Dutch national monument, and included with the St John the Baptist Church and Genhoes in the protected townscape of Oud-Valkenburg. It also forms part of the Buitengoed Geul & Maas estate.
The complex no longer performs its former residential and manorial role. In 2013, the castle was put up for sale and was described at the time as the most expensive property on the Dutch market.
Remains
Schaloen Castle stands among meadows beside the Geul River near Oud-Valkenburg, north of the Oud-Valkenburgerweg between Valkenburg and Schin op Geul. The medieval route was an important trading road, and the castle was built to control it. The main residence occupies an artificial island, surrounded by a moat supplied by the Molenbeek, a branch of the Geul that formed the river’s main branch in the sixteenth century. Access traditionally required two bridges, one crossing the western channel to the former outer bailey and another connecting that island with the mainland. Both bridges could formerly be raised at night.
Main residence and defensive buildings
Main castle
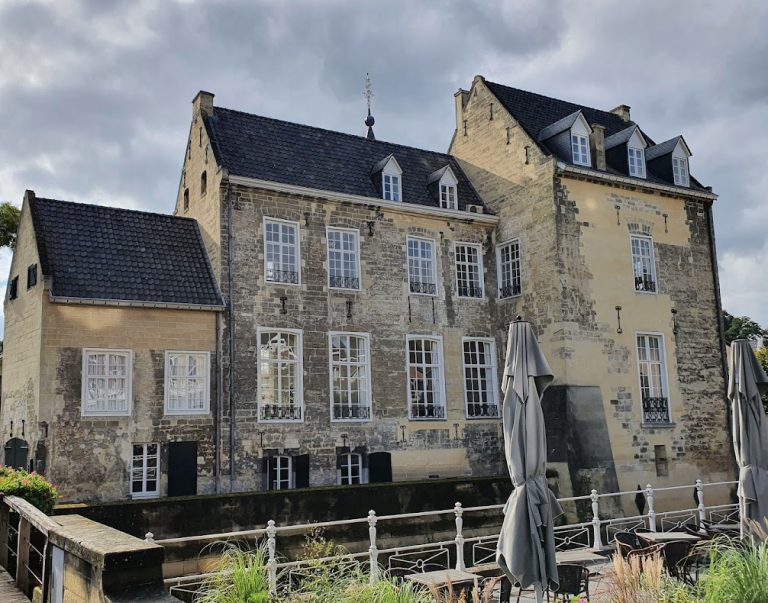
The present main castle is a rectangular, three-storey building with a high mansard roof. Round towers with conical roofs adjoin the north-west and south-east corners, while a stair tower stands against the south facade beside the principal entrance. A stone staircase leads up to the doorway. The walls are built principally of Limburg marlstone, a locally quarried limestone widely used in the region. Different types of marl visible in the building indicate that materials were reused during successive restorations.
The residence restored in 1656 was a rectangular four-storey structure beneath a gabled roof and included a vaulted cellar. Its earlier form had been smaller, with a central residential tower, a projecting entrance, and wings on two sides. Small projecting turrets date from the sixteenth century. The restoration of 1894 gave the building its present neo-Gothic appearance, adding a western round tower and a front stair tower, regularizing the facade openings, raising the projecting turrets, and installing a front bay window and a rear balcony. The interiors were also extensively renewed.
Outer bailey
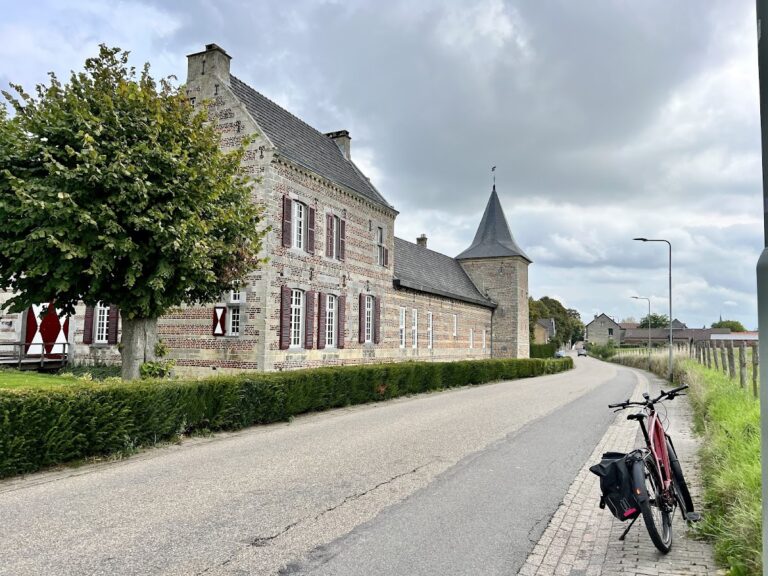
The western outer bailey, a defended subsidiary enclosure outside the principal residence, is probably medieval because of its oval plan. It is constructed of brick with horizontal bands of marlstone. Its fire walls have stepped gables, and its entrances are formed by round-arched gateways. One gateway has decorative work around the arch and an inscription.
Wall anchors on the facade form the date 1701, probably marking a restoration ordered by Gerard Ernest Hoen van Cartils. Part of the enclosure formerly held a café and tea garden. Since 1986, the outer bailey has contained hotel apartments.
Gatehouse
The gatehouse stands beyond a bridge over the moat and forms part of the approach to the castle. Renovated in 1718, it is built of marlstone and has a hipped roof, a small tower-shaped roof structure, and a round-arched gateway beneath a triangular tympanum. In 1987, it was converted into a caretaker’s residence and now has a catering function.
Mill, tithe barn, and garden
Schaloensmolen watermill
The approach to the complex follows a driveway to Schaloensmolen before reaching the gatehouse and the square around which the castle and outer bailey are arranged. Schaloensmolen is a marlstone watermill dated to 1699. It was originally a ban mill, one to which tenants of a lordship could be obliged to bring grain for milling. It now functions as a demonstration mill.
Tithe barn and botanical garden
The large stone tithe barn was built in 1721 and is now used as one of the hotel buildings. In the castle garden, the Dutch IVN association, which promotes nature education and environmental awareness, created a Limburg botanical garden. The garden is open to the public.