Château d’Hyères: A Medieval Fortified Castle in France


Site at a Glance
- Rating
- 4.5
- Popularity
- Medium
- Country
- France
- Primary era
- Medieval
- External website
- Open
- Eras represented
- Medieval
- Civilizations
- County of Provence
- Site type
- Military
- Remains
- Castle
On this page12 sections
History
Château d’Hyères is a medieval fortified castle in France, above the city of Hyères, whose construction began in the mid-eleventh century. The stronghold may have replaced an earlier fortification, and it became a major feudal center in Provence. Its first recorded mention, in 1062, calls it a castrum, meaning a fortified site or castle. By 1074 it was described as a castellum, a term that could indicate a fortified settlement, suggesting that a community had developed around it.
Provençal lordship and royal possession
After the expulsion of the Saracens from Fraxinet in 972 and 973, William, Count of Provence, granted Hyères, La Londe, and Bormes to the lords of Fos. Pons de Fos is associated with the castle’s construction during this phase of Provençal lordship.
Saint Louis, the usual name of Louis IX, king of France and leader of the Seventh Crusade, stayed at the castle with his family in 1254 while returning from the expedition. A military struggle between Ildefons I and Amelin de Fos over Hyères and its castle ended with the territory passing to Charles I of Anjou, Count of Provence, in 1257. The lords of Fos surrendered the castle, the town, the surrounding territory, and the Hyères islands in return for other Provençal lands, in an exchange valued at 10,000 Provençal sous.
Charles II of Anjou received Queen Joan at the castle in 1348. The stronghold later belonged to Arnaud de Villeneuve, a member of the lords of Trans, between 1423 and 1431. It entered the royal domain in 1481, bringing the castle into direct royal possession.
Invasions, religious wars, and demolition
Charles V’s armies invaded Provence in 1524 and again in 1536. Charles V was the Habsburg ruler whose campaigns brought imperial forces into the region. Château d’Hyères resisted during the first invasion before being occupied, while it was spared during the second. Francis I visited the castle in 1530, and Charles IX visited it in 1564.
During the Wars of Religion, the conflict between Catholics and Protestants that divided France in the sixteenth century, Hyères remained loyal to the king while control of the castle changed repeatedly. After Henry IV’s triumph in 1596, the town was conquered, but the king needed a five-month siege to take the castle. He ordered its demolition as punishment. The dismantling was ultimately carried out under Louis XIII in 1620, and most of the stronghold was destroyed.
Ruins and archaeological research
George Sand visited the ruins during the 1850s. The castle remains were classified as historic monuments in 1862, while the rampart and the old castle have been registered as historic monuments since 27 January 1926. From 2014, the municipality of Hyères began regular archaeological excavation campaigns, creating a continuing program of research into the site and its surviving structures.
Remains
Château d’Hyères occupies the summit of Castéou Hill, one of the Maurettes’ summits, at an elevation of 198 metres above Hyères. The ruined complex is built from limestone and schist and includes two lower courtyards, a well, a keep, and several gates. It is described as the largest feudal castle in Provence. An inventory lists a chapel, chambers, a kitchen, a cistern, a mill, a cellar, a granary, a forge, a stable, and a sheepfold, indicating the range of residential, productive, and military functions once housed within the stronghold.
Courtyards and entrances
First lower courtyard
The remains of the first lower courtyard contain buildings that served the castle’s services and housed its garrison. This lower area formed part of the approach to the more strongly defended interior spaces.
Second gate
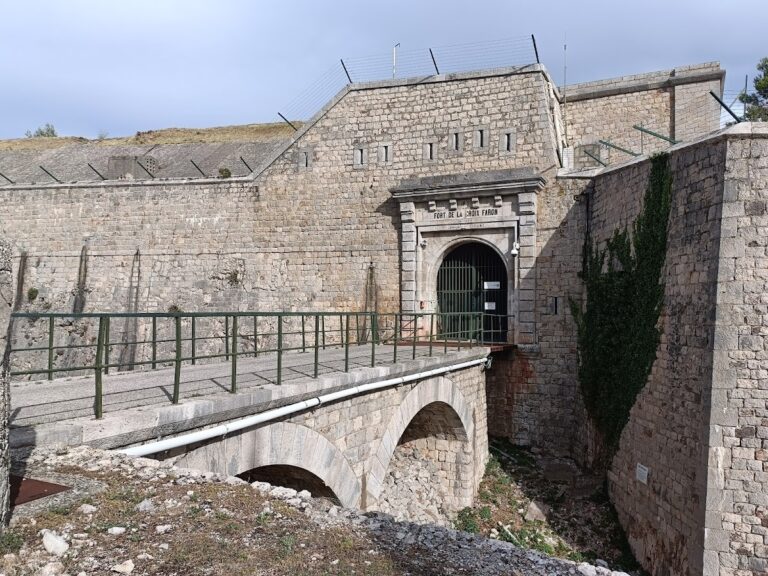
The second gate was approached across a ditch 4.50 metres deep. A drawbridge led to the entrance, which was further defended by a portcullis, a gate that moved vertically within the passage.
Oblique gate and well
The oblique gate protected the castle’s well and was deliberately set at an angle. This arrangement made it difficult to attack the entrance effectively with a battering ram. The well supplied potable water when the castle had to withstand a siege, giving the protected water source a central defensive function.
The entrance bears the engraved motto Arearum Castrum, meaning “Castle of the threshing floor.” The site also includes a north gate among its surviving entrances. During the 2000s, the municipal authorities renovated the three entrance towers and several loopholes, narrow openings used for defense.
Defensive towers and central stronghold
Flanking towers
Quadrangular flanking towers with open rear sides were built during the thirteenth or fourteenth century. They formed part of the first enclosing fortification and strengthened its defensive line.
Great Tower
The keep, the castle’s principal fortified tower, was called the “Great Tower.” It first appears in inventories from 1373 and 1431, providing evidence for its place within the later medieval complex.
Two orientation tables and information panels were installed at different points on the site after the later restoration work. Together with the surviving courtyards, gates, towers, well, and keep, they form the visible remains of a castle that was largely dismantled in the seventeenth century.