Revillagigedo Palace: An Eighteenth-Century Baroque Palace in Gijón


Site at a Glance
- Rating
- 4.4
- Popularity
- Medium
- Country
- Spain
- Primary era
- Early Modern
- External website
- Open
- Eras represented
- Medieval, Early Modern
- Civilizations
- Crown of Castile, Spanish
- Site type
- Domestic
- Remains
- Elite Residence
On this page7 sections
History
Revillagigedo Palace is an eighteenth-century Baroque palace in Gijón, Spain, built for Carlos Miguel Ramírez de Jove and incorporating a fifteenth-century medieval Gothic tower. Construction began in 1704 and ended in 1721 under the direction of Francisco Menéndez Camina. Together with the Collegiate Church of San Juan Bautista, the palace forms a historic complex in the Cimadevilla district.
Foundation and Name
Carlos Miguel Ramírez de Jove became the first Marquis of San Esteban de Natahoyo when Felipe V, the first Bourbon king of Spain, granted him the title on 20 March 1708. The palace was initially associated with this marquisate. It later acquired the name Revillagigedo Palace after the title of Counts of Revillagigedo passed to the same family.
The building incorporated an older Gothic tower into a new aristocratic residence. Its second tower was added to preserve the balance of the composition, while the central section received the richly ornamented treatment associated with Baroque architecture.
The Collegiate Church
The adjoining Collegiate Church of San Juan Bautista was completed fifteen years after the palace. A collegiate church is served by a chapter of clergy and holds an important liturgical role without being a cathedral. Dedicated to Saint John the Baptist, the church was financed by Luis Ramírez de Valdés, prior of Oviedo Cathedral and the marquis’s uncle.
Francisco Menéndez Camina collaborated on the church, while the Gijón architect Pedro Muñiz Somonte was responsible for its roofs and tower. The church’s design and ornamentation correspond to the palace complex, joining the two buildings in a shared Baroque architectural setting.
Protection and Later Use
The palace and collegiate church were declared a national historical-artistic monument in 1974. They also hold Spanish Bien de Interés Cultural status as a historic-artistic complex and monument. The Fundación Bancaria Caja de Ahorros de Asturias owns the buildings, which house the Liberbank Revillagigedo Cultural Centre.
Remains
Palace Architecture
Revillagigedo Palace is arranged around two four-story crenellated towers joined by a three-story central body. The tower on the right when viewed from the façade is the older fifteenth-century structure. The other was built as a matching counterpart. Their solid, restrained appearance contrasts with the ornate central façade, which is divided into five bays from ground level upward.
Five arches form a porticoed gallery on the ground floor. Exterior columns rise through the façade to the roof and separate the bays. The central bay is slightly wider and uses Ionic columns on the ground floor, Composite columns on the first floor, and Tuscan columns on the second. Ionic columns have volute-shaped capitals, Composite columns combine Ionic and Corinthian features, and Tuscan columns are comparatively plain.
The first floor is the principal or noble level and contains five windows with balconies. Between the Tuscan columns above it is the heraldic shield, set beneath a gently curved cornice. The shield was completely reconstructed in 2004 after research directed by Father Patac. Heraldic and genealogical catalogues, material in the National Historical Archive, and an 1860 photograph of the original guided the production of a sandstone copy.
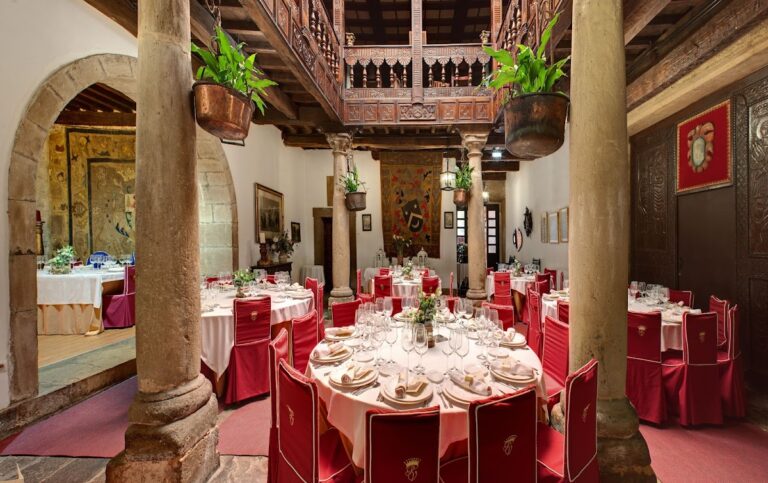
Inside, a square central courtyard is organized around eight Tuscan columns. This courtyard forms the interior focus of the palace and provides the principal organizing element for its internal plan.
Collegiate Church of San Juan Bautista
The adjoining church is a medium-sized Baroque building with a monumental appearance. Its three-aisled basilical plan places a central nave between lower side aisles, which contain galleries reserved for the marquis’s family. At the foot of the church, a square bell tower also serves as a portico.
The semicircular apse projects into the palace complex. The roofs combine barrel vaults, which are continuous semicircular ceilings, with transverse arches over the naves. Rib vaults cover the crossing and presbytery, the area around the main altar reserved for the clergy. The southern portal opens into one arm of the transept.