Ca’ Pesaro: A Baroque Palace and Museum in Venice


Site at a Glance
- Rating
- 4.5
- Popularity
- Medium
- Country
- Italy
- Primary era
- Early Modern
- External website
- Open
- Eras represented
- Early Modern
- Civilizations
- Venetian
- Site type
- Domestic
- Remains
- Palace
On this page18 sections
History
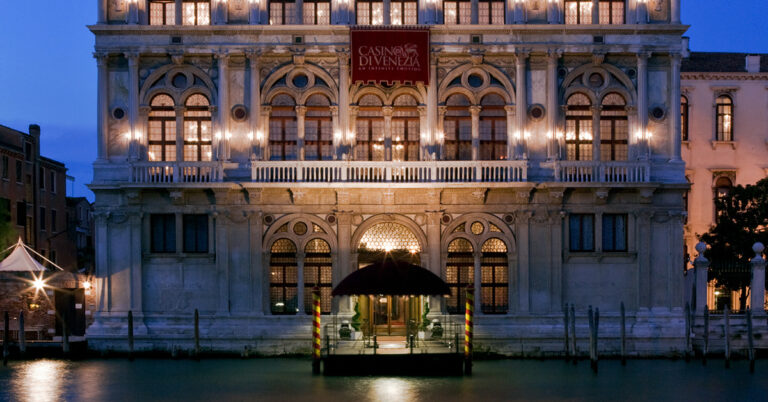
Ca’ Pesaro is a Baroque palace in Venice, Italy, built for the wealthy and noble Pesaro family on the Grand Canal in the Santa Croce district. Its development unfolded mainly between 1652 and 1710, and the building became one of the family’s most ambitious architectural projects before gaining a new cultural role as a museum and centre for young artists.
The Pesaro Property and Its Expansion
The Pesaro family began assembling the site in 1558, when it purchased the Palazzo delle Due Torri from Alessandro Contarini. A Morosini property behind it followed in 1559, and the family acquired the Trevisan property in 1628. Together, these holdings extended for about 70 metres from the Grand Canal towards the church of Santa Maria Mater Domini.
Giovanni Pesaro, who later became doge of Venice, initiated the complete redevelopment of the combined property. His plan unified the earlier lots into a single residence. Construction on the Trevisan section began in 1628, while the principal building campaign continued from 1652 to 1710. Giovanni’s new residence had not yet reached the Grand Canal when he died. His will transferred the property to his nephew Leonardo Pesaro and authorized him to enlarge and embellish the palace.
Completion of the Palace
Leonardo Pesaro extended the building towards the Grand Canal. The work was still in progress during the marriage celebrations of Elena Pesaro and Pietro Contarini in 1676, when guests entered through the courtyard and the land entrance. The Grand Canal facade was completed in 1679, and an inscription installed in 1682 recorded Leonardo Pesaro’s role in founding and adorning the palace.
Baldassare Longhena, a leading Venetian Baroque architect also associated with Santa Maria della Salute and Ca’ Rezzonico, is traditionally regarded as the principal architect, although no direct document confirms his authorship. Drawings preserved at the Correr Museum, along with views published by Luca Carlevarijs in 1703 and Vincenzo Maria Coronelli in 1710, preserve evidence of the design and its successive stages.
Longhena died in 1682 while the palace remained unfinished. After the building site had stood idle for a considerable period, the Pesaro family entrusted its completion, probably after 1700, to Antonio Gaspari, a Venetian architect and pupil of Longhena. Gaspari completed the building in 1710, making only limited changes to the original project in its overall conception while substantially altering the interior organization, moving the principal staircase, and redesigning the courtyard.
From Family Residence to Cultural Institution
The palace later passed from the Pesaro family to the Gradenigo family. It was subsequently used as a college by the Armenian Mekhitarist Fathers, an Armenian Catholic monastic congregation known for education, scholarship, and Armenian cultural work. Guglielmo Bevilacqua acquired Ca’ Pesaro in 1851. Following his death in 1859, his elder sister, Duchess Felicita Bevilacqua La Masa, inherited it and directed in her will that the building should provide a residence and gallery for young artists.
The Municipality of Venice implemented those provisions through a resolution of 5 December 1899 and established the Bevilacqua La Masa Foundation. This Venetian institution supported young artists with resources, spaces, and opportunities to exhibit their work. Ca’ Pesaro’s museum role developed alongside the Venice Biennale, an international art exhibition founded in Venice in 1897, and a municipal collection of modern art that began with a donation from Prince Alberto Giovanelli.
From 18 May 1902, the first floor housed Venice’s International Gallery of Modern Art, which had previously lacked a permanent venue. Between 1908 and 1924, Ca’ Pesaro also hosted the Bevilacqua La Masa exhibitions. These shows promoted young Italian artists and maintained a lively, often oppositional relationship with the Biennale.
The Ca’ Pesaro Exhibitions
The artists’ group associated with Ca’ Pesaro was deliberately varied. It never adopted a manifesto or a common programme. Under the direction of the critic Nino Barbantini, the exhibitions presented artists including Arturo Martini, Felice Casorati, Guido Marussig, Gino Rossi, Tullio Garbari, Pio Semeghini, Umberto Moggioli, and Ugo Valeri. Bruno Sacchiero, Fabio Mauroner, Guido Maria Balsamo Stella, and Benvenuto Disertori were among the associated artists.
The exhibitions combined experimental painting and sculpture with applied arts. Murano blown glass, majolica tiles, Art Nouveau ceramics, furniture, and armchairs appeared alongside the fine arts. Works by Umberto Boccioni were shown, while Vittorio Zecchin and Teodoro Wolf Ferrari were associated with decorative and applied-art production connected with this artistic environment.
Collections and Modern Adaptation
The Pesaro family’s historic art collection was described in archival records as containing works attributed to Vivarini, Carpaccio, Bellini, Giorgione, Titian, Tintoretto, and other Venetian artists of the seventeenth and eighteenth centuries. Most of the collection was sold at auction in London and had been dispersed by 1830, the year of the death of the last member of the Pesaro family.
Ca’ Pesaro now houses the International Gallery of Modern Art and the Oriental Art Museum as part of Venice’s municipal museum system. The modern-art gallery occupies the first and second floors, while the Oriental Art Museum is on the third. Modern restoration and adaptation by Boris Podrecca and Marco Zordan assigned new functions to several rooms, including a covered public area and service spaces on the ground floor, administrative offices, a library, and an archive on the first floor. The palace has undergone repeated adaptations because of its size, difficult maintenance, fragile components, and the general deterioration affecting Venice. A library opened in the building in 2002.
Remains
Ca’ Pesaro is organized along a long axis between the Grand Canal and the Rio delle Due Torri. Its tripartite arrangement derives from the separate earlier building nuclei, whose foundations and consolidated ground were reused. The palace is faced in marble and combines a monumental canal front with a later, more restrained side facade. Inside, a long central hall and flanking rooms extend through the building towards the rear property.
Facades and Entrance Court
Grand Canal Facade
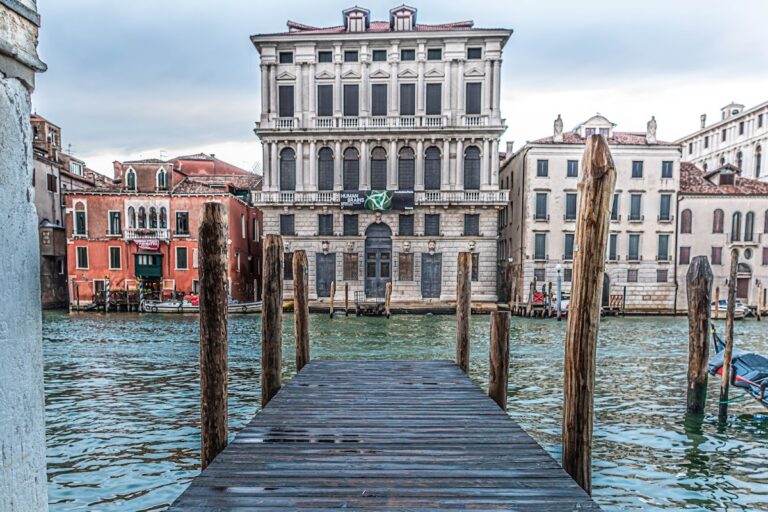
The principal facade has strongly projecting diamond-shaped rustication on the ground floor, surrounding a double water portal that reuses the earlier dual opening of the Contarini house. The two noble floors contain seven richly decorated round arches separated by projecting columns. The columns are doubled where they correspond to the building’s load-bearing walls.
A double order of columns and colonnettes frames the arch-headed windows, reinterpreting a motif associated with Jacopo Tatti, known as Sansovino, the sixteenth-century architect and sculptor whose classicizing language influenced Venetian palaces. Projecting cornices, balustrades, and a strongly modelled entablature produce marked contrasts of light and shadow. Bearded heads, river figures, floral cascades, monsters, shells, crests, cartouches, putti, and allegorical victories enrich the facade, while the second level carries additional ornament in its pendentives and entablatures.
Rio delle Due Torri Facade
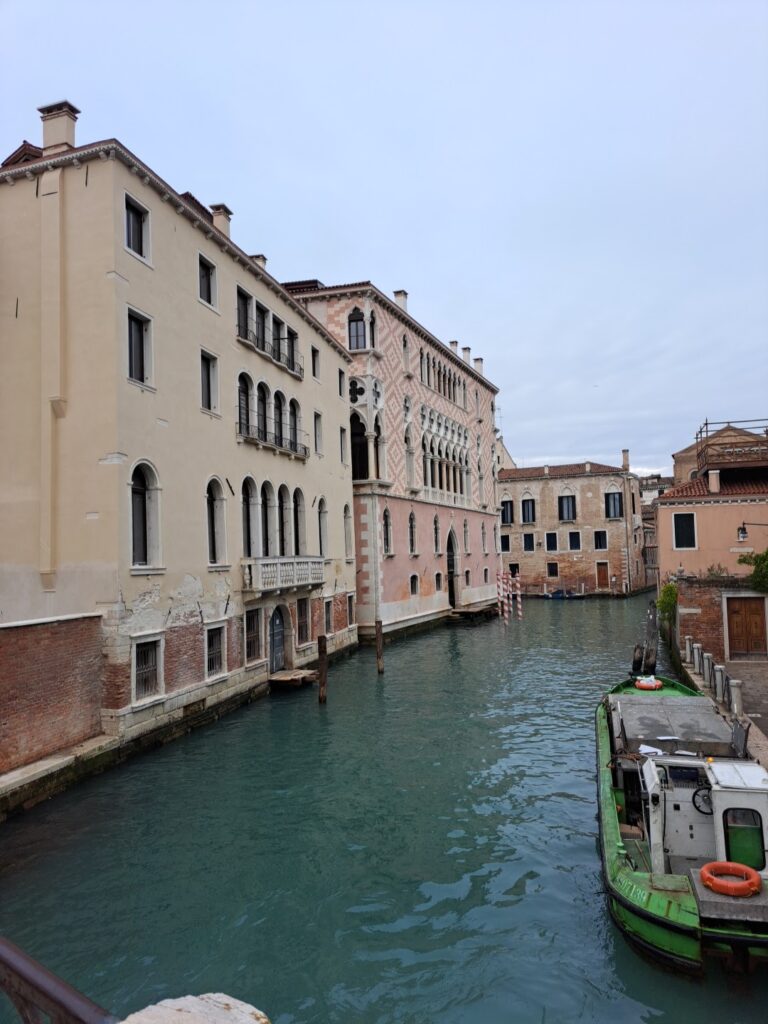
The later facade along the Rio delle Due Torri is slightly curved and simpler than the Grand Canal front. Its design introduces a more dynamic form beside the principal facade’s formal regularity. The completed appearance of this side was recorded in an engraving by Michele Marieschi in 1741.
Courtyard and Well
The entrance is reached from the fondamenta, a waterside street or embankment, through a relatively small courtyard. A continuous open loggia and an ashlar arcade enclose the space, which is arranged around a monumental well. The well was brought to Ca’ Pesaro in the early twentieth century from the courtyard of the Zecca in San Marco and is attributed to Sansovino.
Interior Organization
Entrance Hall
The entrance hall follows the length of the palace. Roman busts, rusticated masonry with ringed columns, broken pediments, and a large terminal trifora shape the unusually large space. Its pink-and-white interlaced banded floor provides a contrasting surface within the otherwise monumental setting.
Portego and Staircase
The principal floor is arranged around a portego, the main through-hall of a Venetian palace, which connects the water or land entrance with the courtyard. Two series of rooms flank this central space. The portego has stucco decoration with pilasters and flat wall strips, while the stucco door surrounds contain oval panels with allegorical scenes by Girolamo Brusaferro.
Longhena’s original design separated representative and service areas with a monumental staircase running parallel to the Grand Canal. One surviving plan places the staircase to the right of the portego, with a passage on the left and two service stairs at the sides. Another plan gives the staircase the full width of the portego and begins it with two turning flights.
Gaspari replaced this arrangement with a square stair block set laterally and at right angles to the Grand Canal. The alteration removed the transverse division of the entrance hall, changed the courtyard, and unified the long internal space running from the canal through the courtyard towards the back of the property.
Rooms and Painted Decoration
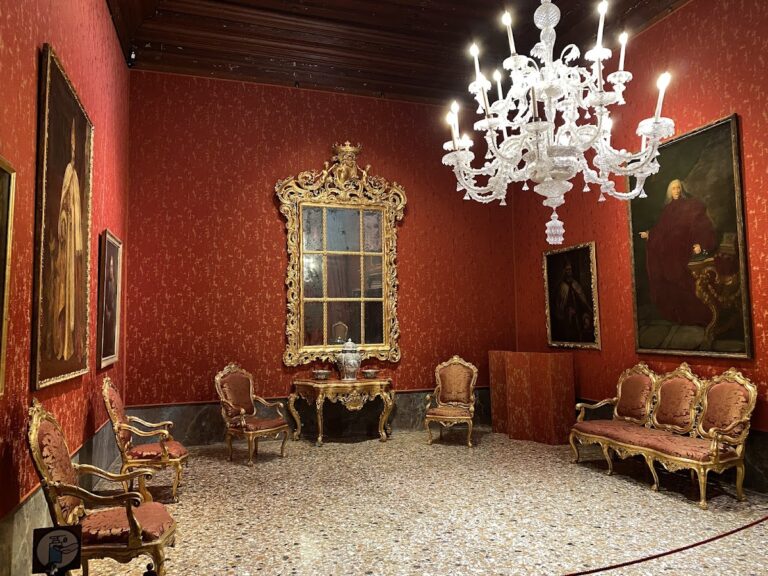
Two lateral wings flank the central space and contain large rooms. The first-floor interiors were richly decorated with frescoes and oil paintings, though only portions of the original fresco, painted, and stucco work survive. Much of the ceiling decoration dates from the first half of the eighteenth century.
The western room retains a ceiling associated with the Longhena period. The oldest surviving ceiling, dated 1682, is attributed to Nicolò Bambini and glorifies the Pesaro family. Its other compartments contain putti and allegorical symbols. Further ceiling allegories are attributed to Giambattista Pittoni, while surviving ceiling and wall decoration also includes work associated with Alessandro Buttafogo, Giambattista Crosato, Francesco Trevisani, and Girolamo Brusaferro.
Museum Collections
Oriental Art Museum
The Oriental Art Museum occupies the third floor and preserves about 30,000 objects, chiefly from Japan. The collection includes armor, lacquerware, inro, netsuke, and woodblock prints by Koryusai, Harunobu, and Hokusai, together with works from China and Indonesia. Prince Henry of Bourbon-Parma, Count of Bardi, brought the collection from Asia in the late nineteenth century and bequeathed it to the Italian state.
International Gallery of Modern Art
The International Gallery of Modern Art occupies the first and second floors. Its holdings include nineteenth- and twentieth-century paintings, sculpture, and graphic art by Venetian and Italian artists such as Ippolito Caffi, Guglielmo Ciardi, Giacomo Favretto, Pietro Fragiacomo, Giovanni Fattori, Giuseppe Pellizza, Medardo Rosso, Felice Casorati, Mario Sironi, Alberto Martini, Giorgio Morandi, Giorgio de Chirico, Filippo De Pisis, and Carlo Carrà.
The international holdings include works by Gustav Klimt, Wassily Kandinsky, Marc Chagall, Pierre Bonnard, and Joan Miró. Displays include Klimt’s Judith II, works by Zuloaga, Kandinsky’s White Zig Zags, and sculptures by Adolfo Wildt. Other sections present works connected with the Ca’ Pesaro exhibition years, including pieces by Boccioni, Gino Rossi, Umberto Moggioli, Ugo Valeri, Arturo Martini, Felice Casorati, and Pio Semeghini. Later galleries cover Italian art of the 1930s to the 1950s, postwar figurative, informal, abstract, and Venetian art, while a contemporary gallery accommodates temporary exhibitions, young artists’ experiments, and video art.