St James’s Palace: A Tudor Royal Palace and Ceremonial Court in London


Site at a Glance
- Rating
- 4.5
- Popularity
- Medium
- Country
- United Kingdom
- Primary era
- Early Modern
- External website
- Open
- Eras represented
- Early Modern, Modern
- Civilizations
- British, English
- Site type
- Domestic
- Remains
- Palace
On this page16 sections
History
St James’s Palace is a Tudor royal palace in London, United Kingdom, commissioned by King Henry VIII and built mainly between 1531 and 1536. It was established on the site of an isolated hospital for people with leprosy dedicated to Saint James the Less, a Christian apostle traditionally distinguished from James the Greater. The hospital’s dedication gave its name to the palace, St James’s Park, and the Court of St James’s, the monarch’s royal court.
A Tudor retreat
Henry VIII intended the new palace as a smaller retreat from the formal demands of court life. It initially functioned as a hunting lodge connected with the newly enclosed St James’s Park, its gardens, and its deer park. The palace remained generally secondary to Whitehall Palace under Tudor and Stuart monarchs, although it was remodelled in 1544 and then described as a pleasant royal house.
Several members of Henry VIII’s family were closely associated with St James’s Palace. His son Henry FitzRoy, Duke of Richmond and Somerset, and his daughter Mary I both died there. Elizabeth I frequently resided at the palace and is traditionally said to have spent a night there while awaiting the Spanish Armada during the Anglo-Spanish conflict.
The Stuart palace
Prince Henry, the eldest son of James I and Anne of Denmark, lived at St James’s Palace until his death in 1612. During his residence, the gardens were improved, a riding school was built between 1607 and 1609, a sculpturally decorated library was installed, and a menagerie was established. Alphonsus Fowle was associated with improvements to the gardens, while the sculptor and decorative artist Maximilian Colt created the library’s sculptural decoration. The menagerie included a pair of ostriches.
St James’s Palace was also the birthplace of several Stuart rulers. Charles II was born there on 29 May 1630, and James II was born there on 14 October 1633. Mary II and Anne, Queen of Great Britain, were also born at the palace.
In 1638, Charles I granted the palace to Marie de Medici, the Catholic former queen of France and mother of Henrietta Maria. Her residence became unpopular with Parliament, and after three years she was asked to leave for Cologne. Charles I spent his final night at St James’s Palace before his execution.
During the English Commonwealth, the republican regime established after Charles I’s execution, Oliver Cromwell took possession of the palace and converted it into barracks. After the monarchy was restored under Charles II, the palace was returned to royal use, and St James’s Park was remodelled.
Principal London residence
St James’s Palace became the monarch’s principal London residence and an administrative centre of the monarchy in 1698, after Whitehall Palace was destroyed by fire. The Chapel Royal also transferred its base to the chapel at St James’s Palace. George I and George II used the palace as their principal London residence, housing the Duchess of Kendal there and, later, the Countess of Suffolk.
In 1757, George II gave the palace library to the British Museum. This donation formed the first part of what later became the Royal Collection, the collection of artworks, books, and other cultural objects held by the British monarch in trust for the nation.
From royal residence to ceremonial palace
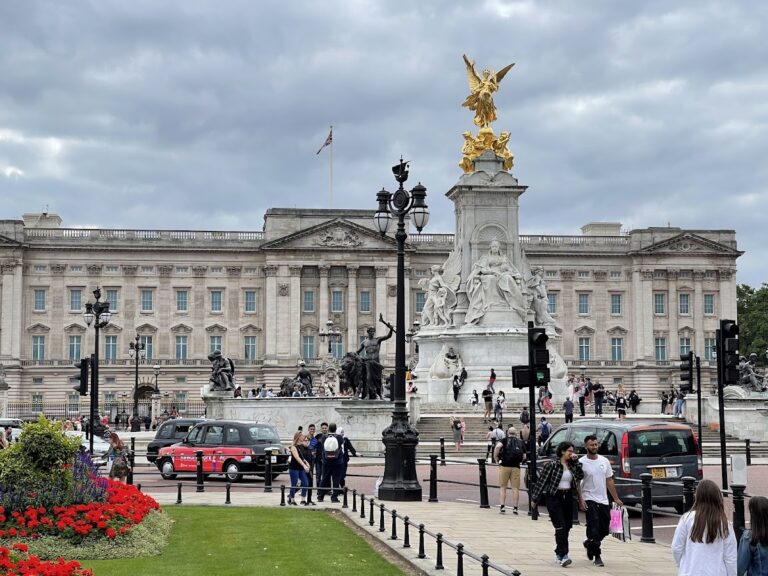
George III considered St James’s Palace too small and insufficiently private for his family. In 1762 he purchased Buckingham House, the predecessor of Buckingham Palace, for Queen Charlotte of Mecklenburg-Strelitz. The royal family’s domestic life increasingly moved there.
A fire in 1809 destroyed part of St James’s Palace, including the monarch’s private apartments in the south-eastern area. These rooms were not rebuilt, and the palace thereafter became more closely associated with formal occasions, public audiences, and receptions. The Queen’s Chapel, added in the 1620s, was left physically separated from the rest of the palace after the fire because the destroyed apartments were not reconstructed and Marlborough Road came to run between the surviving buildings.
Queen Victoria formalised the court’s move to Buckingham Palace in 1837, ending St James’s Palace’s role as the monarch’s principal residence. It continued to host courts, levées, ceremonies, and official receptions. Victoria married Prince Albert there in 1840, and eighteen years later their eldest daughter, Princess Victoria, married Prince Frederick of Prussia at the palace.
Diplomatic and constitutional meetings
St James’s Palace continued to serve national and international purposes. In 1912 and 1913, it hosted the international conference that arranged the treaty between the Balkan states and the Ottoman Empire after the Balkan Wars. The Second Round Table Conference on Indian independence met there from September to December 1931.
On 12 June 1941, representatives of the United Kingdom, Canada, Australia, New Zealand, South Africa, Belgium, Czechoslovakia, Greece, Luxembourg, the Netherlands, Norway, Poland, and Yugoslavia signed the Declaration of St James’s Palace there, together with General Charles de Gaulle representing France. De Gaulle was the leader of Free France during the Second World War. The declaration was the first of six treaties associated with the establishment of the United Nations and the composition of its charter.
The palace is no longer the monarch’s principal residence, but it continues to house offices, official societies, collections, and ceremonial spaces. It remains the place to which ambassadors and high commissioners to the United Kingdom are accredited, and it is used for royal-family functions and official receptions. The Accession Council, the formal body that proclaims a new British monarch, continues to meet there. The palace also houses the office of the Marshal of the Diplomatic Corps and the Royal Philatelic Collection, which was transferred from Buckingham Palace in 2000.
St James’s Palace, its garden walls, and Marlborough Gate are protected as Grade I listed buildings under the designation “St James’s Palace, Garden Walls, Marlborough Gate, etc.” The designation dates from 5 February 1970.
Remains
St James’s Palace is principally Tudor in style and was built mainly in red brick, with details picked out in darker brick. Its surviving arrangement is organised around four courtyards: Colour Court, Ambassador’s Court, Engine Court, and Friary Court. The courtyards remain enclosed, while Friary Court is enclosed by apartments on three sides and opens towards Marlborough Road for public gatherings.
Tudor palace core
North gatehouse
The north gatehouse is the palace’s most recognisable surviving feature. It rises four storeys and has two crenellated octagonal towers at the corners. A central clock stands above the uppermost floor and gable. The clock was added in 1731 and refurbished in 1834. Tudor decoration includes the initials H.A., representing Henry VIII and his second wife, Anne Boleyn.
Courtyards and interiors
The four-courtyard plan preserves the palace’s basic organisation as a Tudor royal complex. The building was remodelled in 1544, when ceilings were painted by Hans Holbein, a major sixteenth-century painter who undertook court commissions for the Tudor monarchy. Some seventeenth-century interiors survive, while most of the interiors were remodelled during the nineteenth century.
Chapel and surviving royal spaces
Queen’s Chapel
The Queen’s Chapel was added in the 1620s and built by Inigo Jones, an English architect associated with the introduction of classical architectural ideas into royal buildings. The fire of 1809 left it physically isolated from the rest of the palace, because the south-eastern private apartments were destroyed and not rebuilt. The Chapel Royal continues to serve as an active religious and ceremonial component of the British royal family.
Former private apartments
The monarch’s former private apartments occupied the south-eastern corner of the palace. The 1809 fire destroyed them, leaving an open area between the Queen’s Chapel and the remaining complex. Their loss altered the physical relationship between the surviving buildings and contributed to the palace’s later emphasis on official and ceremonial use.
Associated buildings and Stuart additions
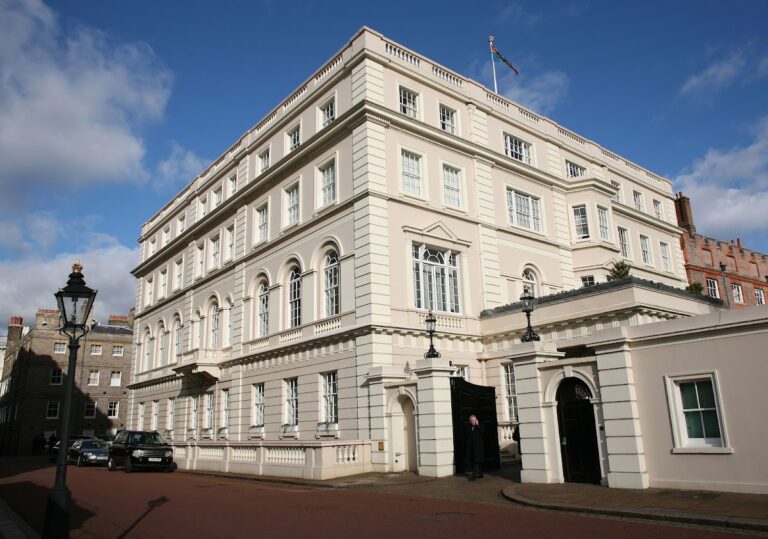
Clarence House
Clarence House was built in the 1820s directly beside St James’s Palace on adjacent palace land. William IV had it connected to the palace, making it part of the group of royal buildings associated with the surviving complex.
Prince Henry’s riding school and library
Prince Henry’s riding school was built between 1607 and 1609 and was among the first of its kind in England. His library was given sculptural decoration by Maximilian Colt, while the improvements to his gardens were associated with Alphonsus Fowle. These features belonged to the Stuart prince’s period of residence, when the palace grounds were expanded and developed.