Raudonė Castle: A Renaissance Manor and Neo-Gothic Castle in Lithuania


Site at a Glance
- Rating
- 4.7
- Popularity
- Medium
- Country
- Lithuania
- Primary era
- Modern
- External website
- Open
- Eras represented
- Early Modern, Modern
- Civilizations
- Grand Duchy of Lithuania, Polish–Lithuanian Commonwealth, Russian
- Site type
- Domestic
- Remains
- Castle
On this page7 sections
History
Raudonė Castle is a historic castle and manor in Raudonė, Lithuania, whose origins reach back to a wooden fortress built around 1337 by the Teutonic Order, a German religious-military order that controlled fortified sites in parts of the eastern Baltic during the medieval period. The residence later developed through Renaissance, Baroque, and nineteenth-century Neo-Gothic phases, leaving the present complex with a layered architectural and aristocratic history.
Teutonic Origins and Renaissance Residence
A Teutonic stronghold known as Bayersburg II occupied the site after the early fortress and remained there until the sixteenth century. The stronghold later became associated with the East Prussian legend of “The White Maiden of Bayersburg,” linking the former medieval site with a later tradition.
Raudonė was subsequently a royal manor granted by Sigismund II Augustus, Grand Duke of Lithuania and King of Poland from 1548 to 1572, to the Prussian merchant Krispin Kirschenstein. At the end of the sixteenth century, Kirschenstein built a Renaissance residence on the site of the former castle. Renaissance architecture revived classical forms in Europe, and construction of the Raudonė residence was completed in the early seventeenth century.
Aristocratic Alterations
The Kirschenstein family still held the estate in the mid-seventeenth century. During the eighteenth century, ownership passed to the Olędzki family, members of the Polish-Lithuanian nobility. They altered the residence and introduced Baroque elements, a style distinguished by dramatic ornament and richly decorated forms.
The Olędzki family also commissioned the architect Laurynas Stuoka-Gucevičius to renovate the castle. In 1810, during the first half of the nineteenth century, the Russian prince Platon Zubov acquired the estate. Zubov, the last favorite of Empress Catherine II, was followed in ownership by members of his family, who undertook further transformations. Additional alterations took place in the 1830s and 1870s.
Neo-Gothic Reconstruction and Twentieth-Century History
The castle’s Neo-Gothic phase was associated with the architect Cesare Anichini. Neo-Gothic architecture revived medieval Gothic forms during the nineteenth century. A Neo-Gothic building erected in 1877 housed a warehouse and servants’ living quarters, and it was converted into a mill in 1923.
Sophia Waxell was the last owner of the castle from 1898 to 1937. She was the granddaughter of Sophia von Pirch-Kaiserov, a niece of Platon Zubov, and married José Carlos de Faria e Castro, an aristocrat from Madeira. After Sophia’s early death, ownership passed to her husband, then to their only son Joseph Carlo de Faria e Castro, his wife Olga Kordashevski, and their children Nikolai, Vladimir, and Alexander.
In 1937, the castle became the property of the National Bank of Lithuania. It suffered major damage during the First World War and was damaged again during the Second World War. On 6 August 1944, German forces blew up the tower and demolished part of the southern section. The castle was restored in 1965 and adapted for use as a school, while the tower was reconstructed in 1968.
Remains
Castle Buildings and Tower
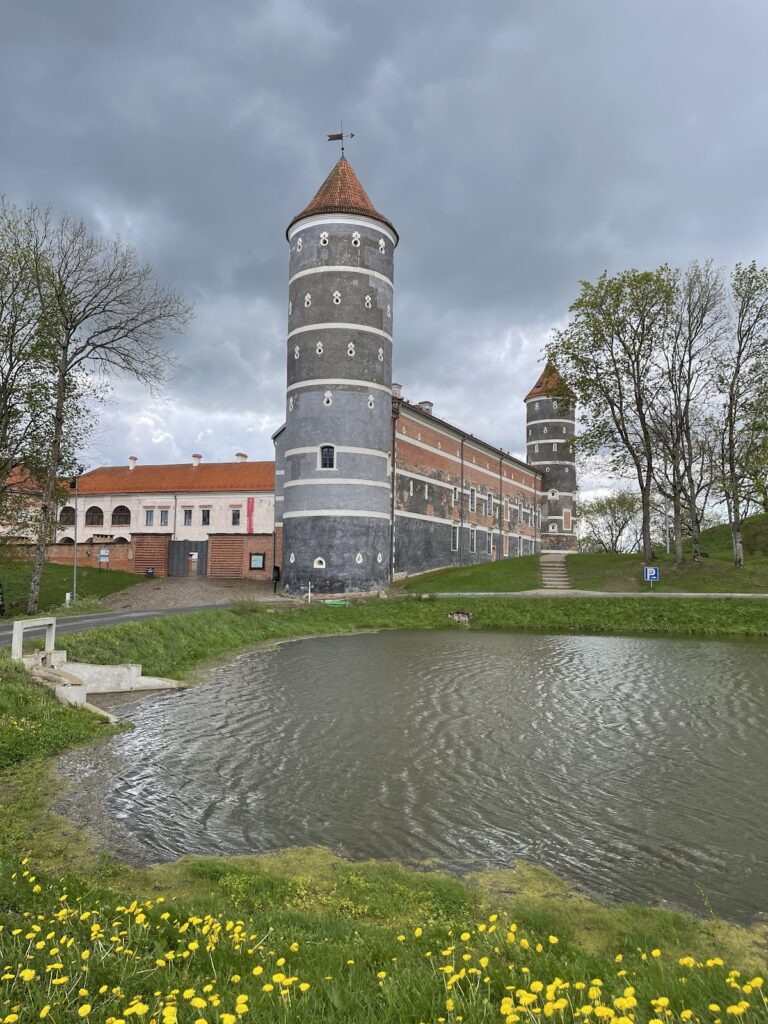
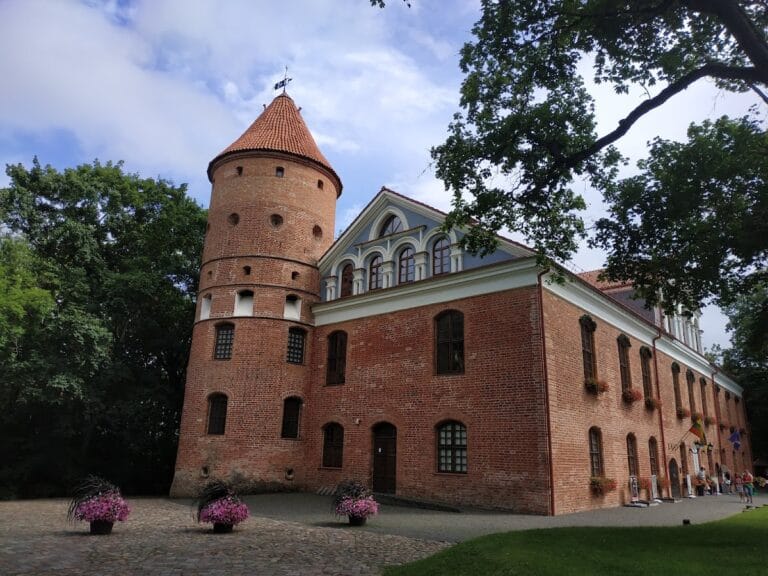
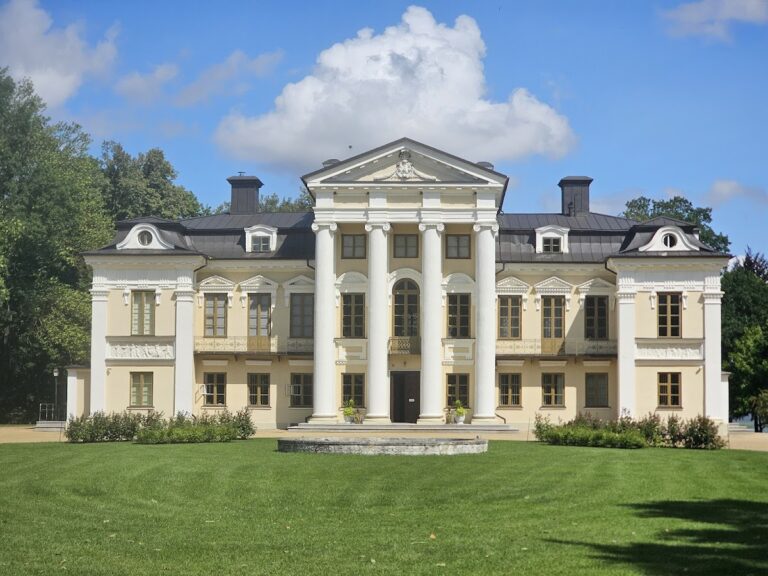
Raudonė Castle is a red-brick residential castle and manor whose original residence was built in the Renaissance style. Nineteenth-century rebuilding introduced Neo-Gothic forms with Romantic elements, producing the complex’s present historic character. The buildings preserve the results of successive alterations associated with the Kirschenstein, Olędzki, and Zubov periods, as well as the later conversion of the 1877 Neo-Gothic building into a mill.
The most distinctive surviving feature is the cylindrical tower, which rises approximately 33 to 34 metres. It originated with the Renaissance residence and was reconstructed after German forces destroyed it in 1944. The tower now functions as an observation tower, with views over the Nemunas Valley. The Nemunas is Lithuania’s major river, and its valley forms the landscape seen from the castle.
Historic Park
The castle stands within an old historic park covering approximately 27 hectares. The grounds contain rare trees, including silver fir, Swiss pine, grey walnut, a nine-trunk linden, and the Gediminas Oak. The oak is associated with a legend that Gediminas, the fourteenth-century Grand Duke of Lithuania and founder of the Gediminid ruling dynasty, once ate lunch beneath it. The tree no longer produces leaves.
Nearby sites