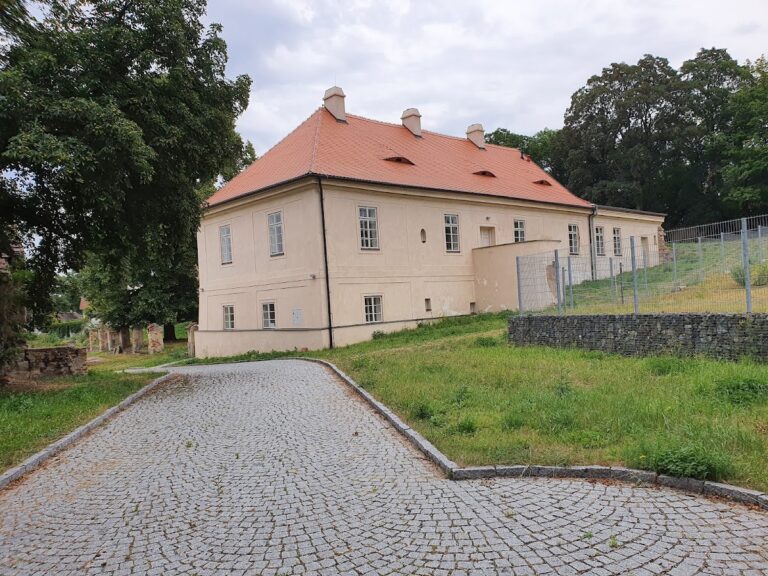
Veltrusy Mansion: A Baroque Castle-Palace in Czechia


Site at a Glance
- Rating
- 4.6
- Popularity
- Medium
- Country
- Czechia
- Primary era
- Early Modern
- External website
- Open
- Eras represented
- Early Modern, Modern
- Civilizations
- Habsburg, Holy Roman Empire, Kingdom of Bohemia
- Site type
- Domestic
- Remains
- Elite Residence
On this page8 sections
History
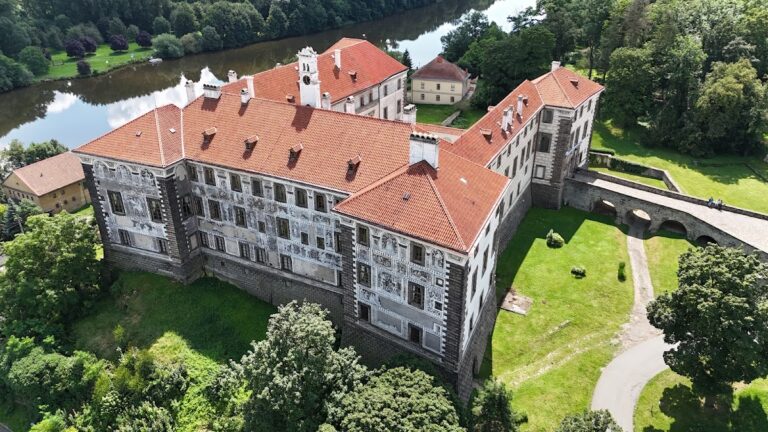
Veltrusy Mansion is a Baroque castle-palace in Czechia, built in Veltrusy north of Prague beside the Vltava River. Construction began in 1706 under Count Wenzel Anton Chotek, during a period when grand aristocratic residences were being built across Bohemia. The design was once attributed to Giovanni Santini, but more recent research assigns it to Giovanni Battista Alliprandi, an Italian-born architect active in the Bohemian lands.
Chotek expansion
A second building phase began under Count Rudolf Chotek, who used the proceeds of his court career to expand the family estate. From 1749, he headed the financial institutions of the Austrian Empire. Veltrusy received distinguished guests, including Maria Theresa, the Habsburg ruler of the Austrian dominions from 1740 to 1780 and later Holy Roman Empress through her marriage to Francis Stephen of Lorraine.
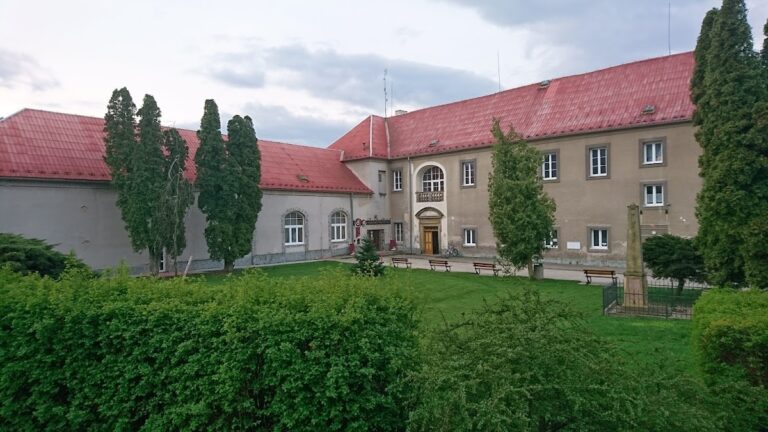
Changing architectural fashions brought rebuilding and altered the character of the estate. The palace retained its Baroque plan, while its roofs were simplified, giving the exterior a form closer to early Classicism, a style favoring more restrained external shapes. New wings and service buildings were also added, combining practical estate functions with representative architecture.
From formal garden to landscape estate
The original formal Baroque garden was destroyed by a flood in 1764 and was never restored in its earlier form. The grounds were instead enlarged as a landscape park, whose final form emerged in the 1830s. The estate was repeatedly affected by flooding because of its position near the Vltava.
During the nineteenth century, Veltrusy developed into a cultural and industrial complex. A brewery, sheepfolds, limestone quarries, a winery, and mills were established around the park and generated income for the owner. The castle continued to serve as a country residence for balls, celebrations, and hunting. Some interiors were redecorated in the Empire style during the early nineteenth century, using forms influenced by imperial Roman and Napoleonic imagery.
Flood damage and protection
Flooding in 2002 damaged the estate and led to repair work. In the same year, Veltrusy Castle was designated a National Cultural Monument of the Czech Republic, a status reserved for places regarded as having exceptional cultural and historical significance.
Remains
The surviving estate combines a Baroque palace core with later wings, service buildings, and a nineteenth-century landscape park. Its grounds are organized around a large meadow, bordered by trees on one side and the bank of the Vltava on the other. Historic park structures and bridges remain within this layout, while other elements of the park have disappeared or were destroyed.
Palace structure
The original two-storey palace was arranged around a central tower topped by a spire and a mansard roof. Residential rooms formed an X-shaped plan, and the buildings shared similar roofs and Baroque chimneys. The ceremonial staircase carried Baroque sculptures by Matyáš Bernard Braun, representing the twelve months and allegories of the four seasons. Braun was a major Baroque sculptor active in Bohemia.
Interiors and decorative rooms
The interior decoration developed through several phases. Rococo and chinoiserie rooms included the Chinese Room and Chinese Cabinet, furnished with porcelain and Chinese bronze figures. Chinoiserie was a European style that reinterpreted Chinese artistic motifs. In 1765, Josef Pichler, a graduate of the Vienna Academy of Fine Arts, decorated the principal hall with a ceiling painting showing allegories of Morning, Midday, Evening, and Night.
Wings, park, and bridges
The later building phase added wings and service buildings to the Baroque core. These structures extended the estate’s practical facilities while maintaining a representative architectural character. The landscape park was furnished with pavilions and other park structures, and several historic structures and bridges survive within the nineteenth-century arrangement. The park’s present form therefore brings together the enlarged landscape setting with the remaining elements of its earlier development.
Nearby sites