Raczyński Palace in Rogalin: A Late-Baroque Aristocratic Residence in Poland


Site at a Glance
- Rating
- 4.7
- Popularity
- Medium
- Country
- Poland
- Primary era
- Early Modern
- External website
- Open
- Eras represented
- Early Modern, Modern
- Civilizations
- German, Kingdom of Prussia, Polish–Lithuanian Commonwealth
- Site type
- Domestic
- Remains
- Palace
On this page14 sections
History
Raczyński Palace in Rogalin, Poland, is a late-Baroque residence built between 1770 and 1776 for Kazimierz Raczyński. The palace was arranged entre cour et jardin, with the principal building set between an entrance courtyard and a garden. Its original spatial composition remains substantially intact. Kazimierz Raczyński, the first owner, served as Crown Clerk, later General Starost of Greater Poland, and Crown Court Marshal.
The eighteenth-century residence
The design has been associated with the circle of Saxon architects active in Warsaw, and Ignacy Graff is also identified as its architect. During construction, Kazimierz Raczyński commissioned Domenico Merlini and Johann Christian Kamsetzer to shape the partly Classicist elevations and interiors. Their work included the entrance hall and ceremonial staircase, giving the residence a combination of late-Baroque planning and more restrained architectural treatment.
Edward Raczyński and the nineteenth-century estate
Between 1817 and 1820, Kazimierz Raczyński’s grandson Edward Raczyński expanded the estate with a landscape park and built the palace chapel of Saint Marcellin at the edge of the grounds. The chapel’s lower storey became a mausoleum for the Raczyński family, while its upper storey served as the palace chapel. Completed in 1820, the church was dedicated to Marceli Lubomirski, Edward Raczyński’s cousin, who died during the siege of Sandomierz in 1807. In 1975, it became the parish church of Saint Marcellin within the Kórnik deanery, an administrative subdivision of a Christian diocese containing several parishes.
Edward Raczyński also converted the palace ballroom into a Neo-Gothic armoury. The room was intended to commemorate historic Polish military achievements. During the second half of the nineteenth century, the courtyard acquired its present form, with a lawn and avenues of chestnut trees. At the end of the century, Edward Aleksander Raczyński and his wife, Róża Potocka, renovated the palace. The former Baroque dining room was transformed into a Neo-Baroque library designed by Zygmunt Hendel.
The gallery and the twentieth century
In 1910, a separate gallery building was erected for Edward Aleksander Raczyński’s collection of European and Polish paintings from the turn of the nineteenth and twentieth centuries. He assembled the collection over forty years, and before the Second World War it was regarded as the finest collection of contemporary painting in the Polish lands. The gallery now operates as a branch of the National Museum in Poznań, a major Polish state museum, and presents approximately 250 of the more than 300 surviving works.
During the Second World War, the palace housed a Hitler Youth school. The library ceiling was lowered, and the garden parterre was ploughed up to make a drill ground. After the war, the palace was taken over by the authorities of the Polish People’s Republic, Poland’s communist state from 1947 to 1989. It became a branch of the National Museum in Poznań in 1949. The stoves were removed, and the eighteenth-century bridge leading to the palace was demolished. A renovation begun in 1974 substantially damaged the interiors.
Recent stewardship and heritage status
After the fall of communism, Edward Bernard Raczyński, the last heir of Rogalin, founded the Raczyński Foundation in Poznań in 1990. He transferred the palace and park, the Rogalin Gallery at the National Museum, and his rights to the surrounding estate to the foundation. The palace and park nevertheless remained under the administration of the National Museum in Poznań.
In 2018, the palace-and-park complex, together with the Church of Saint Marcellin and the Raczyński mausoleum, received the status of a Historic Monument of Poland, a high-level national heritage designation for places of exceptional historical, architectural, or cultural importance. In 2020, the designation was extended to the surrounding area of the former Rogalin estate, making it the largest Historic Monument in Poland.
The lower storey of Saint Marcellin serves as the Raczyński family mausoleum. It contains, among others, the remains of Edward Bernard Raczyński, President of the Republic of Poland in exile from 1979 to 1986; his daughter Wanda Dembińska and her husband, Cavalry Captain Ryszard Dembiński; Konstancja and Roger Raczyński; and the heart of Edward Raczyński, who founded the church. The church is also connected with the Rogalin Roads, a network of nature, walking, and cycling pilgrimage routes created in 2021 from nine localities to commemorate the bicentenary of the church’s consecration.
Remains
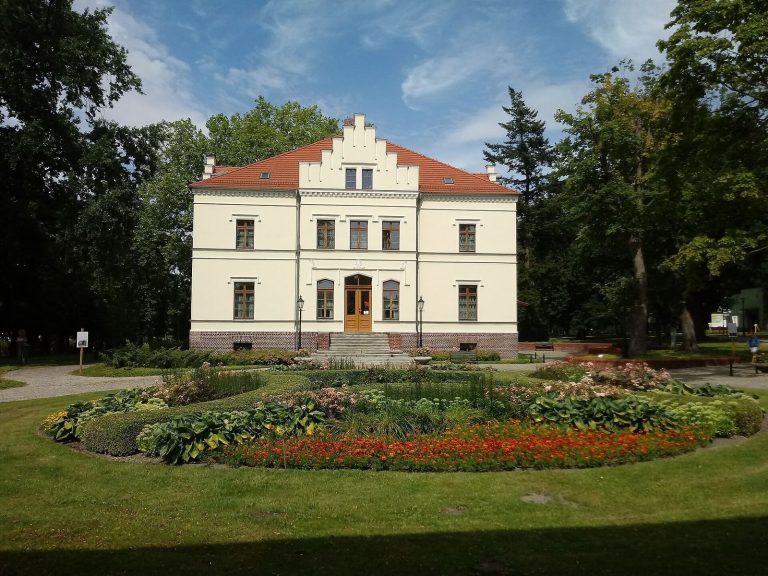
The complex occupies the central part of Rogalin, south of the road from Mosina to Kórnik. Its principal elements are the palace, the formal courtyard, the French and landscape gardens, service buildings, the picture gallery, and the Church of Saint Marcellin with the family mausoleum. The main palace block stands between the courtyard and a Rococo garden, while quarter-circular galleries connect it to the side service wings.
The palace and service wings
Main palace block
The main block has an elongated rectangular plan. It rises two storeys on the courtyard side and three on the garden side, reflecting the difference in ground level. Both the front and garden elevations contain seventeen bays, or regularly spaced vertical sections, and are emphasized by three-bay lateral pseudo-risalits. A pseudo-risalit is a shallow projection that divides and highlights a facade without forming a fully projecting structural wing.
The central section is marked by a pseudo-portico on the facade and a garden risalit. Above these features is a mansard roof crowned by a sculpture of a warrior. The principal entrance lies on the east side. An eighteenth-century bridge once led to the palace, but it was demolished after the Second World War.
Galleries and side wings
The quarter-circular galleries facing the courtyard have eleven bays and connect the main block with the service wings. They increase the apparent scale of the residence when seen from the principal courtyard. The rectangular side wings have seven bays, with central three-bay shallow risalits topped by triangular pediments. Most of the wings are one and a half storeys high. The southern wing rises two storeys toward the park because of the difference in ground level, and it is connected to the picture gallery.
Gardens and estate buildings
Formal garden and park
Behind the palace lies a French garden that combines French and Dutch ideas. A mound closes the garden and formerly provided a view toward the Warta River. At the end of the nineteenth century, part of the garden was transformed into a landscape park. The park contains more than 1,000 historic oak trees. Three principal oaks, known as Lech, Czech, and Rus, are approximately 700 years old, and the historic oaks are also associated with the nearby Rogalin nature park.
Ancillary buildings
Buildings formerly used as a woodshed and stable stand on the north side of the elongated lawn. A coach house occupies the south side. These structures form part of the estate setting around the palace and garden, while the picture-gallery building was added in 1910 on the grounds surrounding the garden and park.
Church and mausoleum
The Church of Saint Marcellin has two storeys and was inspired chiefly by the Roman Maison Carrée temple at Nîmes, France, which dates from the first century BC. The upper level functioned as the palace chapel, and the lower level as the Raczyński family mausoleum. The chapel contains an altar dating from 1832, with an antependium, a decorative covering placed on the front of an altar, designed by Franciszek Lanci.
To the right of the entrance is an 1880 marble relief depicting Eliza Krasińska, born Branicka, with two children. She was the mother of Maria Krasińska Raczyńska, Edward Aleksander Raczyński’s first wife. The church and mausoleum preserve the two-level arrangement that joined religious use with the family’s commemorative burial place.
Picture gallery and associated objects
The 1910 gallery building houses the surviving part of Edward Aleksander Raczyński’s collection of European and Polish art. Identified artists include Teodor Axentowicz, Olga Boznańska, Julian Fałat, Aleksander Gierymski, Jacek Malczewski, Jan Matejko, Leon Wyczółkowski, Stanisław Wyspiański, Albert Besnard, Maurice Chabas, Wlastimil Hofman, and Paul Delaroche.
Among the named works are Portrait of a Lady in a Black Dress by Axentowicz, Melancholy and Tobias and the Fates by Malczewski, and Joan of Arc by Matejko. Other objects associated with the complex include Nałęcz heraldic panoplies, Kazimierz Raczyński’s Nałęcz coat of arms, a commemorative stone marking visits by Henryk Sienkiewicz, and an 1880 lithograph of the palace by Napoleon Orda.