Kadriorg Palace: A Petrine Baroque Palace in Tallinn


Site at a Glance
- Rating
- 4.6
- Popularity
- Medium
- Country
- Estonia
- Primary era
- Early Modern
- External website
- Open
- Eras represented
- Early Modern, Modern
- Civilizations
- Russian
- Site type
- Domestic
- Remains
- Palace
On this page12 sections
History
Kadriorg Palace is an eighteenth-century Baroque palace in Tallinn, Estonia, built for the Russian imperial court in the Petrine Baroque style between 1718 and 1725. It forms the central building of a palace-and-park ensemble created after Estonia became part of the Russian Empire, and it now houses the Kadriorg Art Museum, a branch of the Art Museum of Estonia.
From Reval to the imperial residence
During the Great Northern War, the conflict between Sweden and Russia for control of territories around the Baltic Sea, Reval, now Tallinn, capitulated in autumn 1710. Estonia was then incorporated into the Russian Empire. Peter the Great, the Russian tsar who became the first Russian emperor, and his future wife Catherine I visited Reval in December 1711. They were drawn to the Lasnamäe surroundings, which overlooked the city and its developing harbor.
In 1714, Peter purchased part of the Drenteln summer manor for 3,500 talers and transferred it to state ownership. The existing manor house was repaired and adapted as a residence. Peter and Catherine used it from June 1714, and it served as Peter’s Reval residence from 1714 to 1723. The building is now the Peter the Great House Museum, a branch of the Tallinn City Museum.
Construction under Peter the Great
Peter ordered the new palace-and-park ensemble on 25 July 1718. The Italian architect Nicola Michetti designed it in the tradition of late Italian Baroque palace and garden architecture. Gaetano Chiaveri took part in the early construction, while Mikhail Zemtsov directed the works from spring 1721 and brought them to completion.
The side pavilions were roofed with tiles in autumn 1719. Work on the walls of the main building began in 1720, and the structure was under a roof the following year. Principal construction was largely finished by 1725, although many rooms were still being fitted out during Peter’s final visit to Reval in July 1724. Peter and Catherine visited the unfinished residence, but Peter died in 1725, and Catherine later showed little interest in the seaside property. The name Katharinental, meaning “Catherine’s Valley,” continued in use for the area and palace until 1918.
Imperial and gubernatorial use
From the reign of Empress Elizabeth onward, Russian emperors generally stayed at the palace when visiting Reval, with Paul I as the exception. From 1806, the complex served as the summer residence of the Governor of Estonia. During the imperial period, it also housed the civilian governor of the Governorate of Estonia.
Extensive alterations and restoration took place between 1827 and 1831. The palace received new furnishings, bathrooms, chandeliers, Persian carpets, artworks, and a service made specially for it at the Kyiv-Mezhyhirya factory. The alterations also changed parts of the building’s circulation and exterior, including the ceremonial approach to the garden.
Art museum and Estonian state residence
After the October Revolution, the Reval Soviet of Workers’ and Soldiers’ Deputies occupied the palace. When the building passed to municipal authorities a year later, most of its former furnishings had disappeared, and the parquet floor in the ceremonial hall had been severely damaged.
The palace became the main building of the Estonian Art Museum from 1921 to 1929. Its collections moved to temporary premises in 1929 while the palace was prepared for the visit of King Gustaf V of Sweden. From 1929 to 1940, the building served as the residence of Estonia’s head of state, an office designated the presidency from 1938.
During this period, a Neo-Baroque banquet hall was added to the rear facade on the orders of Konstantin Päts, Estonia’s head of state and later president. Alexander Vladovsky designed the extension, which also contained a dining room and winter garden. Several rooms were decorated in a national style during the late 1930s, and these interiors survive.
War, restoration, and museum use
During the German occupation of Estonia in the Second World War, the palace was used as the residence of Karl-Siegmund Litzmann, the civilian governor of occupied Estonia. From 1946 to 1991, it again housed the Estonian Art Museum and became one of the principal centers of artistic life in Estonia.
The palace closed for restoration from 1991, and work on the palace and park continued through 2000. The building reopened as the Kadriorg Art Museum, which specializes in Western European and Russian classical art, including painting, sculpture, and applied art. Kadriorg Palace, Kadriorg Park, and nine other parts of the ensemble are entered in Estonia’s Register of Cultural Monuments. The palace is both an architectural and historical monument, while the park is an architectural monument.
The park’s development is divided into three principal periods, 1711–1840, 1841–1917, and 1918–1939. Georg Kuphaldt supplemented the seaside section according to landscape-park principles in 1897, and much of his layout was restored during the 1990s. A section of the former formal palace garden, the Flower Garden, was recreated by 2000. The Japanese Garden was created from 2008 to a design by Kyoto landscape designer Masao Sone and opened on 31 July 2011.
Remains
The palace building
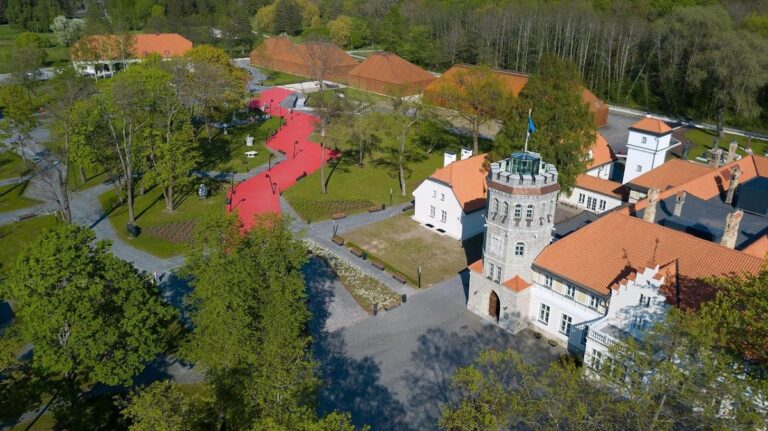
Kadriorg Palace stands in Kadriorg Park between the Lasnamäe limestone escarpment and the sea. Its composition consists of a principal building with side pavilions, forming the core of the eighteenth-century Petrine Baroque ensemble. The facades contain capitals, consoles, and other carved-stone details made by the Riga sculptor Heinrich von Bergen.
The principal hall is richly ornamented with molded plaster decoration attributed to von Bergen. Its ceiling panel depicts Diana and Actaeon, while the monograms of Catherine I and Peter the Great appear beneath the ceiling. A tradition holds that Peter personally placed three bricks in the palace wall. They remain visibly unplastered in a corner pilaster, a shallow rectangular wall projection resembling a column, in the north wing.
The 1827–1831 alterations included an iron balcony railing with curtains and a semicircular veranda that replaced the ceremonial staircase leading from the main hall to the Flower Garden. A new staircase was installed in the north wing. At the rear, the Neo-Baroque banquet-hall extension is joined by the dining room and winter garden added during the Estonian head-of-state period. Olev Siinmaa completed a library in an elaborate Danzig-Baroque style in 1939.
Formal gardens and woodland
The original grounds were organized into a formal Lower Garden toward the city and a two-terraced Upper Garden toward Lasnamäe. Paths, clipped trees and shrubs, flower beds, pools, and fountains formed a symmetrical design. The more distant parts of the park were retained as a naturalistic woodland landscape that included an oak grove. More than 70 kinds of tree plantings grow in the park. In 1980, its largest oak measured 24.5 metres in height and 180 centimetres in diameter.
Greenhouses supported the cultivation of exotic plants and flowers throughout the year. The park now covers 72.7 hectares, compared with approximately 100 hectares in its original form. The Flower Garden contained two fountains, and a multi-level garden known as the “mirage garden” was laid out within the grounds. In some respects, its design can be compared with the grounds of Peter the Great’s palace at Strelna.
Ponds and waterworks
Ponds were excavated when the palace was founded both to enliven the grounds and to drain the soil. The early water features included the pond in the courtyard of the former Mariinsky Shelter, a pond north of present-day Kadri Road, the Upper Pond between the palace and the Peter the Great House, and the Lower or Swan Pond in the western part of the park. Another pond was dug near the service buildings beside Ronga Alley.
The Upper Pond supplied the former fountains and cascades mainly with water from Lake Ülemiste. Its small island was faced with limestone slabs. Springs at the foot of Lasnamäe fed the Lower Pond through an underground drain, and trees and a pavilion were later added to its island.
Service buildings and park structures
The complex included a guardhouse, kitchen, guesthouse, and garden pavilion. Some of these service buildings became severely dilapidated and were restored or almost entirely rebuilt during the 1991–2000 restoration. The park also contains the Peter the Great House Museum and the Kumu Art Museum at its southeastern boundary. Kumu, another branch of the Art Museum of Estonia, houses Estonian art from the eighteenth century onward, while Kadriorg Palace houses the institution’s foreign-art collection.
A single-storey house with a tower was built around 1780 beneath the Lasnamäe slope by Johann Moor. The tower was later removed and a second storey was added in 1827. The building subsequently housed a calico manufactory, a Russian naval-department engineering team, the Mariinsky Shelter for noble widows and orphans, the Tallinn Russian Museum, and, from 2017, a kindergarten.
The Children’s Park is part of Kadriorg Park, and its pavilion is listed in Estonia’s State Register of Cultural Monuments as an architectural monument. The granite-and-bronze monument to the battleship Rusalka, installed in 1902, is recognized as both an artistic and historical monument.
Office of the President
Beside the Upper Pond, on the same axis as Kadriorg Palace, stands the administrative building of the Office of the President of Estonia. Alar Kotli designed it in 1937–1938. During the Soviet period, it housed the Presidium of the Supreme Soviet of the Estonian Soviet Socialist Republic; it now again contains the president’s working and representative rooms.
The building’s principal representative spaces include the State Council meeting hall, the large working office, and the Embassy Hall. The meeting hall retains its original Art Deco design and furniture. Two bronze leopard statues installed on the porch in 1939 disappeared during the German occupation.
Nearby sites