Benrath Palace: A Baroque Summer and Hunting Residence in Düsseldorf


Site at a Glance
- Rating
- 4.5
- Popularity
- High
- Country
- Germany
- Primary era
- Early Modern
- External website
- Open
- Eras represented
- Early Modern
- Civilizations
- Duchy of Berg, Electoral Palatinate, Holy Roman Empire
- Site type
- Domestic
- Remains
- Palace
On this page19 sections
History
Benrath Palace is a former summer and hunting residence of the Electors Palatine in Düsseldorf, Germany, commissioned in 1755 by Elector Charles Theodore of the Palatinate. Designed as a Baroque maison de plaisance, a pleasure residence for seasonal retreat and leisure, it was later intended as a widow’s residence for his wife, Elisabeth Auguste. Construction continued into the early 1770s, with the interior and exterior completed in 1771.
Medieval and ducal predecessors
The palace occupies a site with a much older history. An earlier castle was associated with the Lords of Benroide before the Counts of Berg took it over toward the end of the twelfth century. From the thirteenth century onward, documents record the periodic presence of the Counts and later Dukes of Berg at a castle in Royde. The precise form of this medieval residence remains uncertain, including whether it was originally built as a moated castle or was converted into one later.
By the seventeenth century, the old water castle had become increasingly dilapidated. Between 1660 and 1666, Elisabeth Amalia Magdalena, the second wife of Duke Philip William, ordered its transformation. Chief engineer Johann Lollio directed a Renaissance-style reconstruction, which provided the ducal family with a summer and hunting residence. Elector John William of the Palatinate-Neuburg, known as Jan Wellem, later used the Benrath residence as a summer retreat with his second wife, Anna Maria Luisa de’ Medici. The earlier water castle stood approximately midway along the canal that now forms the park’s main southward axis.
The Baroque palace of Charles Theodore
In 1753, Johann Heinrich Nosthofen prepared plans to repair the old pleasure palace. Two years later, Charles Theodore instead decided to replace it with a new building. His court architect, Nicolas de Pigage, designed the present complex as a Baroque maison de plaisance. The old water castle was demolished, apart from its chapel and the building now known as the Orangerie, and the new palace was placed about 300 metres to the north.
Work began in 1755 and was interrupted for a period by the Seven Years’ War, the eighteenth-century conflict that involved most of the major European powers. The project cost 700,000 thalers. Although Charles Theodore and Elisabeth Auguste each visited the completed palace only once, it remained associated with the elector’s plans for a seasonal retreat and hunting residence. In 1777, Charles Theodore inherited the Electorate of Bavaria and moved his residence to Munich. During his final governing visit to the Duchy of Berg, he made a day trip from Düsseldorf to Benrath on 6 June 1785.
Napoleonic and Prussian ownership
French troops looted the palace in 1795. From 1806 to 1813, during the Napoleonic period, it served as the official residence of the Grand Dukes of Berg and Cleves. The occupants included Joachim Murat, the husband of Caroline Bonaparte, and his nephew Louis of Holland, although both used the residence only intermittently.
After the Napoleonic period and the Congress of Vienna, Benrath Palace passed into Prussian ownership in 1815. In 1821, King Frederick William III made it available to his nephew Frederick William Louis of Prussia, a divisional commander, and his wife, Princess Luise.
Nineteenth-century restoration and later civic use
Karl Anton, Prince of Hohenzollern-Sigmaringen, used the palace as a summer residence after 1852. In 1862, his son Leopold received permission from King William I to move in with his family. The building first underwent extensive restoration because of its poor condition. Ludwig Ferdinand Hesse submitted a restoration report on 1 June 1868, and William I approved a historically faithful approach. The work was completed in 1870, and Leopold’s family lived at Benrath until 1875. Their first son, William, was born there in 1864.
Benrath was acquired from the Prussian Crown by the municipality in 1911. When Benrath was incorporated into Düsseldorf in 1929, the palace passed to the city. The side wings had already been used for a secondary school since 1907. The school later admitted girls and occupied progressively more of the complex. The girls’ school left the palace in 1958, while the boys’ school moved to a new school centre in 1980. The west wing has housed the Museum of Natural History since 1929.
Conservation and present role
The palace suffered limited damage during the Second World War, mainly in the Electress’s cabinet, and school operations ceased there in 1945. It was subsequently restored over many years with considerable stylistic fidelity. Düsseldorf placed the entire palace and park complex under monument protection in 1984, recognizing the historical interiors, park, and associated buildings as a protected ensemble.
Since 2000, the Stiftung Schloss und Park Benrath, a private-law foundation established in Düsseldorf, has administered and used the palace and park on behalf of the city. Its purpose is to preserve the ensemble as a unified work of art, apply conservation principles, and make it publicly accessible. The former residential building now houses the Museum Corps de Logis, while the east wing contains the Museum of European Garden Art and the west wing contains the Museum of Natural History.
Benrath has also served as a setting for official receptions of North Rhine-Westphalia involving figures including Mikhail Gorbachev and Queen Elizabeth II. A reception was held there during Erich Honecker’s 1987 visit to West Germany. The palace and park influenced literary and artistic works as well. A major scene in Thomas Mann’s novella The Black Swan takes place there under the fictional name Holterhof, while Caspar Wolf, Antoine Charles Horace Vernet, and Walter Ophey depicted the palace or its park. The park’s western hunting-park area has been a nature reserve since 1992. Comprehensive park restoration took place in 2002, and in 2004 the park was included in the Garden Art Route along the Rhine and Meuse.
Remains
Palace layout and exterior
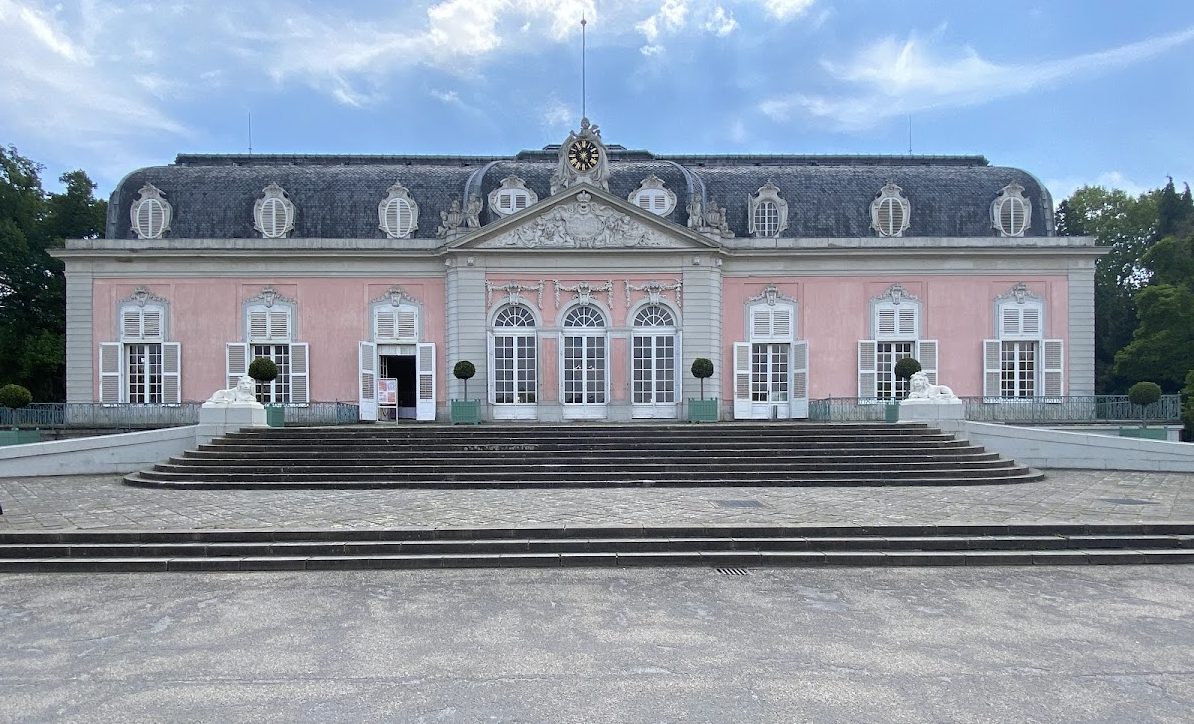
The surviving palace is a symmetrical Baroque three-wing complex. Its recessed central Corps de Logis, the principal residential building, is flanked by two projecting side wings, also known as cavalier houses. Two gatehouses and two additional buildings flank the main structure, while an oval palace pond lies before the entrance side. The palace and park are organized as a connected architectural and garden composition, with the main axis continuing southward through the grounds.
Corps de Logis
Central rooms and apartments
The Corps de Logis measures approximately 42 by 27 metres in plan. Its exterior has an understated, apparently two-storey appearance, although the interior contains four storeys, or five when the basement is counted. Including the low mansard level and basement, the building has six levels. It contains 80 rooms, two concealed light courts, and seven staircases.
The interior follows the French principle of the appartement double, an arrangement separating private rooms from formal reception rooms. The Elector’s apartment occupied the western half and the Electress Elisabeth Auguste’s apartment the eastern half. The Vestibule and Grand Salon, also called the Cupola Hall, form the central axis. The Vestibule served as a ceremonial entrance hall and could also function as a large dining room, while the Cupola Hall was intended chiefly for festivities and balls.
Private and service circulation
Garden rooms, bedrooms, cabinets, dressing rooms, service rooms, lavatories, and bathrooms extend symmetrically from the central rooms. The princely apartments occupied the raised ground floor, servants’ rooms were placed on the first floor, and four guest apartments occupied the next level. Further servants’ rooms, chiefly for guests, were located in the low mansard level. The smaller private and service rooms are about half the height of the representative rooms, creating the building’s deceptive two-storey exterior.
A concealed circulation system runs through the thick interior walls. Separate servants’ corridors and staircases allowed household staff to move through the building apart from the prince and his guests. The two oval light courts illuminate the smaller rooms and expose the complexity of the internal plan.
Decoration and furnishings
The interiors combine late French Rococo, known for delicate curving ornament, with early Neoclassical forms of the Louis Seize style. The Vestibule and Cupola Hall use more restrained classical decoration, while Rocaille ornament survives in the Electress’s garden rooms. The interior themes include nature, rural leisure, agriculture, and hunting, all appropriate to a seasonal retreat.
The Vestibule contains representations of the four elements, and its decorations above the doors show the four seasons. Other rooms feature flowers, fruit garlands, foliage, hunting and pastoral allegories, images of dawn and the fine arts, and putti with gardening and agricultural tools. Italian stuccoworkers working under Giuseppe Antonio Albuzio produced the stucco decoration from designs by Peter Anton von Verschaffelt. Some ceiling paintings are by gallery director Lambert Krahe.
Finely preserved wooden parquet floors, wall paintings, and stucco decoration survive in the palace. Silk wall hangings and much of the chair covering were partly renewed using historical models, while original patterns were reconstructed on the upper floor. Much eighteenth-century furniture was removed in the early nineteenth century or sold at auction in the early twentieth century. After the Second World War, mainly French furniture was acquired to reconstruct the appearance of the eighteenth-century interiors.
The Museum Corps de Logis presents the historic state rooms together with furniture, clocks, textile wall coverings, paintings, Frankenthal porcelain, and graphic works. Among the clocks are two large cartel clocks, one formerly belonging to Elisabeth Auguste and bearing her monogram, a table clock with flute and pianoforte mechanisms, two clocks placed above doorways, and a large Pendule au char by the French bronzier Pierre-Philippe Thomire. The latter depicts Diana’s hunting procession.
Side wings, basement, and roof
Cavalier houses and service areas
The side wings provided accommodation for servants and guests. The western wing also contained the kitchen, which was linked to the Corps de Logis by an underground tunnel. The east wing now houses the Museum of European Garden Art, while the west wing houses the Museum of Natural History.
The basement originally stored provisions and fuel and probably also included service rooms for servants and guards. A gallery surrounds it on the east, south, and west sides, and former underground passages connected it with the side wings. A deeper water channel carried water from the northern palace pond toward the elongated southern Mirror Pond.
Stone sculpture and the clock mechanism
The basement Lapidarium, a room for preserving architectural stonework and sculpture, contains original exterior sculptures, including the stone lions by Peter Anton von Verschaffelt. Copies of the lions stand outside the palace. Another basement room contains a model of the former palace, portraits of Philip William, Jan Wellem, and Anna Maria, and material relating to restoration work undertaken since 1945.
The slate-covered mansard roof contains the palace clock mechanism in the Clock Room above the north-eastern guest apartment. Johann Jacob Möllinger made it in 1771. Three heavy stone weights drive the mechanism, which strikes the quarters and hours on two decorated bronze bells, also dated 1771. After decades of inactivity, the clock was restored in spring 2017.
Exterior sculpture
The exterior of the Corps de Logis has a heraldic gable above the main portal, an alliance coat of arms, and an electoral hat. Peter Anton von Verschaffelt designed and executed the architectural sculpture, while alternative designs by Pigage also survive.
Park and water system
The park extends south of the palace over approximately 61.2 hectares. Its oldest section dates from the seventeenth century. The 470-metre-long Mirror Pond forms the principal garden axis, continuing the building’s central line through the Vestibule and Cupola Hall. The pond, the wider canal, and the park’s water system are supplied by the River Itter.
Former hunting palace and French garden
East of the Mirror Pond stand the Orangerie, a building used to shelter citrus and other frost-sensitive plants during winter, and the gate building on Urdenbacher Allee. They are the principal surviving remnants of the earlier hunting palace. The eastern side of the palace contains the geometrically ordered French Baroque garden formerly reserved for Elisabeth Auguste. Its layout includes orchards, vegetable gardens, herb gardens, a cascade of several basins, and a lower flower parterre. Six small fountains were installed in 1955 and 1956. The east French garden was restored between 1989 and 1993.
Western gardens and hunting park
West of the Mirror Pond lies the extensive hunting park, which reaches toward the Rhine and is crossed by a star-shaped network of paths converging at the Hunting Star. The western private garden was originally French in design but was transformed during the nineteenth century into an English-style landscape. Its rectangular basin became an irregular pond with naturalistic banks and vegetation, and a small bridge crosses the water. A garden plan from 1807 records part of the redesign by Maximilian Friedrich Weyhe and Peter Joseph Lenné.
A hermitage that served as a tea house stood on the southern bank of the pond and was rebuilt after a fire in 1970. The English garden contains exotic trees and shrubs planted from the late nineteenth century onward, including ginkgo trees, giant sequoias, conifers, and rhododendrons. The Kurfürstengarten, also shaped by Weyhe and Lenné, contains rare North American woody plants.
The wider park underwent comprehensive restoration in 2002, including its formal and productive garden areas. Its western 44.26-hectare hunting-park area is protected as the Schlosspark Benrath nature reserve. More than 80 bird species and more than 300 beetle species live in the park, which therefore has both monument-protection and nature-conservation status.