Haus Unterbach: A Historic Water Castle in Germany


Site at a Glance
- Rating
- 5
- Popularity
- Very Low
- Country
- Germany
- Primary era
- Medieval
- Eras represented
- Medieval, Modern
- Civilizations
- Duchy of Berg, Holy Roman Empire
- Site type
- Military
- Remains
- Castle
On this page14 sections
History
Haus Unterbach is a water castle in Germany, in present-day Erkrath, whose origins are closely connected with the settlement of Unterbach across the road. The castle probably began during the Carolingian period, the era of the Frankish dynasty founded by Charlemagne and his successors, and was first documented as a knightly seat in 1169. Its massive medieval fortifications probably took shape around 1300.
Early origins and medieval development
The site may have been fortified around 900 because of fears of Hungarian raids, incursions by Magyar forces into Central and Western Europe during the ninth and tenth centuries. This possibility is linked to the near-complete burning of nearby Gerresheim and its religious foundation, but no historical evidence for such an early fortification has been found. The first firm written reference to Haus Unterbach dates from 1169, when it was identified as a knightly seat.
Around 1300, the castle’s defenses were probably enlarged on a substantial scale. The resulting stronghold included thick encircling walls, towers, and loopholes. The lords of Haus Unterbach protected the inhabitants of Unterbach and held the patronage of the Erkrath parish, giving the estate both a defensive and an institutional role in the surrounding community.
The estate and the division of Unterbach
The estate once included several parcels in Unterbach, among them the land later separated as Unterfeldhaus. A sale document records a farm named Velthusen, or Feldhaus, transferred by one of the lords of Haus Unterbach. The farm developed into Unterfeldhaus and absorbed the area of an earlier Oberfeldhaus. An “Unteres Feldhaus” farm appears in eighteenth-century records and later developed into the present Rohrsmühle.
The unusual division between Haus Unterbach and the settlement across the road has a modern administrative origin. In the municipal reorganization of 1975, Unterbach was transferred from Erkrath to Düsseldorf, leaving the two former sides of the settlement’s main street in different cities.
By the middle of the 1920s, the estate comprised Gut Unterbach, covering 347 hectares; Grondstein-Polkshof, covering 92 hectares; and Zissendorf, covering 158 hectares. It also included a farm called Auros near Kub in the then territory of South West Africa.
Later history and preservation
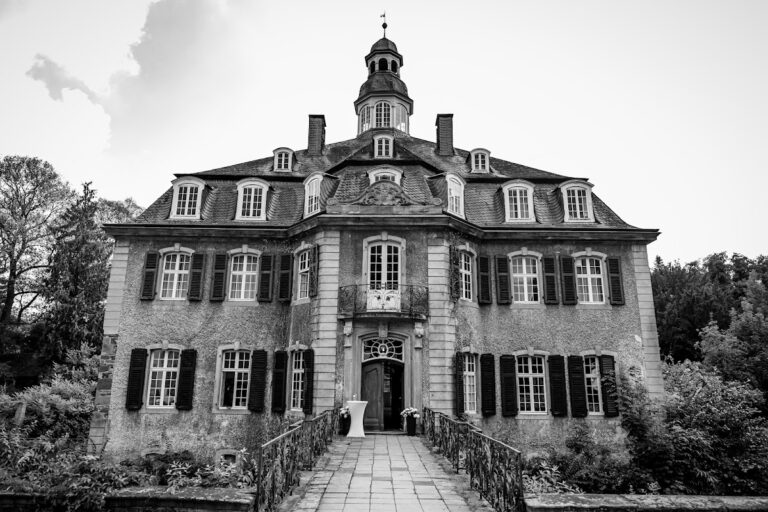
The manor house was once thought to date from the nineteenth century, but later investigations indicate that it is considerably older. A medieval post-and-beam timber framework and Baroque floors point to earlier phases of the building. The grounds and buildings are being restored on the basis of historic documents, with the aim of returning the property to its historical condition.
During the church conflict under National Socialism from 1933 to 1945, Heinrich von Hymmen, a member of the family associated with Haus Unterbach, and his wife, Margareta Freiin von Beaulieu-Marconnay, made their house available for worship and Bible study. They supported the illegal but confessionally loyal Confessing Church congregation of Erkrath and Unterbach, a Protestant movement that opposed state control of the churches and rejected the pro-Nazi German Christian movement.
Heinrich von Hymmen was a Knight of Justice of the Order of St John, a Christian chivalric order whose German branch maintained religious and charitable institutions. He became an honorary citizen of Erkrath in 1955 for supporting charitable institutions in Unterbach and Erkrath, and in 1952 he became an honorary commendator of the order. Direct descendants of the von Hymmen family, including Jutta von Hymmen, the eldest daughter of the last estate owner in the female line, still live at Haus Unterbach.
Remains
Haus Unterbach is a lowland water castle enclosed by a broad moat. Its surviving defenses include sections of the surrounding wall and three towers. The fortification probably acquired its present massive form around 1300, with continuous walls up to 1.20 metres thick, towers whose walls reach 2 metres in thickness, and loopholes. The towers measure up to 9 metres across and 10 metres high, although one was probably taller in the past.
Fortifications and towers
Gate tower
The gate tower survives as part of the castle’s encircling defenses and retains portions of the drawbridge mechanism. Its surviving fabric helps show how access across the moat was controlled. The tower belongs to the medieval defensive system that gave the castle its massive form around 1300.
Court or justice tower
A second surviving tower is known as the court or justice tower. It forms part of the remaining fortified enclosure and stands among the towers associated with the medieval castle. Additional authentic knightly artifacts are kept in the castle towers.
Round towers and incorporated dungeon
A round tower is preserved within the castle complex, while a second round tower, formerly used as a dungeon, was reduced to the height of the manor house and incorporated into it. These altered structures retain evidence of the castle’s changing use and of the way later buildings absorbed earlier defenses.
Manor house and grounds
Manor house
The manor house contains a medieval post-and-beam timber framework. Long vertical oak beams support the building, while the floors are suspended from them. Baroque floors have also been found, adding evidence for a later phase of alteration within the older structure.
Garden and park
The castle garden and surrounding park were designed by Maximilian Friedrich Weyhe, the nineteenth-century German landscape architect known for major designs including Düsseldorf’s Hofgarten and Königsallee. The park and its historic water features are being restored together with the castle grounds.
Moat and archaeological finds
Lowering the water level in the moat exposed several structures connected with its historic management. These include a brick bridge weir made from bricks taken from Haus Unterbach, a second weir built of field-fired bricks, and a wooden bottom drain with its closure mechanism. The bridge weir was marked on a plan by Weyhe dating from 1817.
Ceramic fragments from the fifteenth to seventeenth centuries were recovered from the moat mud. Among the finds is a Siegburg funnel-neck beaker bearing the coats of arms of Margarete Quad of Wickrath and Schwanenberg and Johann Wilhelm von Harff of Alsdorf and Geilenkirchen. Since Margarete and Wilhelm married in 1481, the vessel was probably commissioned as an individual wedding beaker.
Chapel tradition
A chapel associated with Haus Unterbach is mentioned by the local historian Franz Josef Brors and in several documents dating from the fifteenth century onward. Its foundations have not yet been found, and the search for them continues.