Schloss Drachenburg: A Historicist Castle Residence in Königswinter, Germany


Site at a Glance
- Rating
- 4.7
- Popularity
- Very High
- Country
- Germany
- Primary era
- Modern
- External website
- Open
- Eras represented
- Modern
- Civilizations
- German
- Site type
- Domestic
- Remains
- Castle
On this page16 sections
History
Schloss Drachenburg is a historicist Neo-Gothic castle residence in Königswinter, Germany, built between 1882 and 1884 for Stephan von Sarter on the Drachenfels, the prominent “Dragon’s Rock” hill above the Rhine. Its medievalizing exterior and nineteenth-century technology placed it within the castle-revival architecture of Rhine Romanticism, while its construction made it a conspicuous private monument to Sarter’s wealth and to the founding of the German Empire in 1871.
Construction for Stephan von Sarter
Stephan von Sarter was born in Bonn and later lived in Paris, where he worked as a financial expert and made his fortune through stock-market speculation and investments in the Suez and Panama canals. In 1881, after making a substantial donation, he acquired the title of Freiherr, a German baronial rank roughly equivalent to baron. He selected the Drachenfels rather than Paris because the hill stood within sight of his birthplace.
The building was intended to display Sarter’s social position and wealth. The young Düsseldorf partnership of Bernhard Tüshaus and Leo von Abbema began the design. Von Abbema is regarded as the principal designer of the core building, while Wilhelm Hoffmann later revised the plans and added the art gallery and north tower. Hoffmann also contributed much of the sculptural elaboration, and Gerhard Franz Langenberg managed the site while making major contributions to the interior design.
The project brought together three architects, 20 specialist firms, 20 artists, three site managers, and many laborers. Modern construction methods allowed the ensemble to be completed in three years at a cost of approximately 1.8 million Goldmark. Wagons and a caravan of donkeys carried building materials up the mountain. Sarter never regularly occupied the residence, remaining in Paris until his death in 1902. In 1885, the residential area was recorded as having 16 inhabitants in two buildings.
Public attraction and changing ownership
After Sarter’s childless death, his nephew Jakob Hubert Biesenbach purchased Schloss Drachenburg in 1903 for 950,000 Mark. He opened the interiors to paying visitors and turned the property into a revenue-generating attraction. The art gallery displayed works for sale, while illustrated guidebooks, postcards, and picture portfolios extended the castle’s commercial appeal.
In 1904, Biesenbach demolished the nearby medieval Burghof and replaced it with a Swiss-style hotel and restaurant. Parts of the castle basement became a restaurant and reception area. The park later acquired several two- or three-room Nordic-style cabins for summer visitors, named after works by Richard Wagner. Four of these cabins survive after renovation.
Egbert von Simon, a retired cavalry captain, acquired the castle in 1910. Hermann Flohr, a Cologne manufacturer and merchant, became its owner in 1923. During both periods, the castle and park remained largely unchanged.
School use and National Socialist conversion
In 1931, the Order of the Brothers of the Christian Schools converted the ensemble into the Catholic St. Michael boarding school. The order was a Catholic teaching community, and the school combined Catholic beliefs with the ideals of the Bündische Jugend, a youth-movement milieu that emphasized communal life, discipline, outdoor activity, simplicity, and closeness to nature.
The school’s practical needs altered the original domestic arrangement. Furnishings were auctioned in 1930, and rooms became classrooms, a chapel, sacristy, kitchen, dining rooms, and storage areas. Parts of the park were turned to agricultural use with a kitchen garden, flower beds, and greenhouses, while the Nordic cabins were enlarged for student accommodation. The school closed in 1938 under pressure from the National Socialist authorities.
On 19 September 1940, the Deutsche Arbeitsfront acquired Schloss Drachenburg and the Burghof for 600,000 Reichsmark. The Deutsche Arbeitsfront was the National Socialist organization that replaced independent trade unions and controlled major areas of labor and social administration. Its plan was to relocate Adolf-Hitler-Schule 3, a National Socialist boarding school intended to train future regional leaders of the Cologne-Aachen district.
Rebuilding work delayed the move, so students and staff initially lived elsewhere. They entered the castle in summer 1942, and from summer 1944 Adolf-Hitler-Schule 4 from Koblenz was also housed there. The park served military training, with anti-aircraft and combat positions established below the castle. During the conversion, the original main entrance was demolished and its two-flight stairway was replaced by a simpler monumental staircase.
War damage and postwar institutions
In the final days of the Second World War, artillery fire severely damaged Schloss Drachenburg. Impact holes remained in the Rhine-facing west facade and the ceiling of the entrance hall. The central dome of the art gallery suffered heavy damage, and most of the valuable stained glass was destroyed. American troops occupied the castle without fighting in March 1945 and used it temporarily as a command headquarters. Refugees were later housed in the rooms, while much of the remaining wall painting was removed, stolen, or destroyed.
Emergency repairs over 18 months made the damaged structures provisionally usable but did not restore the ensemble. The art gallery received a temporary roof, its eastern window wall was bricked up, and materials removed from that side were used to repair the severely damaged Rhine facade. The Deutsche Reichsbahn and later the Deutsche Bundesbahn, successive state railway administrations in Germany, used the castle as a central railway training school from 1947 to 1960. The school opened in December 1948, and a scale-model signal box was installed in the art gallery for instruction.
North Rhine-Westphalia became the owner in 1953 after the Brothers of the Christian Schools relinquished their restitution claims. When the railway school moved away in 1960, the castle stood empty and deteriorated. Approval was eventually given for demolition to make way for a modern office building, but heritage officials, local residents, politicians, and the Königswinter historian Theo Hardenberg prevented its destruction. During the years of vacancy, looting and vandalism damaged the interiors. Wall paintings were stolen, wood paneling was burned as firewood, original wrought-iron lamps disappeared, and homeless people occupied parts of the building.
Rescue and heritage restoration
Paul Spinat purchased the ensemble in 1971 for 500,000 Deutsche Mark, payable over ten years, and invested several million Deutsche Mark in an effort to arrest its decay. He reopened the castle to the public in 1973. His restoration reflected his personal preferences: young artists supplemented lost wall paintings, colored windows replaced destroyed stained glass, and an eclectic collection of antiques and curiosities furnished the rooms. Concrete garden figures, balustrades, and a colonnaded swimming pool were also installed in the park.
Schloss Drachenburg received heritage protection in 1986. In 1989, North Rhine-Westphalia acquired the castle and park for approximately eight million Deutsche Mark and transferred them to the Nordrhein-Westfalen-Stiftung Naturschutz, Heimat- und Kulturpflege, a foundation concerned with nature conservation, regional heritage, and cultural preservation. The foundation and the city of Königswinter then managed the ensemble cooperatively.
Investigations of the buildings and park took place from 1991 to 1994, and a comprehensive report issued in 1994 provided the basis for the principal restoration campaign. The work continued far beyond its initial 12-year estimate. The castle officially reopened on 3 July 2010, while remaining measures lasted until June 2011. The campaign reconstructed the historical entrance arrangement, restored the art gallery and dome, repaired the park walls and terraces, and renewed the principal buildings and interiors. More than 65 planning offices and experts and 270 companies and craft firms participated.
The reconstructed entrance stairway received the Peter Parler Prize in 2011, awarded to Bachmann & Wille and the Bauhütte Quedlinburg. The restored park fully reopened in July 2011, when a permanent exhibition also opened. Between 2015 and 2023, additional stained-glass windows were reconstructed from original designs by Wilhelm Hoffmann. By 2023, the art gallery had again been fitted throughout with leaded-glass windows. The ensemble now includes a museum on its own history, an exhibition on the restoration, and the Museum of the History of Nature Conservation in Germany in the forecourt buildings. It is also used as a Gründerzeit museum, focusing especially on nineteenth-century domestic culture. The Gründerzeit was the period of rapid economic and industrial expansion in the German Empire after 1871.
Remains
Schloss Drachenburg occupies a small plateau on the northwestern slope of the Drachenfels, slightly above 200 metres above sea level and approximately 150 metres above the Rhine. The ensemble faces the Rhine Valley and combines the forms of a villa, castle, and palace. Its exterior uses historicist Neo-Gothic elements, while Neo-Renaissance features appear inside. Turrets, oriels, battlements, and other medievalizing forms give the residence its castle-like character.
Buildings, entrance, and park
Castle buildings and entrance
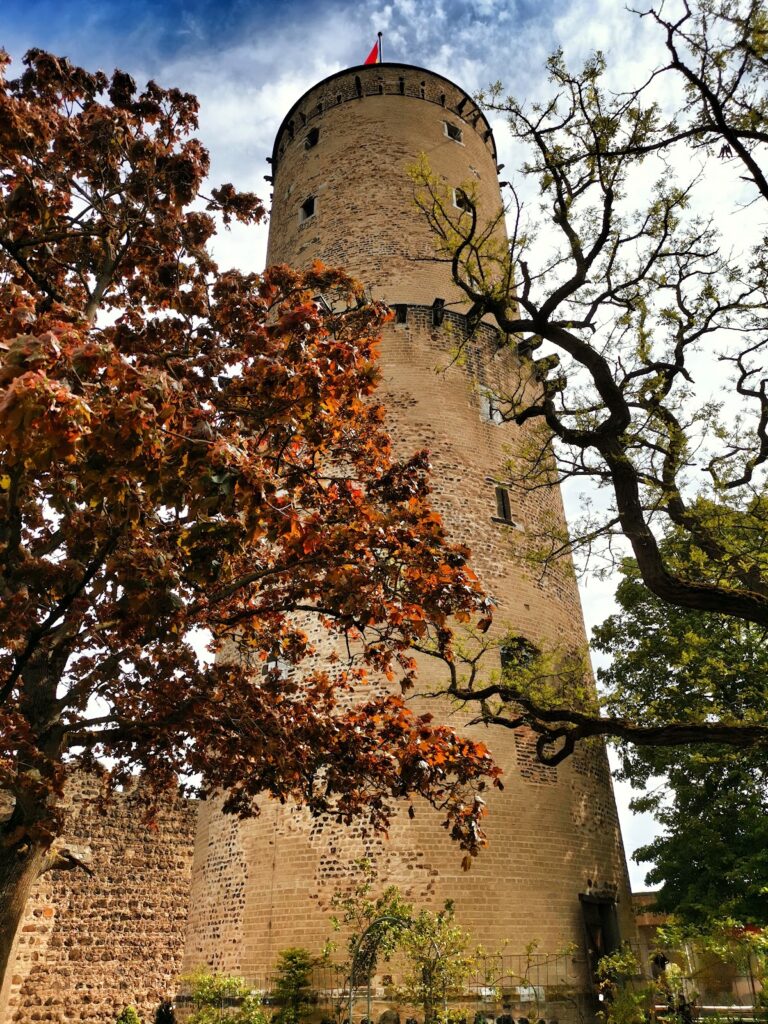
The principal group consists of the core building, art gallery, north tower, main tower, forecourt buildings, coach house, and park. The original entrance was formed by a portico with a two-flight staircase. During the National Socialist conversion, this arrangement was demolished and its masonry scattered as rubble in the park. The historical entrance was reconstructed between 2008 and 2011.
The building combines historical forms with nineteenth-century technology. It contained gas lighting, central hot-air heating, and a modern kitchen. Spiral staircases were assembled from standardized cast-iron components, while the roof used riveted steel beams supported by cast-iron columns. These features remain part of the ensemble’s physical character, linking its castle-like appearance with the industrial methods of its construction.
Park and terraces
The park covers approximately 10 hectares and includes terraces, woodland, a game enclosure, agricultural areas, greenhouses, flower beds, walls, and later garden additions. Its park wall extends for approximately 1.6 kilometres, together with the terrace wall. The restoration campaign repaired these walls and reconstructed the Venus Terrace. The castle park is associated with the Straße der Gartenkunst zwischen Rhein und Maas and the European Garden Heritage Network.
Nordic cabins
The Nordic cabins provided summer accommodation in the park. Their names were Volker, Wotan, Brunhilde, Siegfried, Chrimhilde, Walküre, Tristan, Parsival, and Isolde, drawn from works by Richard Wagner. Four cabins survive after renovation. Their continued presence reflects the park’s changing use from a private estate and public attraction to a school and later a restored heritage ensemble.
Art gallery and decorative interiors
Art gallery
The art gallery was designed with a central dome and extensive stained glass. Wartime artillery severely damaged the dome, and postwar repairs removed its remaining structure while the eastern window wall was bricked up. The dome was reconstructed during the restoration campaign of 2001 to 2003. The gallery’s stained-glass program was progressively renewed, and the reconstruction of windows from Wilhelm Hoffmann’s original designs continued from 2015 to 2023.
The gallery’s windows present famous figures from world history, art, and science. Arranged in groups of three and five, they represent explorers, opera singers, world-literary figures, northern and southern painters, poets, statesmen, architects and sculptors, female rulers, and inventors. Vasco da Gama, Ferdinand de Lesseps, Louise of Prussia, and Michelangelo are among the figures represented. A rose window bears Sarter’s baronial arms, surrounded by the arms of Bonn, Munich, Cologne, Stuttgart, Paris, Dresden, Düsseldorf, and Berlin, cities associated with firms that helped construct and furnish the castle.
History paintings and stained glass
The representative interiors contain 24 monumental history paintings with imperial portraits, of which 13 survive. Friedrich von Keller painted The Transfer of the Foundation Stone for Cologne Cathedral and Meeting of Henry the Fowler with Charles the Simple. Heinrich Heim produced The Singers’ Contest on Nonnenwerth and The Wedding of a Cologne Patrician to an English King’s Daughter in 1201, while Carl Rickelt painted Tournament Scene on Cologne’s Neumarkt in 1486.
Other decoration includes nineteenth-century stencil painting, large wall paintings by Frank Kirchbach based on the Nibelung tradition, and stained-glass scenes drawn from the Nibelungenlied, a medieval German heroic poem. Further windows depict hunting themes, including Diana after a design by Claudius Schraudolph, and subjects from history, arithmetic, astronomy, and geography after designs by Anton Nepomuk Seder. A bird-wedding motif also appears. The Mayer court art institute in Munich produced these works, while some earlier glazing came from the royal court glass-painting workshop of Franz Xaver Zettler in Munich.
Carved interiors and named rooms
Franz Langenberg designed carved ornament for doors, wall paneling, and ceilings. The Cologne firm Pallenberg executed woodwork in 1884 and 1885, and Vershoven of Bonn produced a Neo-Gothic net vault with elaborate wall paneling designed by Langenberg. The restored interiors include the Nibelungen Room, passage room, library, billiard room, Kneip Room, and music room. The art gallery and Kneip Room reopened in 2004, followed by the Nibelungen Room, passage room, library, and billiard room in 2007.
The castle also contains an Ibach bell grand piano, a Neo-Gothic organ, and a clock and bell tower. The restored tower clock and bell tower were reinstalled in 2005. During the Catholic boarding-school period, the art gallery became a chapel, the Kneip Room, a named social room, became a sacristy, upper residential rooms became classrooms, and basement rooms housed kitchen and dining facilities. During the railway-school period, the art gallery held a scale-model teaching signal box, and the director’s office was located in the Nibelungen Room.
Forecourt and surviving historical layers
The forecourt buildings contain the Museum of the History of Nature Conservation in Germany. Together with the park, terraces, walls, cabins, and castle interiors, they form a restored and reconstructed ensemble whose present appearance incorporates several historical layers. The wartime damage, postwar adaptations, school conversions, railway installations, and later restoration remain part of the physical history through which Schloss Drachenburg is understood.
Nearby sites