Palau Güell: Antoni Gaudí’s Barcelona Town House


Site at a Glance
- Rating
- 4.6
- Popularity
- Very High
- Country
- Spain
- Primary era
- Modern
- External website
- Open
- Eras represented
- Modern
- Civilizations
- Spanish
- Site type
- Domestic
- Remains
- Palace
On this page17 sections
History
Palau Güell is a late nineteenth-century Barcelona residence in Spain, designed by the Catalan architect Antoni Gaudí for the industrialist Eusebi Güell and constructed between 1886 and 1890. The palace belongs to Gaudí’s Orientalist period and was his first major commission. Built as a new family home beside Güell’s inherited house on the Rambla de los Capuchinos, it combined the traditions of large Catalan aristocratic town houses with experimental structures and highly individual decoration associated with Modernisme, the Catalan form of Art Nouveau.
Commission and construction
Güell commissioned the residence to extend his family property. He bought the buildings at numbers 3 and 5 Nou de la Rambla in 1883 and 1886, displacing a dairy business and seventeen tenant households. He later acquired further properties on Lancaster Street and Nou de la Rambla, retaining only number 7 outside his ownership. His plan was to link the new palace to the older house through an interior courtyard.
The project drew on the tradition of prominent Catalan town houses, particularly those on Carrer de Montcada. Gaudí developed as many as twenty-five solutions for the façade, with assistance from Francesc Berenguer. The administrative process began on 12 July 1886, when Güell applied for a construction permit. Municipal architect Antoni Rovira i Trias objected to the proposed stone tribunes because a local ordinance required façade tribunes to be made of iron and glass. The objection was rejected on 24 July, and the permit followed on 27 July. Güell and Gaudí signed the formal acknowledgment on 12 August.
Permission to demolish the buildings at numbers 3 and 5 was granted on 23 October and ratified on 6 November. The final building authorization was issued on 12 November 1886. Gaudí directed a broad group of architects, builders, decorators, metalworkers, cabinetmakers, painters, sculptors, marble workers, glaziers, and ceramicists. Their collaboration allowed the palace to combine stone, brick, iron, wood, stained glass, painted decoration, and ceramics within a closely coordinated design.
Inauguration and family residence
Palau Güell was inaugurated in 1888 during the Barcelona Universal Exposition, although interior decoration continued until 1890. Visitors connected with the exposition included Queen Regent Maria Cristina of Habsburg, King Umberto I of Italy, and United States President Grover Cleveland. In 1910, drawings of the building prepared by Joan Alsina i Arús were presented at a Gaudí exhibition in the Grand Palais in Paris.
Eusebi Güell lived in the palace until 1906, when he moved to Casa Larrard in Park Güell. He died in 1918, after which ownership passed to his widow, Isabel López Bru, and later to their daughters Maria Lluïsa and Mercè Güell i López. The palace remained associated with the family and with the collection of furnishings and artworks assembled across their residences.
War, public ownership, and cultural use
During the Spanish Civil War, a conflict that divided Spain between the Republican government and the forces led by Francisco Franco, Palau Güell was used as a police station. In 1944, an American millionaire sought to buy the building and dismantle it stone by stone for removal abroad. The Diputació de Barcelona acquired the palace instead, granting Mercè Güell a life pension on the condition that the building would not be altered and would serve cultural purposes.
The Asociación de Amigos de Gaudí occupied the palace from 1952 until 1968. The Museo del Teatro was established there in 1954 and remained until 1996. During the palace’s association with the Instituto del Teatro, the playwright Àngel Guimerà used a small room as an office. These public and cultural uses continued the building’s transition from a private family residence to an institution devoted to heritage and the arts.
Conservation and heritage recognition
Conservation began after the Diputació acquired the building. Manuel Baldrich i Tibau carried out an intervention in 1945 involving the carpentry, glazing, electrical installation, and painted decoration. Jordi Querol i Piera restored the façade and terrace between 1971 and 1979. In 1983, Carles Buxadé and Joan Margarit completed a structural assessment, after which deficiencies were remedied progressively in the façade, lower and basement floors, central-hall dome, terrace, and chimneys.
The oratory and paintings by Aleix Clapés were restored in 1998. Antoni González directed a complete restoration between 2004 and 2011. In 1992, the Diputació acquired part of the original Güell furnishings from the family’s descendants and returned them to their former locations. A coupé carriage resembling one used by the Güell family was also installed in the carriage house; it came from the Museum of Decorative Arts.
Palau Güell was declared a national historic-artistic monument and a Spanish cultural-interest property in 1969. Since 1984, it has formed part of the UNESCO World Heritage property Works of Antoni Gaudí, which was extended in 2005. UNESCO’s designation recognizes Gaudí’s exceptional creative contribution to architecture and construction technology. In 2022, the Diputació acquired two adjoining properties, the building next to Casa Fradera at 1 bis Nou de la Rambla and Casa Jordà at 7 Nou de la Rambla.
Remains
Palau Güell occupies an approximately rectangular plot measuring 18 by 22 metres, with a southwest annex measuring 6 by 20 metres. The building rises to about 23 metres and has a stated total area of 2,850 square metres. Its original arrangement as a family residence separates public rooms, private apartments, administration, and service areas across several floors, while the central entrance hall connects the principal parts of the house. Natural-stone façade walls, brick party walls, brick basement pillars, and stone pillars on the upper floors form the structural framework.
Façades and entrances
Principal façade
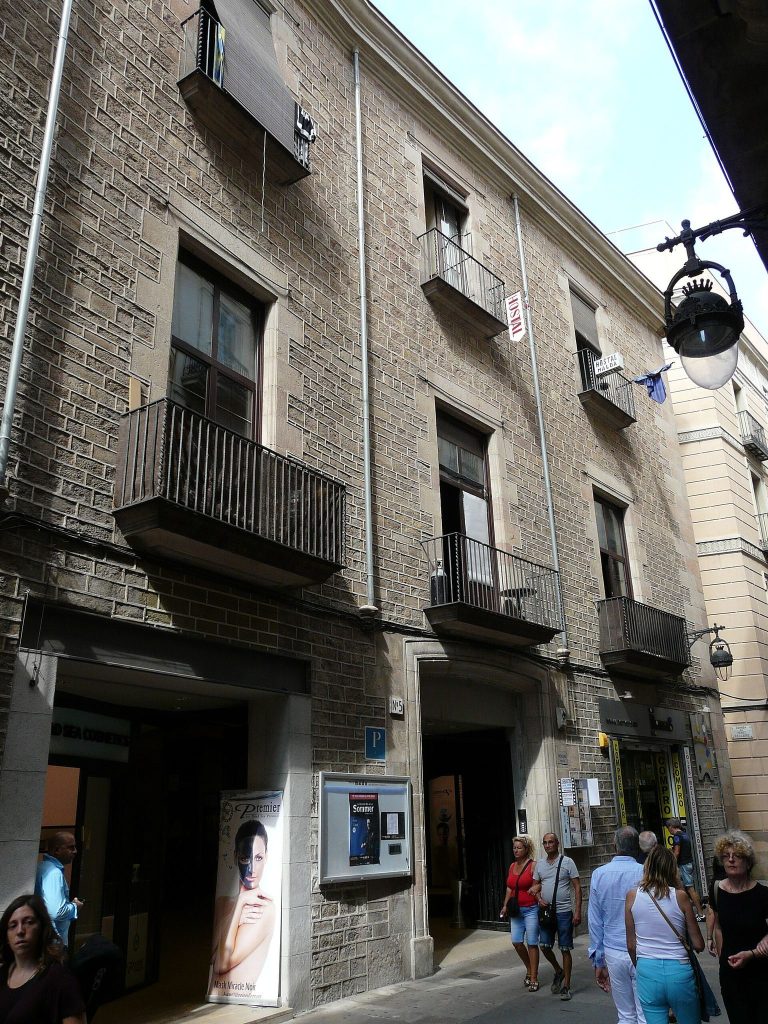
The principal façade is built from Garraf limestone taken from an area where Güell owned an estate. Three levels are organized around monumental entrance doors, a principal-floor tribune supported by twenty-one stone brackets, and upper floors with contrasting stone finishes. The lower stone was sawn and polished, while the upper levels were worked with a pointed tool. The narrowness of the street makes it difficult to see the façade as a single uninterrupted composition.
The entrance doors have parabolic arches and pierced wrought-iron grilles depicting two serpents. Their tails form the initials E and G for Eusebi Güell. Between the doors, Joan Oñós created a metal grille incorporating the Catalan coat of arms, a helmet, and a phoenix. The entrance was unusually large because it was designed to accommodate people arriving on horseback or by carriage.
Service frontage and rear elevation
The right-hand service section contains a smaller tribune supported by three brick corbels and finished with a stepped crown. Five windows on the second floor are flanked by two balconies. Above them, a row of small windows and a crenellated balustrade complete the third floor. The rear façade faces the interior of the block. Its lower level includes a patio reached from the dining room and a tribune fitted with wooden shutters, blue-and-black ceramic cladding, and metal windows at the sides.
Small doors lead towards the terrace, while another opening connects to the lateral annex by a footbridge. Above the lower level is a wooden-and-iron fixed sunshade, or brise-soleil, designed to reduce direct sunlight while admitting light and air. A projecting stone course separates it from the lower façade, which ends in a stone cornice and iron railing. The east party wall was coated and painted by Aleix Clapés with a scene of Hercules seeking the Hesperides, inspired by Jacint Verdaguer’s poem L’Atlàntida.
Southwest annex
The southwest annex served the household’s service functions. It has exposed brickwork, a large metal window with a cast-iron column at principal-floor level, and upper windows divided by columns and topped with triangular arches. Its roofline has a stepped brick eave and an iron railing. The annex was connected to the main building by the internal circulation system and by the footbridge from the rear façade.
Circulation and household organization
Basement and ground floor
The basement contained the stables, reached by an innovative helicoidal ramp designed by Gaudí. On the ground floor, the vestibule organized movement through the house. The principal staircase was central, the carriage house and basement access lay towards the rear, the porter’s lodge occupied the eastern side, and the service staircase and lift were placed on the west. The service entrance and the main carriage entrance were distinct parts of this arrangement.
The mezzanine held Güell’s office, library, administrative rooms, archive, vestibule, and rest room. This level provided a transition between the service and public functions of the lower floors and the family and reception rooms above. The overall layout joined separate household activities through the central entrance hall without treating the building as a single undifferentiated interior.
Principal floor
A ceremonial staircase leads to the principal floor, whose central hall measures 80 square metres and rises through three storeys to a height of 17.5 metres. The hall is covered by a double dome with an inner paraboloid profile and an outer conical profile, supported by parabolic transverse arches. Small circular openings admit natural light, while reddish hexagonal alabaster plates clad the dome.
The northern bay contains an entrance vestibule, the room leading to the main hall or Sala de Passos Perduts, a reception room, and a ladies’ dressing room. An arcade borders these spaces and corresponds externally to the façade tribune. Gaudí used catenary arches and columns with hyperboloid capitals in a system described as unique in his work.
The reception room has an oak coffered ceiling covered with gold leaf, wrought-iron ornament, and stained glass showing lotus flowers and medallions with literary characters created by William Shakespeare. The central hall held busts of Joan Güell, Antonio López, Marquis of Comillas, and Isabel López Bru by Rossend Nobas. Aleix Clapés painted works for the hall including Saint Elizabeth of Hungary Giving Her Crown to a Poor Man, Peasant Family Praying at the Foot of a Thermal Cross, Girls Playing, and a portrait of Jaume Balmes.
Among the furnishings were an alabaster and brocatel sofa-seat designed by Gaudí and the “Phebus” chair by Francesc Vidal i Jevellí. Its flamboyant Neo-Gothic design drew on Bavarian cabinetmaking. The oratory beside the central hall was decorated with paintings of the twelve apostles by Clapés. Its altar image of the Immaculate Conception, made by Joan Flotats, was destroyed in 1936 during the Civil War.
The organ beside the central hall was made by Aquilino Amezua. Its original specification included two 56-note manual keyboards and a 27-note pedal keyboard, together with couplings, tremulants, expression controls, and reed-cancellation devices. Gaudí designed the console, while the ventilation system was located two floors higher beneath the dome. The organ was damaged during the Civil War, when its metal was melted down. A replacement instrument completed in 2012 was built in Collbató by Albert Blancafort. It has 1,386 pipes, twenty-two stops, two 56-note manual keyboards, and a 30-note pedal keyboard.
An eastern stairway leads to the musicians’ gallery, which is 6.5 metres high. The southern bay contains the dining room, with a large fireplace designed by Camil Oliveras, and the Sala de Confiança, used for meetings and piano concerts. This part of the principal floor opens onto the courtyard terrace. The annex contained a billiard and drawing room, and a passage linked it to Güell’s inherited house on the Rambla, where the family kept a small museum of antiquities and collected works of art.
Upper floors and service level
The second floor contained a study room, bedrooms, central lavatories, the principal bedroom, additional bedrooms, and a bathroom. Alexandre de Riquer painted the central room with a cycle devoted to Saint Elizabeth of Hungary in honour of Isabel López Bru. The principal bedroom has a balcony corresponding to the rear façade’s brise-soleil. Its furnishings included a French Second Empire chaise longue and a dressing table belonging to Isabel Güell, both designed by Gaudí.
The third floor contained servants’ rooms, the kitchen, and laundries. The service staircase continues from this level to the roof terrace, maintaining the separation between household work and the family’s private and reception areas. Decorative materials from Güell’s former Palau Fonollar on Carrer de Portaferrissa were reused in Palau Güell, including furniture, floor and wall coverings, stained glass, ceramics, fireplaces, lamps, and other elements.
Roof terrace and lantern
Chimneys and terrace levels
The roof terrace covers 481 square metres and is arranged on four levels. The principal level belongs to the central body and contains fourteen chimneys, four shell-shaped lunettes, skylights, and the lantern above the central dome. Six steps lead to a second level over the annex, where six further chimneys stand. The third level is above the service-stair enclosure, and the fourth lies above the organ enclosure. A footbridge from this last area leads into the lantern.
Twenty brick chimneys rise across the roof. Six remain exposed, while others are faced with ceramics, glass, marble, or porcelain, including colourful trencadís, a mosaic technique made from irregular fragments assembled into polychrome surfaces. Their forms include truncated cones, truncated pyramids, prisms, cylinders, spirals, spheres, and other geometric variations. The caps are conical, spherical, diamond-shaped, triangular, or pyramidal. The ceramic material came from Pujol i Bausis of Esplugues de Llobregat.
The chimneys were restored between 1990 and 1994 with the participation of ceramicist Joan Gardy Artigas, sculptor Joan Mora, and painters Robert Llimós and Gustavo Carbó Berthold. Original designs guided the work where possible, while replacements for lost elements were created in a compatible style. The south face of chimney number 9 includes the logo and mascot of the 1992 Barcelona Olympic Games as a small contemporary reference.
Central lantern
The central dome is topped by a tall conical ceramic lantern approximately 16 metres high. Its iron weather vane and lightning conductor incorporate a wind rose, a bat, and a Greek cross. Eight windows illuminate the interior, with one also functioning as a door connected to the terrace by a footbridge. Twelve small diamond-shaped openings above them provide ventilation and help maintain thermal balance.