Stockholm Palace: Sweden’s Baroque Royal Residence
Site at a Glance
- Rating
- 4.5
- Popularity
- Very High
- Country
- Sweden
- Primary era
- Early Modern
- External website
- Open
- Eras represented
- Medieval, Early Modern
- Civilizations
- Swedish
- Site type
- Domestic
- Remains
- Palace
On this page20 sections
History
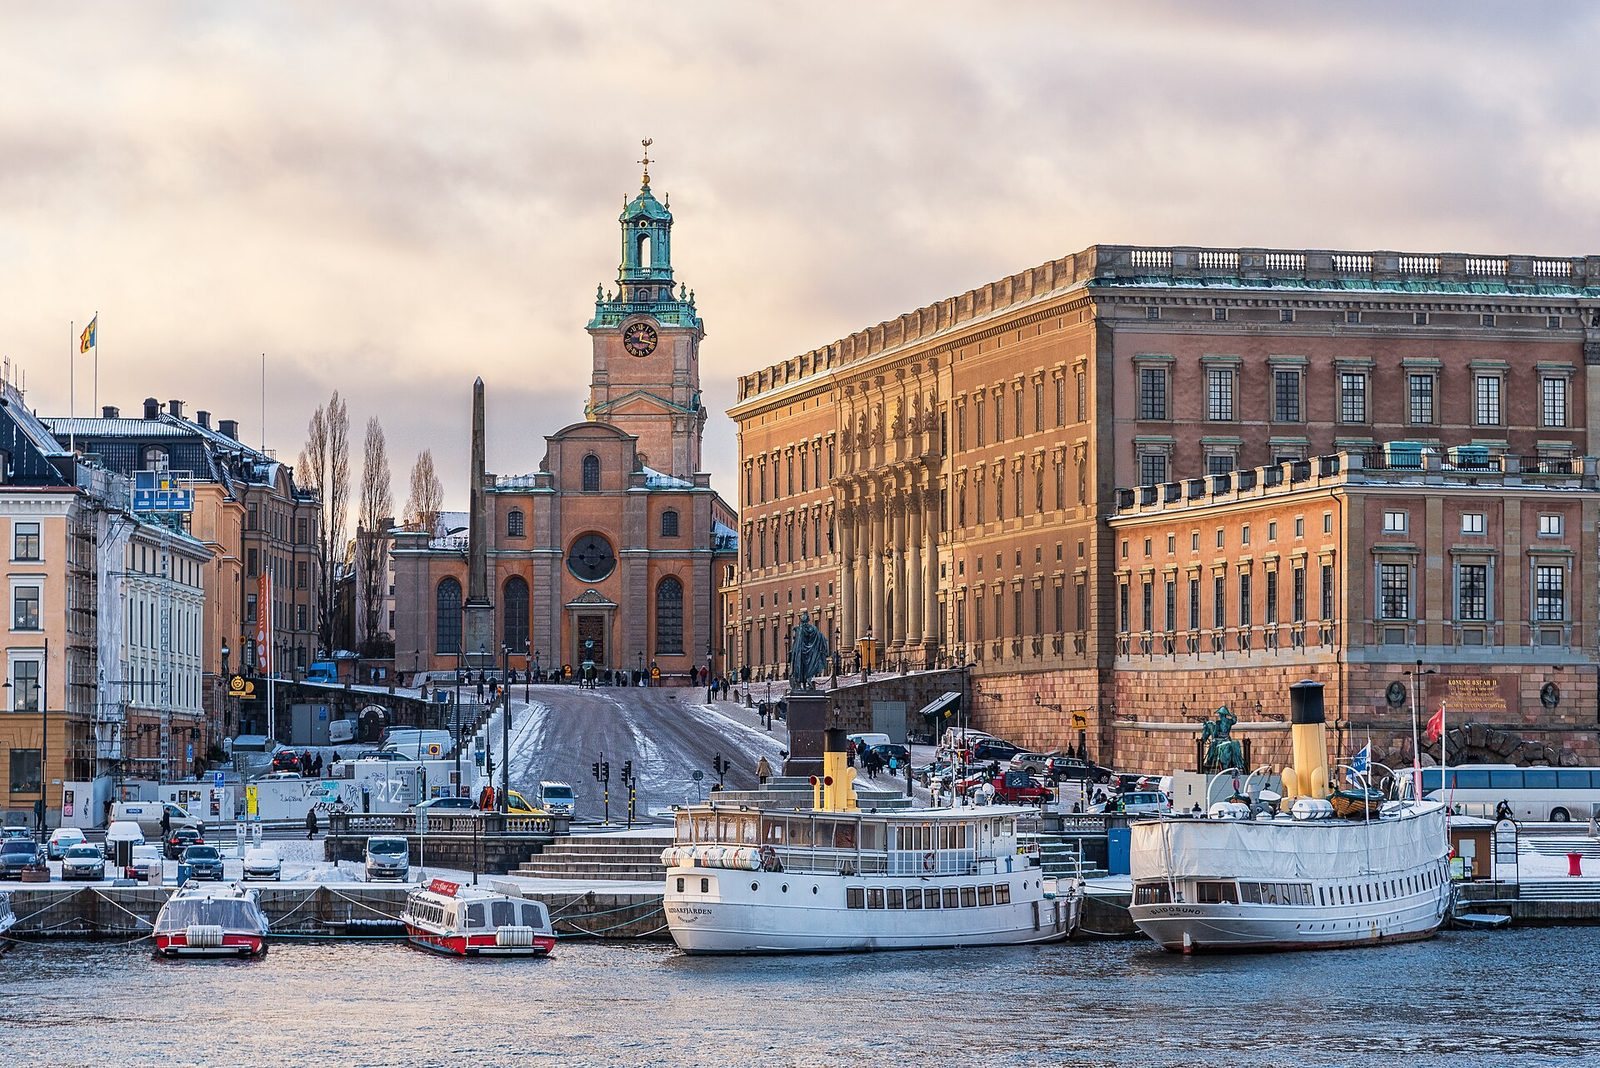
Stockholm Palace is Sweden’s official royal residence and principal royal palace, a Baroque complex developed on the site of an earlier fortress beside Norrström in Stockholm. The palace houses the offices of the King, members of the royal family, and the Royal Court of Sweden, and serves the King’s representative duties as head of state. The King and Queen normally reside at Drottningholm Palace.
From fortress to Tre Kronor Castle
A royal residence has occupied this site since the mid-13th century, when Birger Jarl built a fortress with a central tower to defend Lake Mälaren. The fortress gradually developed into Tre Kronor Castle, meaning “Three Crowns,” after the emblematic crowns placed on the spire of its central tower. The medieval and early-modern royal stronghold was repeatedly altered, and Renaissance sections were added to the older fabric.
Plans to improve or replace Tre Kronor were proposed from the early seventeenth century. Jean de la Vallée prepared conversion proposals between 1650 and 1660, and Nicodemus Tessin the Elder began more substantial planning in 1661. His son, Nicodemus Tessin the Younger, later reworked and carried out the project for the castle’s northern row between 1692 and 1696.
The northern row was built in 1692 in approximately five months as part of Tre Kronor Castle. Its austere Roman Baroque design contrasted with the older castle’s Renaissance sections. Parts of the former northeast and northwest corner towers were retained within the new building, while storage, stable, and workshop walls survived behind Lejonbacken and in the northern-row cellars.
A new Royal Chapel in the northern row was inaugurated at Christmas 1696. It replaced the earlier chapel established by King John III. Because its proportions and ceiling had to fit the pre-existing walls, Tessin added a mezzanine level with small square windows.
Fire and reconstruction
Tre Kronor Castle was destroyed by a major fire on 7 May 1697. Most of the castle was ruined, although the recently built northern row survived largely intact. After the fire, the Regency Council of King Charles XII, directed by Queen Dowager Hedvig Eleonora of Holstein-Gottorp, ordered a new palace on the site. Nicodemus Tessin the Younger became architect and head of construction, with Göran Josuæ Törnquist, Hans Conradt Buchegger, and Abraham Winantz Svanssköld holding major supervisory or contracting roles.
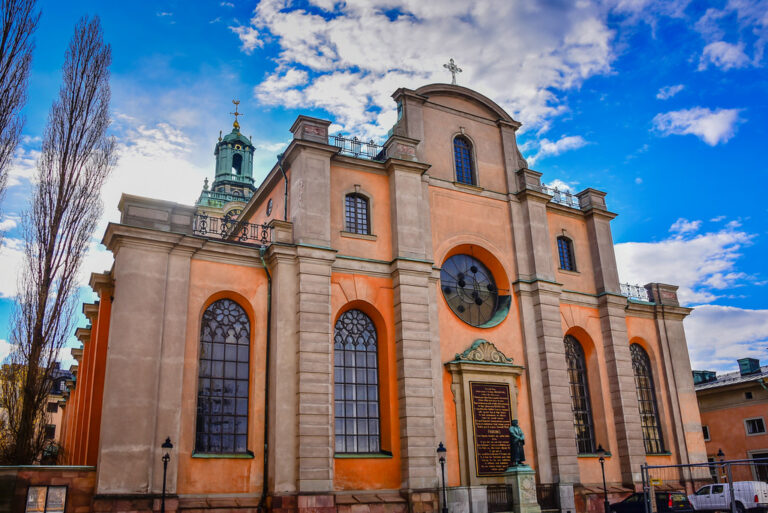
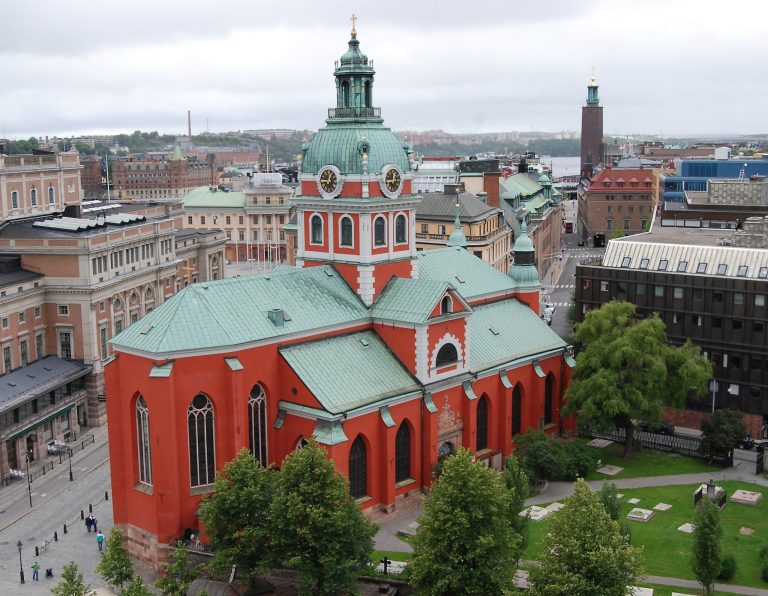
Most of the remaining old castle was demolished between mid-May 1697 and mid-spring 1700. Rubble from the former keep was reused as filling for Lejonbacken, while the surviving northern-row walls were repaired and incorporated into the new palace. Tessin changed his earlier plan for a square building by adding lower wings to the east and west and two detached semicircular wings for the Royal Guards and their commanders. The southwest wing was shortened because Storkyrkan, Stockholm’s historic cathedral, occupied part of the intended building area.
Construction continued during the reign of Charles XII but stopped completely in 1709 after Sweden’s defeat at Poltava and the financial pressures of the Great Northern War, the conflict that involved Sweden and several neighboring powers in struggles over control of the Baltic region. Work resumed in 1727 after the Riksdag, Sweden’s national parliament, provided funds.
Completion in the eighteenth century
Nicodemus Tessin the Younger died in 1728. Carl Hårleman assumed practical responsibility for the building, while Tessin’s formal position passed to his son, Carl Gustaf Tessin. Hårleman redesigned much of the interior in the Rococo style, a lighter and more fluid eighteenth-century style, and changed the façade color from brick red to light yellow.
Carl Hårleman died in 1753, after which Carl Johan Cronstedt and Carl Gustaf Tessin completed the palace. The royal family had lived at Wrangel Palace since the fire, but moved into Stockholm Palace in 1754. They selected the apartments now called the Bernadotte Apartments rather than the intended State Apartments. Interior work continued into the 1770s, and 1771 is generally treated as the year of the palace’s official completion.
Carl Fredrik Adelcrantz completed Lejonbacken and the Chancery Wing and directed interior work after Hårleman’s death. Several elements planned by Tessin were never executed, including an equestrian statue of Charles XI in the Inner Courtyard and sculptures on the roof balustrade. Tessin’s wider proposals for the surroundings, completed in 1713, included a monumental Norrbro, a royal cathedral, a new Riddarholm Church, a 112-metre victory hall, and an equestrian-games stadium at Helgeandsholmen. Charles XII did not approve these plans, so they remained unrealized.
Adaptation and conservation
Since the 1770s, the palace has been adapted, modernized, redecorated, and expanded with museum spaces without a major conversion of its basic structure. Interiors were renewed for successive royal families, and the façades were recolored several times. During the reign of King Oscar II, water pipes were installed in 1873, electricity in 1883, a telephone system in 1884, and waterborne central heating around 1900. Many empty façade niches were also filled with sculptures.
The Logården was rebuilt between 1922 and 1930, changing it from an English-style park into a more open garden with pools on either side of the path between the East Arch and Skeppsbron. Gustav III’s Museum of Antiquities was restored between 1956 and 1958. The Carl XVI Gustaf Jubilee Room opened in 1998, the Tre Kronor Museum in 1999, and the Treasury in 1970.
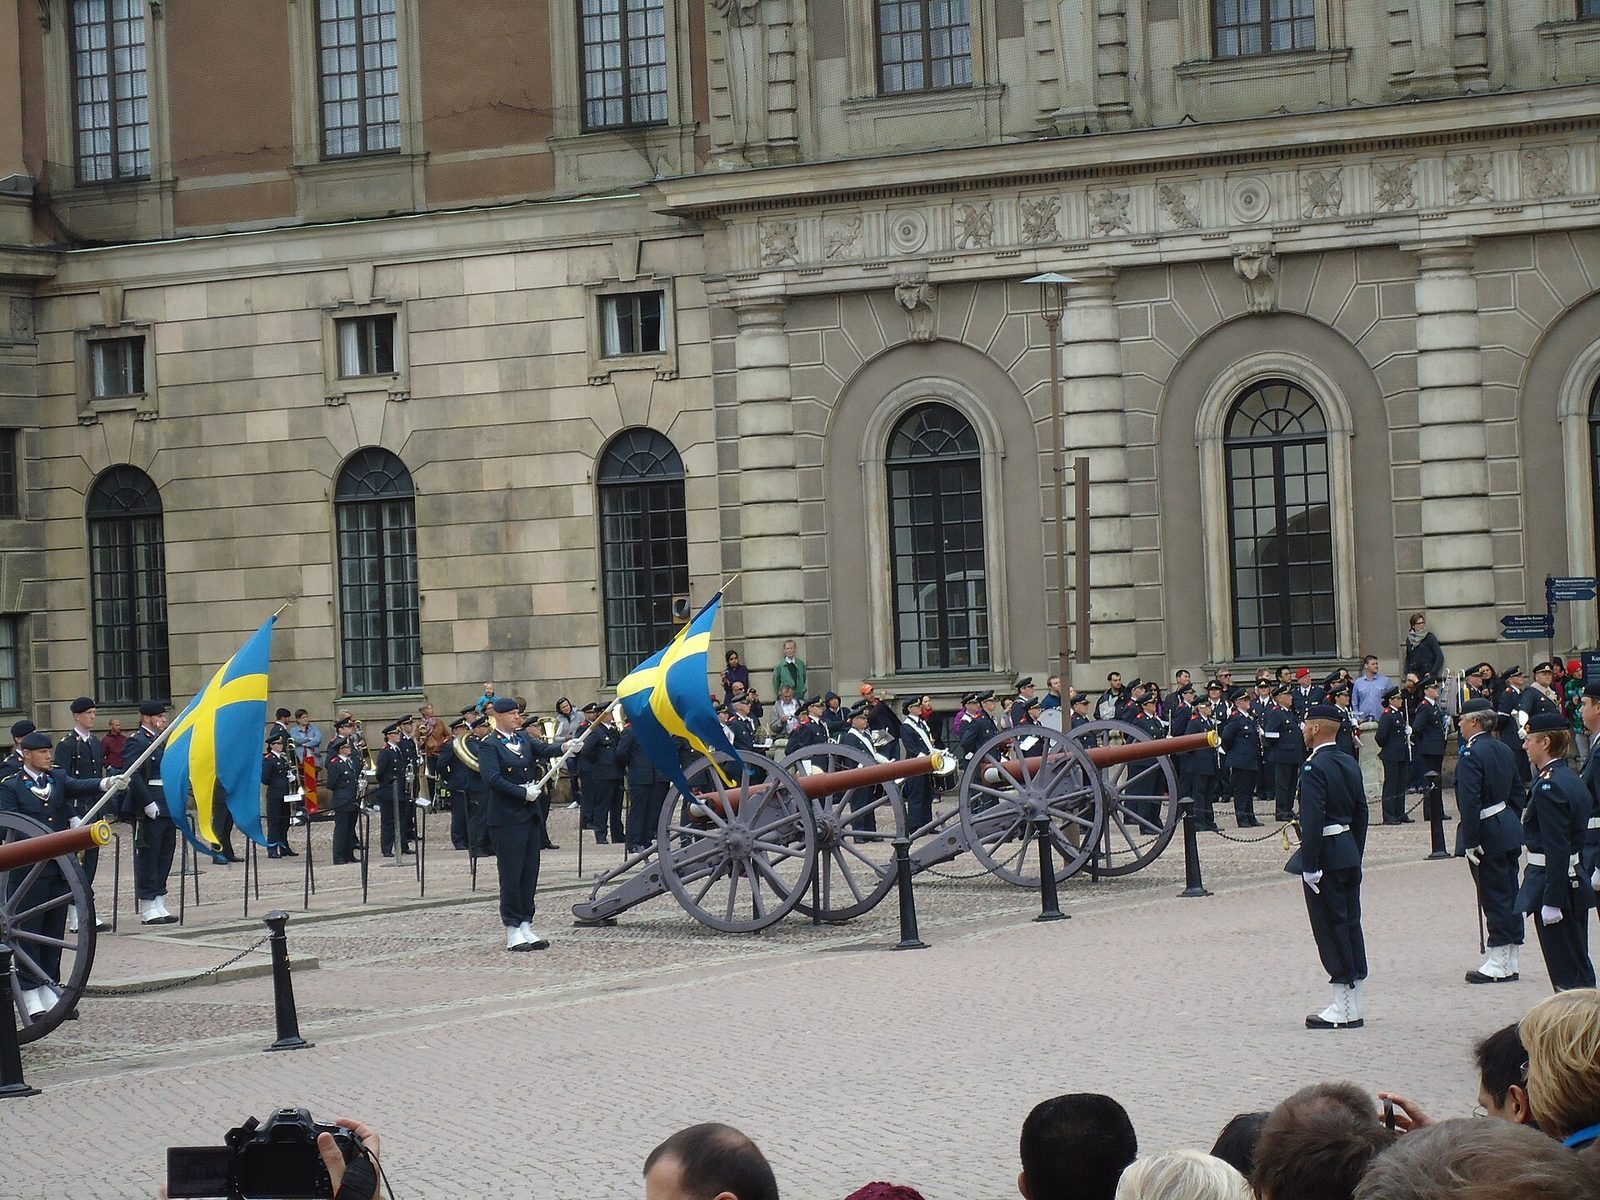
A comprehensive façade-renovation program began in 2011 after investigations found serious weathering and disintegration of the Gotland sandstone. The work is planned in stages over approximately 22 years and covers all the façades. Stockholm Palace is owned by the Swedish State through the National Property Board of Sweden, which maintains it, while the Office of the Governor of the Royal Palaces manages the King’s and Royal Court’s right of disposition. The Royal Guards have guarded the palace and royal family since 1523.
The palace forms part of Sweden’s Crown palaces, which are placed at the disposal of the King and the Royal Court, and is listed in the Swedish register of listed buildings. In 2018, 600 solar panels were installed on the roof. They are expected to produce approximately 170 megawatt-hours annually, equivalent to at least twelve percent of the palace’s yearly electricity consumption.
Remains
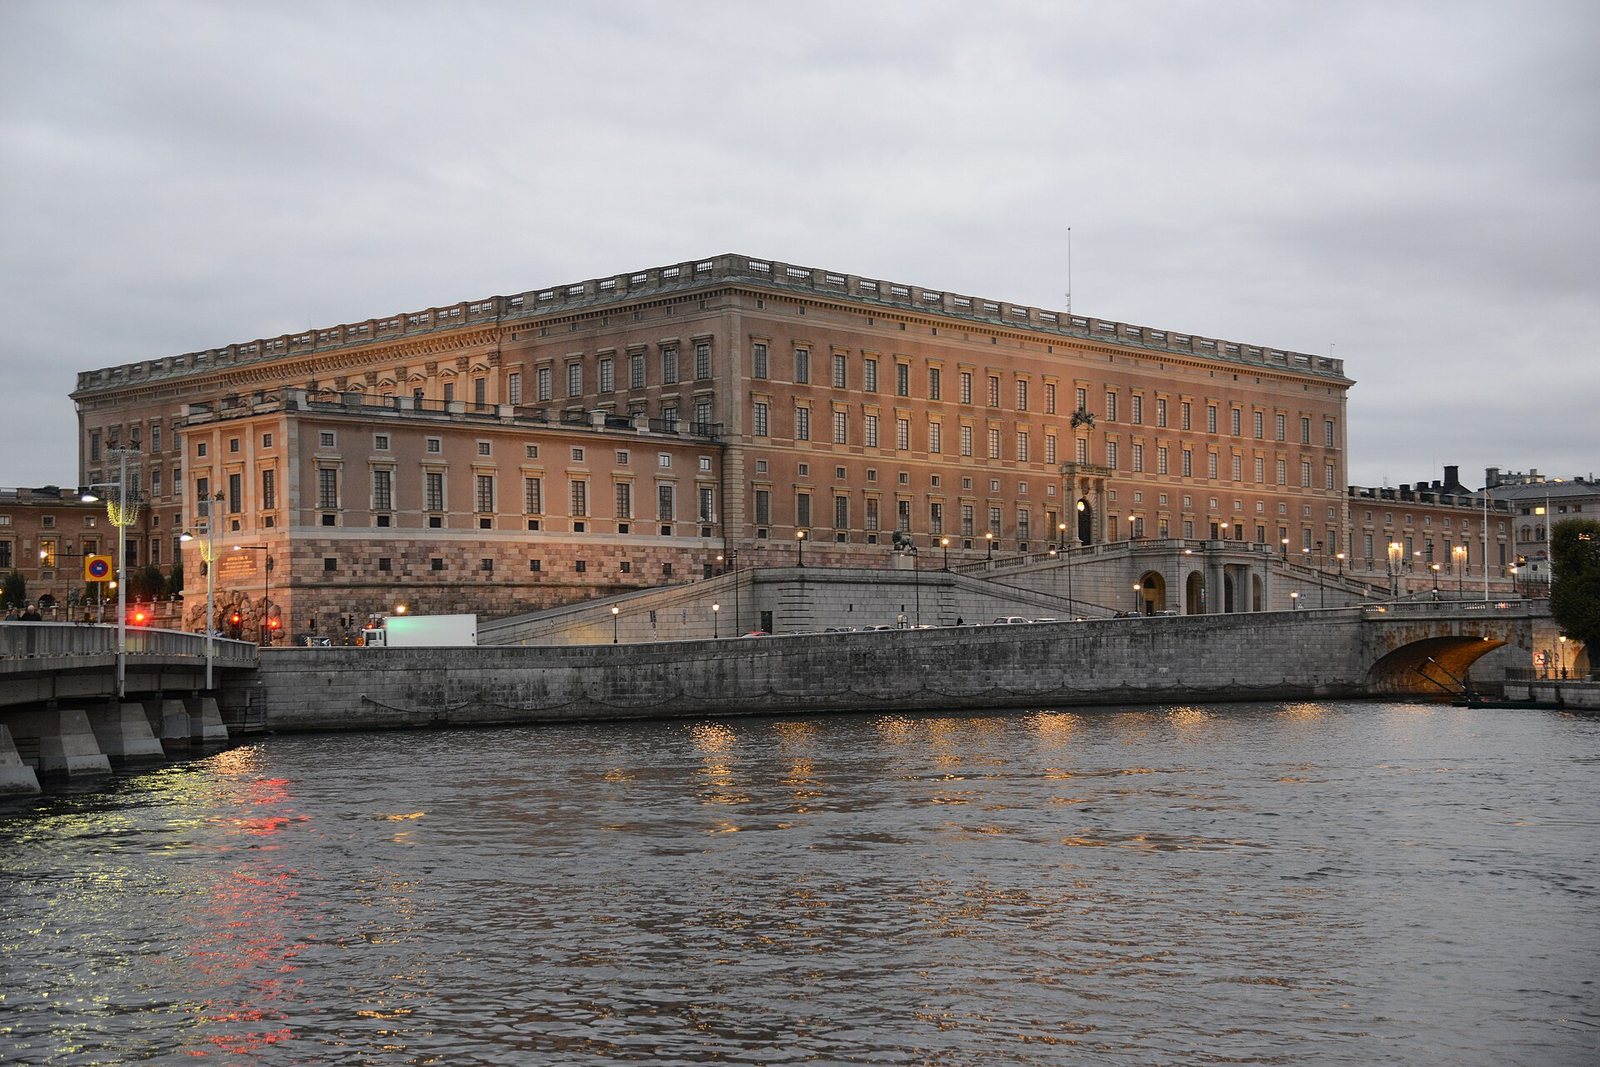
Stockholm Palace is a large Baroque complex built of brick, sandstone, and stone. Four principal rows are arranged around the Inner Courtyard, with roofs covered in copper that slope inward and are enclosed by a stone balustrade on the main building. The main building, excluding the wings, measures approximately 115 by 120 metres. The palace as a whole is approximately 230 metres long and 125 metres wide, with three principal floors as well as a mezzanine, cellar, and attic spaces.
Courtyards and principal layout
The four wings project from the corners of the main building. Most are approximately 16 metres wide and 48 metres long, while the southwest wing is shorter because of Storkyrkan. Detached semicircular wings for the Royal Guards and commanders conceal the resulting asymmetry. The Outer Courtyard lies west of the western row and is bounded by two curved wings, the northern one used by the Royal Guards and the southern one mainly associated with the Royal Gift Shop.
The Inner Courtyard measures approximately 89 metres from east to west and 77 metres from north to south. Portals in the south, west, north, and east rows provide access to it, and it connects spatially with Logården and Norrbro. Its design was influenced by the Louvre’s courtyard. Lejonbacken and Norrbro bound the palace to the north, Logården and Skeppsbron to the east, Slottsbacken and Storkyrkan to the south, and the Outer Courtyard and Högvaktsterrassen to the northwest.
The palace contains 1,430 rooms, of which 660 have windows. The ground floor contains the four portals, staff rooms, the Hall of State, and the Royal Chapel. The mezzanine contains 115 rooms, most retaining their original dimensions, including the Small Guest Apartment. The first floor has 67 rooms, the second 57, and the attic approximately 25. The cellar contains 104 rooms, historically used mainly for storage and prisons, with sections of Tre Kronor Castle still visible.
Northern and western rows
The northern row represents royal power and has a deliberately austere exterior. Its principal ornament is a bronze group of the Three Crowns supported by two goddesses of rumor. Claude Henrion made the coat of arms and the goddesses’ wings, while Bernard Foucquet the Elder made the remainder. The group was installed in 1814.
Lejonbacken and the Castle Lions
Lejonbacken lies outside the northern façade and is flanked by two bronze Castle Lions. Their models, inspired by the Medici lions at the Villa Medici in Rome, were approved by Charles XII in 1700 and cast in 1702 and 1704. The lions stand on granite plinths measuring approximately 1.9 by 2.7 by 1.2 metres. The bronze came from a well taken as booty from Kronborg Castle during Charles X Gustav’s Danish campaign.
State Apartments and Bernadotte Apartments
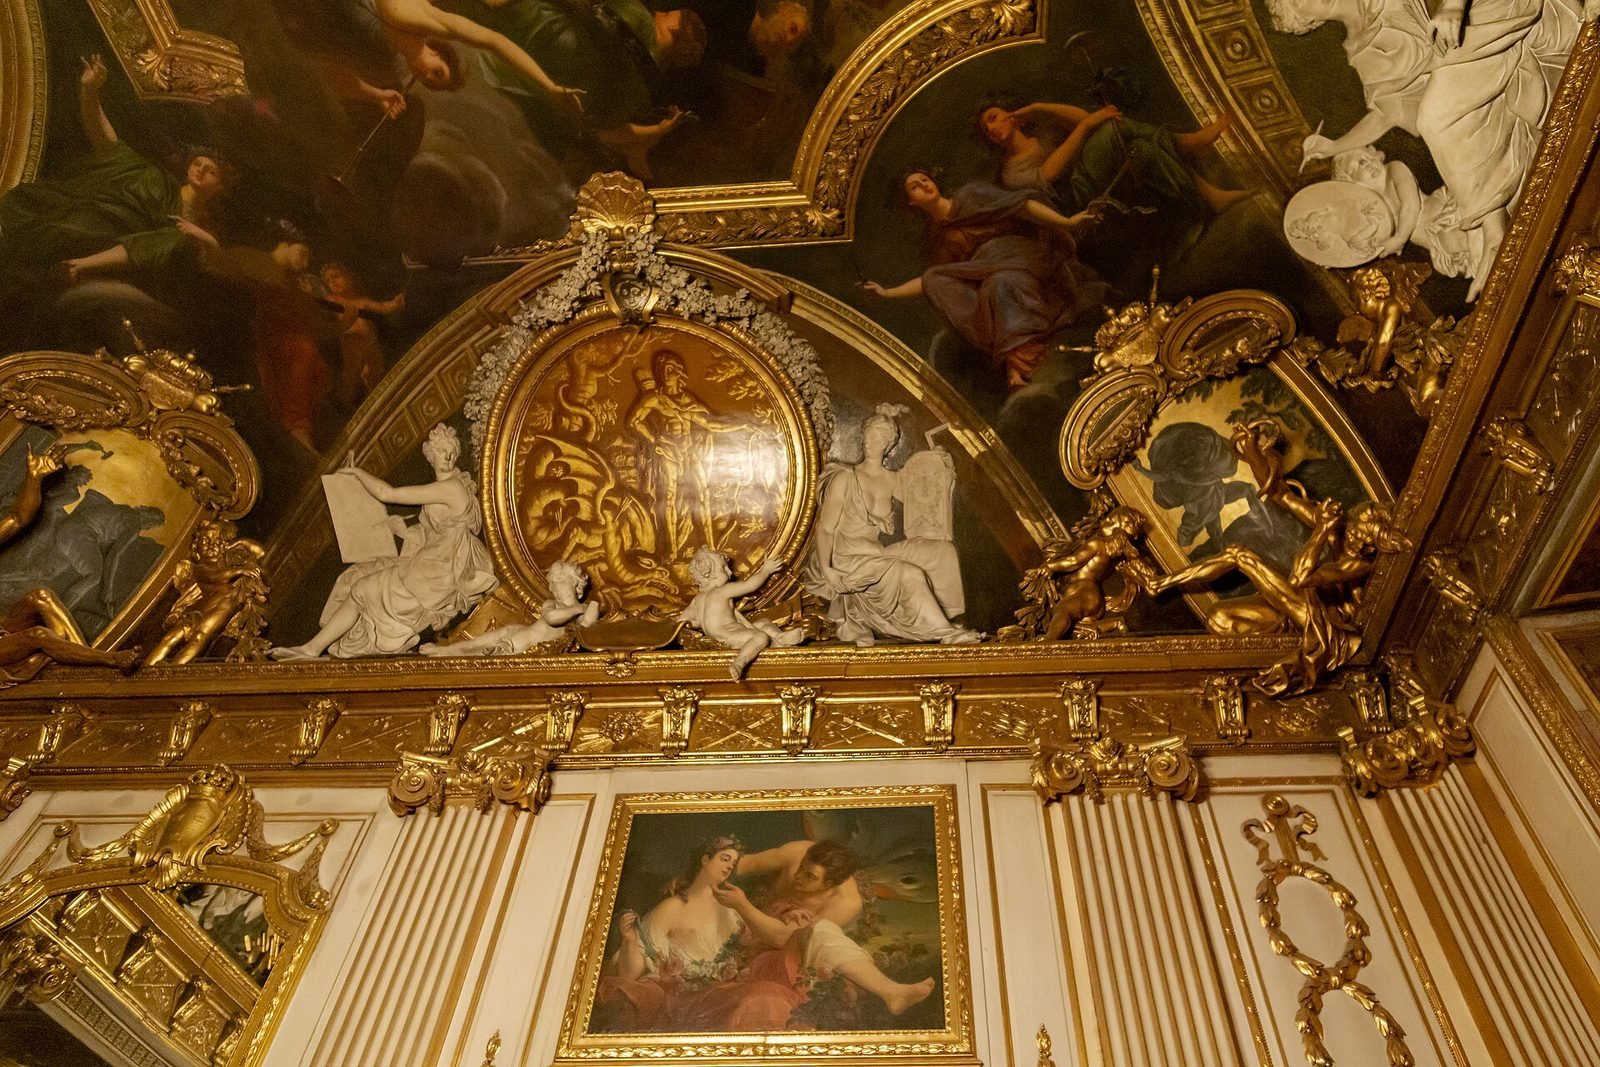
The State Apartments occupy the second floor of the northern row and are used for royal receptions and official representation. Charles XI’s Gallery is the principal banqueting room and can accommodate approximately 200 seated guests. Official dinners are held there for state visits, after elections to the Riksdag, and for Nobel laureates. The Vita Havet, or White Sea, is a ballroom created by removing the wall between the former queen’s dining hall and the hall of the palace attendants known as trabants. It is furnished as a salon during dinners in Charles XI’s Gallery.
The Bernadotte Apartments occupy the first floor of the northern row. They contain the Bernadotte Gallery, whose portraits gave the suite its name, and are used for audiences, medal ceremonies, and meetings with the Advisory Council on Foreign Affairs. Much of the interior was designed by Carl Hårleman in the 1730s and 1740s. Some rooms have been restored to an eighteenth-century appearance, while others retain later interiors.
Western façade and Chancery Wing
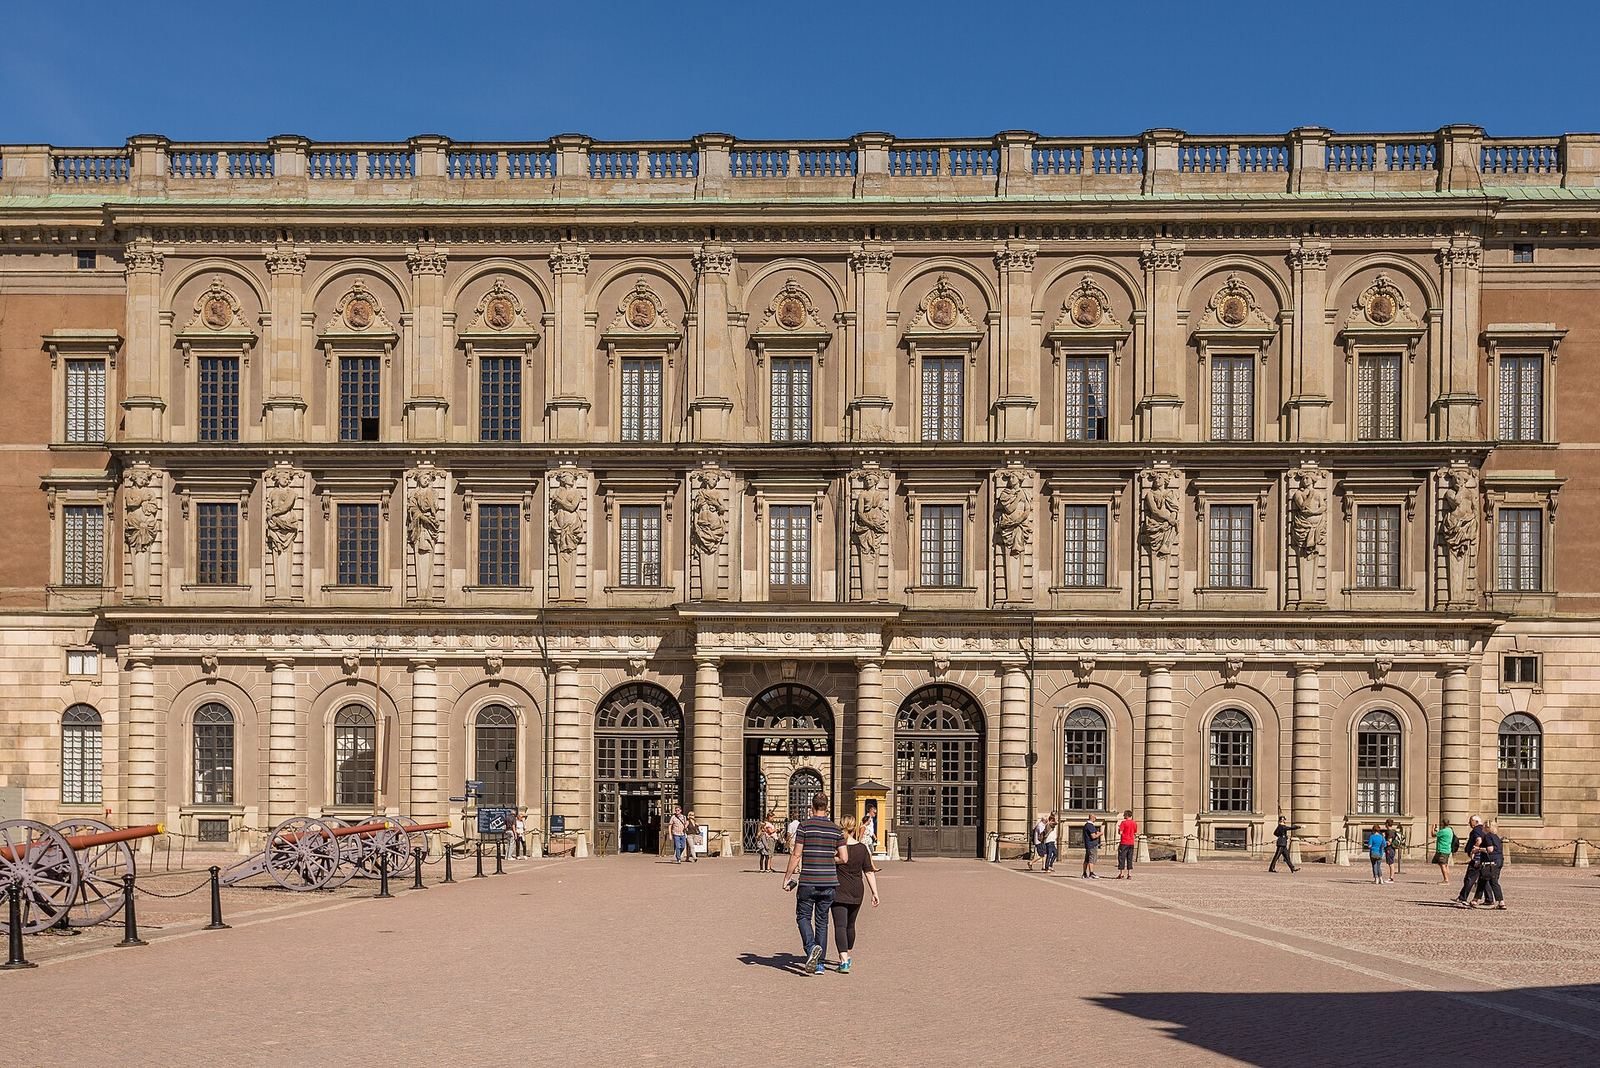
The western row is associated symbolically with the King and with male qualities. Its façade has nine royal medallions and ten female caryatids, sculptural supports in the form of standing women. Charles Guillaume Cousin made the caryatids from Gotland sandstone in 1744. They are approximately 4.5 metres high and function as Rococo-inspired pilasters. Some have suffered weathering, and protective netting has been installed because small pieces may fall.
Cousin’s nine lead Royal Medallions, made in 1745 and approximately 1.5 metres in diameter, depict Gustav I, Eric XIV, John III, Sigismund III, Charles IX, Gustavus Adolphus, Queen Christina, Charles X Gustav, and Charles XI. The western row also contains the Guest Apartments on the second floor. Their original 1760s interiors were arranged under Jean Eric Rehn for Prince Frederick Adolf.
The first-floor Apartments of the Orders of Chivalry consist of four halls associated with the Swedish orders of the Seraphim, Sword, Polar Star, and Vasa. The rooms formerly housed the Privy Council and were used by the Supreme Court of Sweden from 1789 to 1949.
The northwest Chancery Wing was planned for central government administration and completed by Carl Fredrik Adelcrantz. It originally held the royal guardhouse, offices for domestic, foreign, and military departments, and the National Archives of Sweden. Around 1780 it was converted into an apartment for the three-year-old Crown Prince Gustav IV Adolf and later became the residence of his mother, Queen Dowager Sophia Magdalena. From 1905 it was used by Crown Prince and later King Gustaf VI Adolf, who lived there until his death in 1973. The wing contains the Mirror Hall, updated by Fredrik Wilhelm Scholander in 1866, along with Green and Blue Drawing Rooms. The Slottsarkivet remains in its cellars as part of the present National Archives of Sweden.
Eastern row and palace garden
The eastern row represents the Queen and female qualities and faces the palace garden, Logården. Its balustrade toward Skeppsbron contains four allegorical sculptures representing Music, Religion, Poetry, and Mercy. Johan Axel Wetterlund made the sculptures, which were cast by Otto Meyer in 1903 and are each approximately 1.5 by 1 metre.
Eastern façade and wings
Tessin’s eastern façade was probably conceived partly as a Roman country villa, with stairs leading from the garden to the palace entrance. Its central design, including colossal pilasters and a rustic ground floor, is associated with Gian Lorenzo Bernini’s Palazzo Chigi-Odescalchi in Rome. Antoine Bellette produced the dragons on the eastern façade, the winged lions on the Logården façade, the shells on the middle floor, and the roses beneath the roof.
The two eastern wings contain waterfalls and bronze heads of artists associated with the palace interior. Johan Axel Wetterlund made the sculptures in 1902. Those on the north side depict Pierre Hubert L’Archevêque and Carl Hårleman, while those on the south side depict Carl Gustaf Tessin and Guillaume Thomas Taraval. Plaques honoring Oscar II and Charles XI stand between them.
Royal apartments and Livrustkammaren
Princess Sibylla’s Apartment occupies the first floor of the southern part of the eastern row and serves as the King and Queen’s everyday reception area. It includes the Blue Drawing Room, where the engagements of Carl XVI Gustaf and Silvia Sommerlath in 1976 and Crown Princess Victoria and Daniel Westling in 2009 were announced.
The second-floor apartment known as Prince Bertil’s Apartment was used successively by Adolf Frederick, Duke Charles, Crown Prince Oscar, Charles XV, Crown Prince Gustaf, and Prince Bertil. It is now used for visiting heads of state, interviews, and seminars.
Livrustkammaren occupies the cellars beneath the eastern row and is entered from Slottsbacken. Founded by Gustavus Adolphus in 1628, it is Sweden’s oldest museum and contains objects associated with Swedish royalty from the era of the Swedish Empire onward.
Gustav III’s Museum of Antiquities
Gustav III’s Museum of Antiquities occupies the cellars of the northeast wing. Opened to the public in 1794, it displays more than 200 antique sculptures purchased by Gustav III during his journey to Italy in 1783 and 1784.
Southern row
The southern row represents “the Nation” and has the palace’s most elaborate façade. Its center forms a Baroque triumphal arch with the South Portal, which is flanked by three Corinthian columns on each side. The South Arch contains stairs leading east to the Royal Chapel and west to the Hall of State, placing divine and worldly power within the same architectural setting.
Royal Chapel
The Royal Chapel occupies the eastern half of the southern row. It is as wide as the building and two and a half stories high, with its entrance in the South Portal. Built in the eighteenth century after the fire, it serves as the church of the Royal Parish, the ecclesiastical community of the royal household. Some benches and silver decorations from the former Tre Kronor chapel are preserved inside.
Hall of State and Treasury
The Hall of State occupies the western half of the southern row and is two stories high. Hårleman designed it from modified Tessin plans for the Riksdag’s parliamentary session of 1755. The hall contains Queen Christina’s Silver Throne.
The Treasury occupies the cellar of the southern row and displays the Regalia of Sweden, the ceremonial objects associated with the monarchy, including crowns and other symbols of royal authority. The museum opened in 1970.
Southern façade sculpture
The southern façade includes eight zinc statues of notable Swedish men, added in the 1890s on the initiative of Oscar II. Made by Johan Axel Wetterlund, the approximately 2.8-metre statues depict Erik Dahlbergh, Carl Linnaeus, Nicodemus Tessin the Younger, Georg Stiernhielm, Haquin Spegel, Olof von Dalin, Rutger von Ascheberg, and Carl Fredrik Adelcrantz.
The Abduction Group consists of four bronze sculptures made by Bernard Foucquet the Elder in the early eighteenth century and installed in 1897. Approximately 2.5 metres high, they depict Paris and Helen, Boreas and Orithyia, Pluto and Proserpina, and Romulus and Hersilia. Sixteen bronze reliefs made by René Chauveau in 1699 and 1700 were originally intended for the palace stairwells. They were mounted on the southern façade in the 1890s and depict scenes from Ovid’s Metamorphoses, including the flood of Deucalion, Pyrrha and Hellen, Perseus and Medusa, and Apollo’s slaying of Python.
Cellars, façades, and fabric
The cellars beneath the northern and western rows contain the Tre Kronor Museum, installed in former kitchen rooms of Tre Kronor Castle. These are among the oldest rooms in the palace, and the museum presents the history of the castle destroyed in 1697.
The palace’s façades contain 28 statues, 717 balusters, 242 volutes, 972 windows, approximately 31,600 window panes, and about 7,500 windows, doors, and gates. Approximately 9,500 square metres of dimension stone and 11,000 square metres of plaster cover the façades. Almost half of the façade area consists of Gotland sandstone, including sculptures and ornaments.
Renewal of 922 windows began in the early 1990s because of inadequate maintenance and rot, particularly on the sun-exposed southern side. Each window was custom-made for its original opening, with the work carried out in a workshop in the Inner Courtyard over approximately ten years. Investigations later found cracked, loose, and disintegrating sandstone, with the most severe damage on the south- and west-facing façades. The staged renovation program begun in 2011 addresses this long-term weathering. The palace’s façade lighting was replaced in 2006 with a system that provides nearly twice the former luminous flux while using half as much energy.