Palais de la Préfecture: A Former Royal Residence in Nice


Site at a Glance
- Rating
- 4.5
- Popularity
- Very Low
- Country
- France
- Primary era
- Modern
- Eras represented
- Early Modern, Modern
- Civilizations
- Duchy of Savoy, French, Kingdom of Sardinia
- Site type
- Civic
- Remains
- Palace
On this page14 sections
History
The Palais de la Préfecture is a former ducal and royal residence in Nice, France, begun in 1571 during the early modern period under the dukes of Savoy. It stands in Vieux-Nice and became the seat of the prefecture of the Alpes-Maritimes after the County of Nice was incorporated into France in 1860. The building later served as a setting for official receptions, political meetings, and diplomatic events, while retaining its connection with the House of Savoy.
From the Savoyard residence to the royal palace
The origins of the residence before 1720 are uncertain. The dukes of Savoy had previously occupied Nice Castle and its keep, but the siege of 1543 led to plans to convert the upper town into a citadel. The ducal household then established itself in the lower town near the Dominican church. Emmanuel-Philibert was the first duke to reside there, occupying a house in 1559.
A new ducal palace was begun in 1571 under Cesare Ponsello, superintendent of the ducal palace works. His father, Domenico Ponsello, also took part in the project. Genoese workers completed the main structural work by February 1572, and the kitchen and seven chambers were installed in February 1573. During the same period, the gardener Antonio Giordano laid out part of the palace garden between May 1572 and February 1573.
Duke Charles-Emmanuel I later undertook a reconstruction. Although the work was unfinished, the palace was inaugurated in 1613, before the duke’s arrival in the winter of 1614. It was enlarged in 1650 through the purchase of the house belonging to Jean Caissotti. In the mid-eighteenth century, the Sardinian sovereigns also acquired part of the Dominican convent to increase the residence’s capacity. Bernardo Spinetta, also known as Spinelli, produced a plan in 1738 for an entrance to the Boschetto, a long, tree-lined passage in the garden.
Nearly all the dukes of Savoy and the kings of Sardinia stayed at the palace during their visits to Nice, occupying its principal floor, the formal residential level containing the main apartments and reception rooms. Engineer Ambroise Giausserandi created a canal that brought some of the waters of the Paillon to the palace, helping to irrigate the large garden on its south side.
Revolution, restoration, and the transfer to France
French troops sacked the palace after entering Nice in 1792. In 1793 it became a military hospital, a function it retained for seven years. The garden and the Dominican convent disappeared in 1796. In 1810, Prefect Dubouchage obtained a decree transferring the prefecture of the Alpes-Maritimes to the former royal palace. The engineers Mougeret, also recorded as Mongeret, and the architect Trivelly planned its conversion, but the work was not completed before the fall of the First French Empire, Napoleon Bonaparte’s imperial regime, in 1814 to 1815.
The Sardinian Restoration, meaning the return of the House of Savoy after the Napoleonic period, brought a new phase in the building’s history. In 1814, King Victor-Emmanuel I raised it again to the status of a royal residence and commissioned the city architect Jean-Antoine Scoffier to harmonize the façade and rebuild the vestibule and grand staircase. The work took place from 1818 to 1825. King Charles-Félix and Queen Marie-Christine became the first royal occupants of the restored residence in November 1826.
The palace continued to host royal and diplomatic occasions. In the winter of 1856, the future King Victor-Emmanuel II gave a dinner there for the empress of Russia. On 14 June 1860, the official transfer of the County of Nice to the government of Napoleon III took place in the palace salons. The building was also embellished for Napoleon III’s visit from 12 to 14 September that year. Following the annexation, a decree dated 21 November 1860 made the former royal residence the seat of the prefecture, a state institution headed by the central government’s representative in a French department.
Prefectural transformations and modern use
Between 1862 and 1910, three major stages of alteration adapted the palace for formal receptions and prefectural services. From 1862 to 1869, the architect Sabatier extended the building eastward and westward and altered its north and south façades. The former Dominican convent was demolished in 1892, allowing the prefecture to expand westward while the Palais de Justice was constructed nearby. From 1892 to 1896, Auguste Dieudé-Défly designed the ballroom, with the departmental architect Lucien Barbet supervising the work. Barbet enlarged the southeast side from 1905 to 1908 and completely remodeled the east wing.
These nineteenth- and early twentieth-century changes reshaped the former Sardinian royal palace. Its ceremonial role continued as the building became an important setting for elite social gatherings and formal receptions. Napoleon III received Tsar Alexander II there in 1864, and Sadi Carnot met Leopold II of Belgium at the palace in 1889. In 1960, General de Gaulle stayed there and presided over a gala dinner marking the centenary of Nice’s annexation to France.
Jansen remodeled the dining room in 1958 and 1959 in a style described as “Venetian.” In 1960, the prefectural offices moved to the Centre administratif départemental des Alpes-Maritimes in the Var plain, and the last administrative services left the palace for the same area in 1983. The building now serves as the residence of the prefect of the Alpes-Maritimes and the president of the departmental council, the elected local authority responsible for administering the department, as well as a venue for official meetings.
The palace has continued to host events of international importance. In February 2001, the foreign ministers of the European Union signed the Treaty of Nice in the dining room in the presence of President Jacques Chirac and Prime Minister Lionel Jospin. The treaty amended the European Union’s institutional arrangements before its enlargement. On 14 November 2008, the palace opened a Russia-European Union summit concerned with the global financial crisis and proposals to reform the European security system.
The Palais de la Préfecture was listed as a historic monument in 1994 and partially classified in 1996. Protection covers selected parts of the complex, including the carriage passage, façades and roofs, grand staircase, a first-floor prefectural apartment, and parts of the departmental council’s premises.
Remains
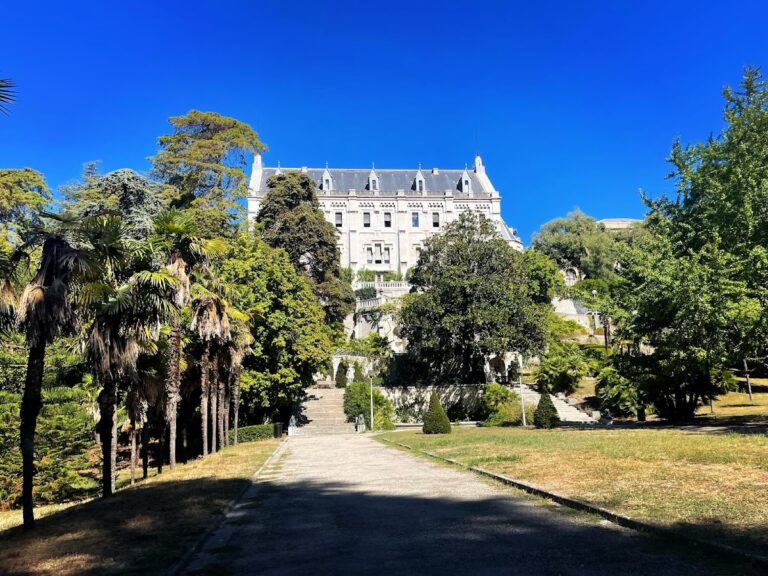
The surviving palace combines a U-shaped arrangement of three building ranges around a courtyard with later extensions, ceremonial interiors, and landscaped elements from successive building phases. A plan of Nice from 1675 shows the ranges opening toward a garden. The south entrance of honor faces Place Pierre-Gautier, and the exterior is built of rendered stone with windows framed by columns.
Early palace layout and surviving entrance sequence
Courtyard and garden
The palace’s seventeenth-century arrangement placed three ranges around a courtyard open toward the garden. The garden was enlarged and remodeled over time. A canal created by Ambroise Giausserandi brought part of the Paillon’s water to the residence for irrigation of the large south garden. The 1738 plan for the Boschetto identifies an entrance to the long, tree-lined passage within this garden setting.
Carriage passage and grand staircase
The carriage passage and grand staircase built by Jean-Antoine Scoffier in 1818 belong to the principal surviving elements associated with the ducal palace begun in the sixteenth century. A carriage passage is an entrance wide enough for horse-drawn vehicles. The works carried out from 1818 to 1825 also rebuilt the vestibule and harmonized the façade, creating the formal entrance sequence associated with the restored royal residence.
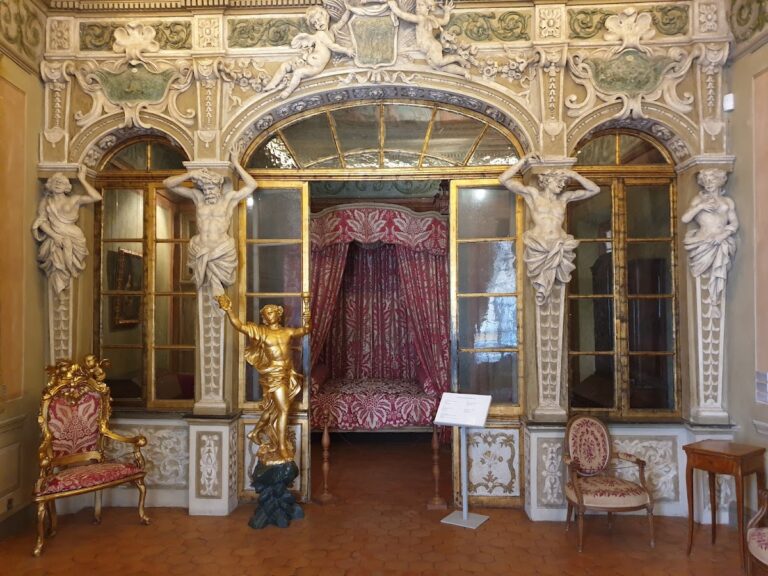
Ceremonial rooms and decorative interiors
Ballroom
The ballroom reflects the stylistic eclecticism of the French Third Republic, the republican regime established in 1870 through a combination of elements drawn from different historical styles. Its sculpture, Nice Giving Herself to France, was made by Henri Lombard. Henri Leriche and Matton executed the paintings, which include a representation of Nice giving itself to France and heraldic references to Grasse, Nice, and Puget-Théniers.
Great gallery
The great gallery contains marouflaged canvases by Jules Chéret, painted works adhered to a supporting surface rather than hung solely as flexible textiles. Chéret depicted Nice festivities and Carnival in canvases executed from 1906 to 1908. His work formed part of the palace’s definitive decorative appearance and remains among its principal artistic features.
Later extensions and protected spaces
East wing and departmental council chamber
The east-wing alterations of 1905 to 1908 created the Jules-Chéret Gallery and the departmental council chamber. The chamber has a staircase decorated by the painter Martin-Sauvaigo. The southeast enlargement placed a new façade in front of the earlier one and completely altered the east wing.
West wing and winter garden
The west wing received a winter garden as part of the palace’s later expansion. Together with the remodeled façades, enlarged wings, and reception rooms, it forms part of the complex shaped by the prefectural building campaigns between 1862 and 1910.
The protected architectural fabric includes the carriage passage, façades and roofs, grand staircase, first-floor prefectural apartment, and the staircase, vestibule, and council chamber of the departmental council. These elements preserve the building’s successive roles as a Savoyard residence, a royal palace, and a modern seat of public authority.
Nearby sites