Château de Lion-sur-Mer: A Renaissance Seigniorial Manor in France
Site at a Glance
- Rating
- 4.6
- Popularity
- Very Low
- Country
- France
- Primary era
- Early Modern
- External website
- Open
- Eras represented
- Medieval, Early Modern, Modern
- Civilizations
- French
- Site type
- Domestic
- Remains
- Castle
On this page18 sections
History
Château de Lion-sur-Mer is a historic seigneurial residence in France, developed during the Renaissance from an earlier bourgeois house on the site of a medieval fief. Its history is connected with the Moyon, Roger, Le Sens, Massieu de Clerval, and Monicault families, as well as with the changing division and ownership of the noble fiefs of Lion-sur-Mer.
The medieval fiefs of Lion
In the eleventh century, the Moyon family possessed a fortified castle at Lion-sur-Mer. That medieval castle has disappeared, and it lost its seigneurial status during the sixteenth century. The parish was divided into three noble fiefs in the twelfth century. One was the parish fief, held by Guillaume de Moyon in the eleventh century. Troarn Abbey acquired it in 1262 and retained it until the eighteenth century, apart from the period between 1568 and 1613, when it belonged to François Roger, a bourgeois of Caen, and his descendants.
The Grand Fief of Lion had belonged to the Meullent family from the middle of the thirteenth century and to their descendants during the fifteenth century. English forces confiscated it from 1418 to 1450 during the Hundred Years’ War, a series of conflicts between the English and French monarchies conventionally dated from 1337 to 1453. Afterward, the Folligny family occupied the fief, and it later passed to François Roger in the sixteenth century.
The third fief, called Baally or the fief of the castle of Lion, was only a quarter of a knightly fief. It was probably the only one of the three noble fiefs to possess a genuine fortification. The Le Sens family acquired it in 1505. In 1588, Robert Roger, a descendant of François Roger, and André Le Sens disputed the title of lord of Lion. The question was eventually settled as Le Sens descendants, bearing the titles of marquis or count, gradually acquired the entire Grand Fief of Lion in 1671.
From bourgeois house to seigneurial residence
The present château stands nearly one kilometre from the vanished medieval fortified castle. At the beginning of the sixteenth century, the seigneurial residence was still located in the fortified castle of the Baally fief. The current estate instead developed from a bourgeois house that already existed in 1400 on non-noble land. Perrette Auberée, the wife of the first Isaac Le Sens, inherited the house, and their descendants enlarged and transformed it into a seigneurial manor toward the end of the sixteenth century.
André Le Sens and Philippine de Mélissent built the Renaissance pavilion and its corner tower after 1536. The pavilion belongs to the Renaissance, the European cultural and architectural period that revived classical forms and influenced sixteenth-century building design. Later owners repeatedly enlarged and altered the estate. A chapel was built around 1736, and in 1761 a Le Sens created a more formal approach by laying out a lawn and a long avenue of tall trees opposite the main residence.
Nineteenth-century ownership and alterations
In 1847, the château passed from the Le Sens descendants to Auguste Massieu de Clerval. The following year, he separated the residential building from the service buildings. A caretaker’s lodge in the neo-Gothic style was added in 1860. Neo-Gothic was a nineteenth-century revival of medieval architectural motifs, including crenellations. The estate remained occupied by descendants of the Massieu de Clerval family into the twenty-first century and is identified as belonging to the Monicault family.
The château also underwent changes in religious use. Built for Catholic worship, its chapel served Protestant rites from 1863 to 1899. During the First World War, the main estate was used as a military hospital. In 1944, shellfire devastated the park and service buildings, almost completely destroyed the chapel, and caused slight damage to the château. Repairs followed in the years before 1959.
Protection and restoration
Restoration begun in 2012 first addressed dry rot in the floors and later refreshed the façades. Trompe-l’œil windows were added to restore symmetry to the north façade. The estate’s eighteenth-century icehouse was restored between 2020 and 2021.
Parts of the château and estate have protected historic-monument status. The Renaissance pavilion, adjoining turret, and stair pavilion were classified in 1926. The chapel was registered in 1946, while the façades, roofs, and cellars of the west wing were classified in 1969. In 2007, the façades and roofs of the service buildings, including the greenhouse, as well as the park, enclosure walls, and ha-has, were registered.
The château also entered twentieth-century cultural history through a painting by Maurice Utrillo, acquired by Samuel Porter in 1969. Porter lent it in 1973 to Harold Von Maker, who proved to be a fraudster. The painting disappeared in Venezuela and has never resurfaced.
Remains
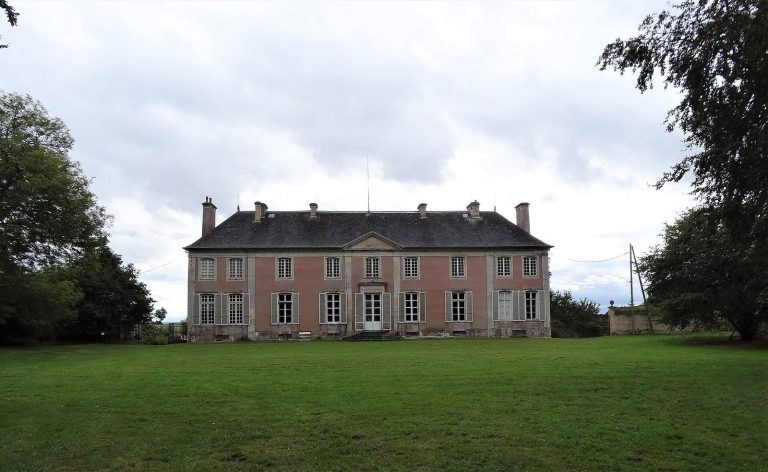
The château stands west of Lion-sur-Mer in Calvados, Normandy. The estate is approached from the south by a small lane running parallel to the coastal road toward Luc-sur-Mer. Its buildings and grounds combine Renaissance, eighteenth-century, nineteenth-century, and later work, while the aligned openings and a continuous horizontal band help maintain visual balance across the north and south elevations.
Entrance and grounds
Ha-ha and caretaker’s lodge
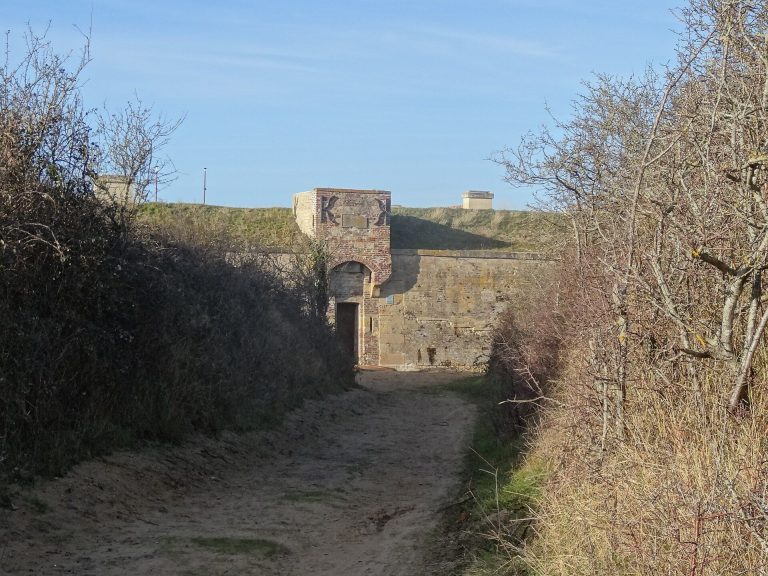
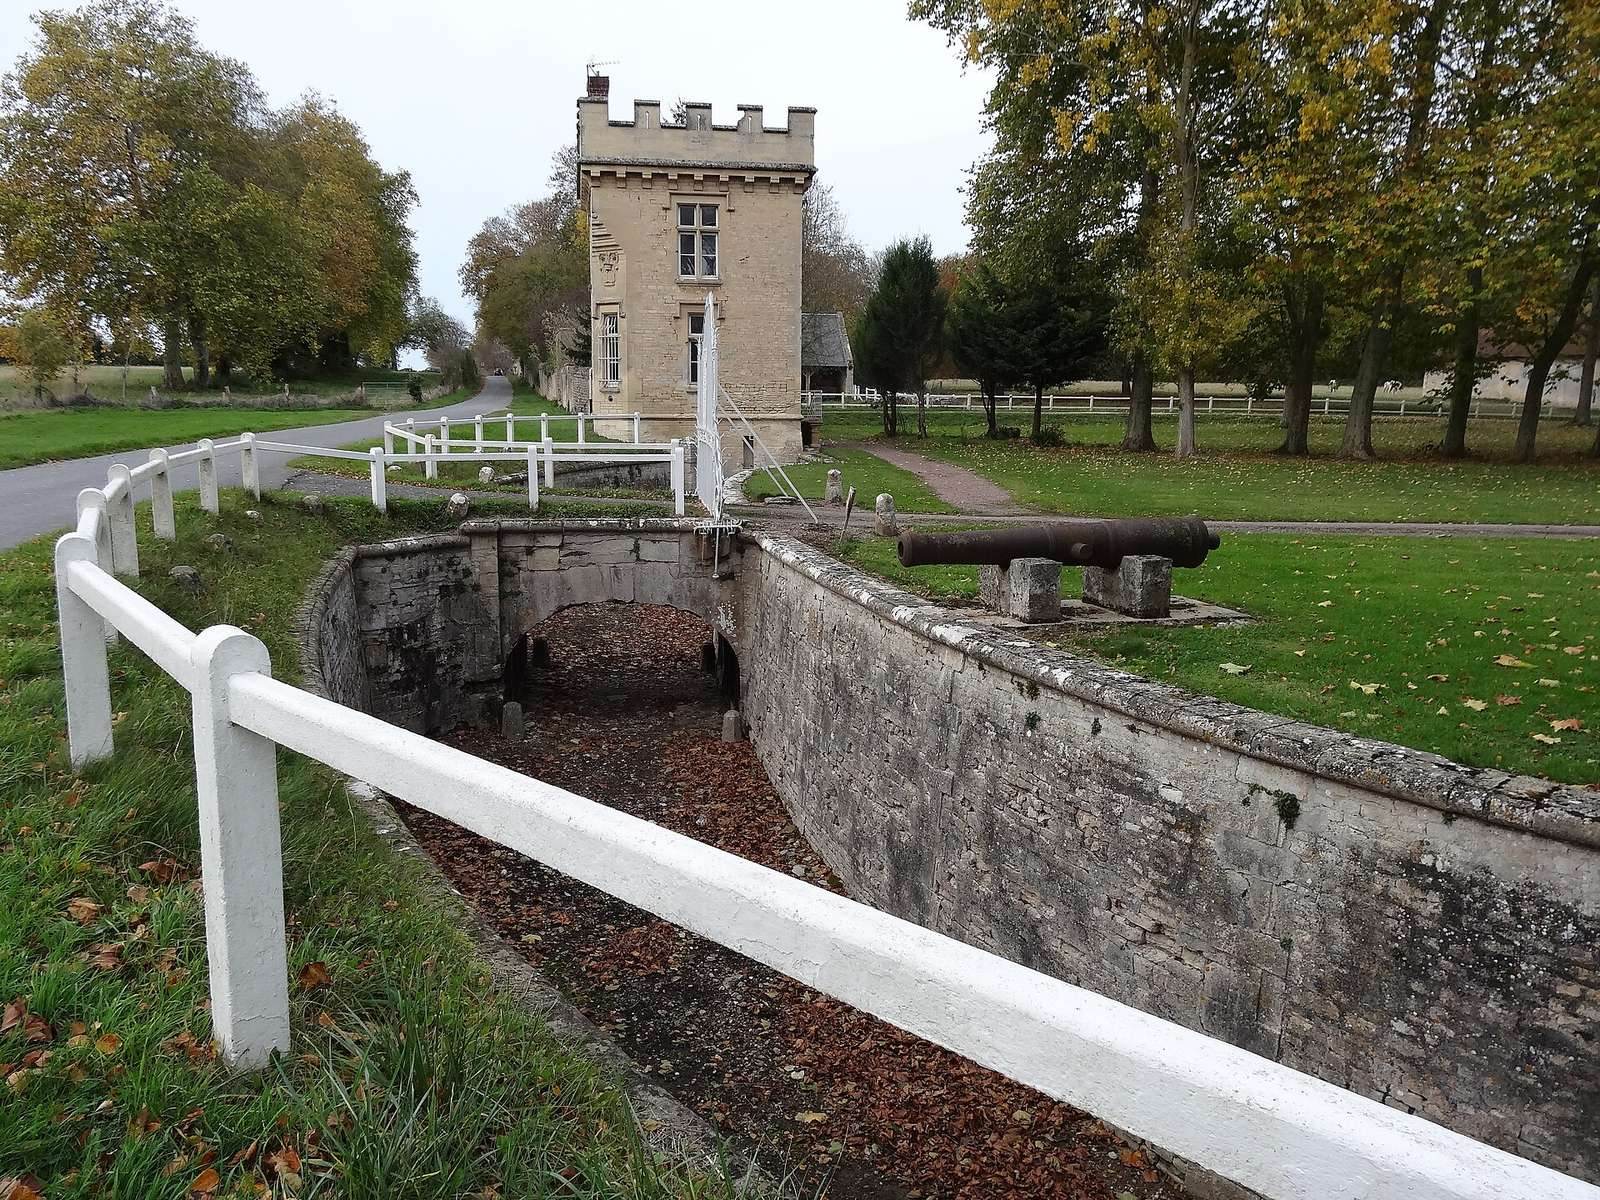
An iron grille leads to a small bridge over a ha-ha, a sunken boundary ditch that separates a landscaped estate from its surroundings without blocking the view. Robert-Pierre Le Sens, known as the Marquis of Lion, excavated it in the eighteenth century. The entrance is watched by the caretaker’s lodge built in 1860. Its neo-Gothic, tower-like form is crowned with crenellations and bears the coats of arms of the Massieu de Clerval and Hue families.
Avenue and chapel
Behind the ha-ha stands a cannon that washed ashore and was given by fishermen in the early nineteenth century to Madame de Than, née Le Sens de Folleville. A straight avenue bordered by lawns leads toward the château and passes the chapel. Rows of tall trees conceal the other buildings to the west.
Chapel
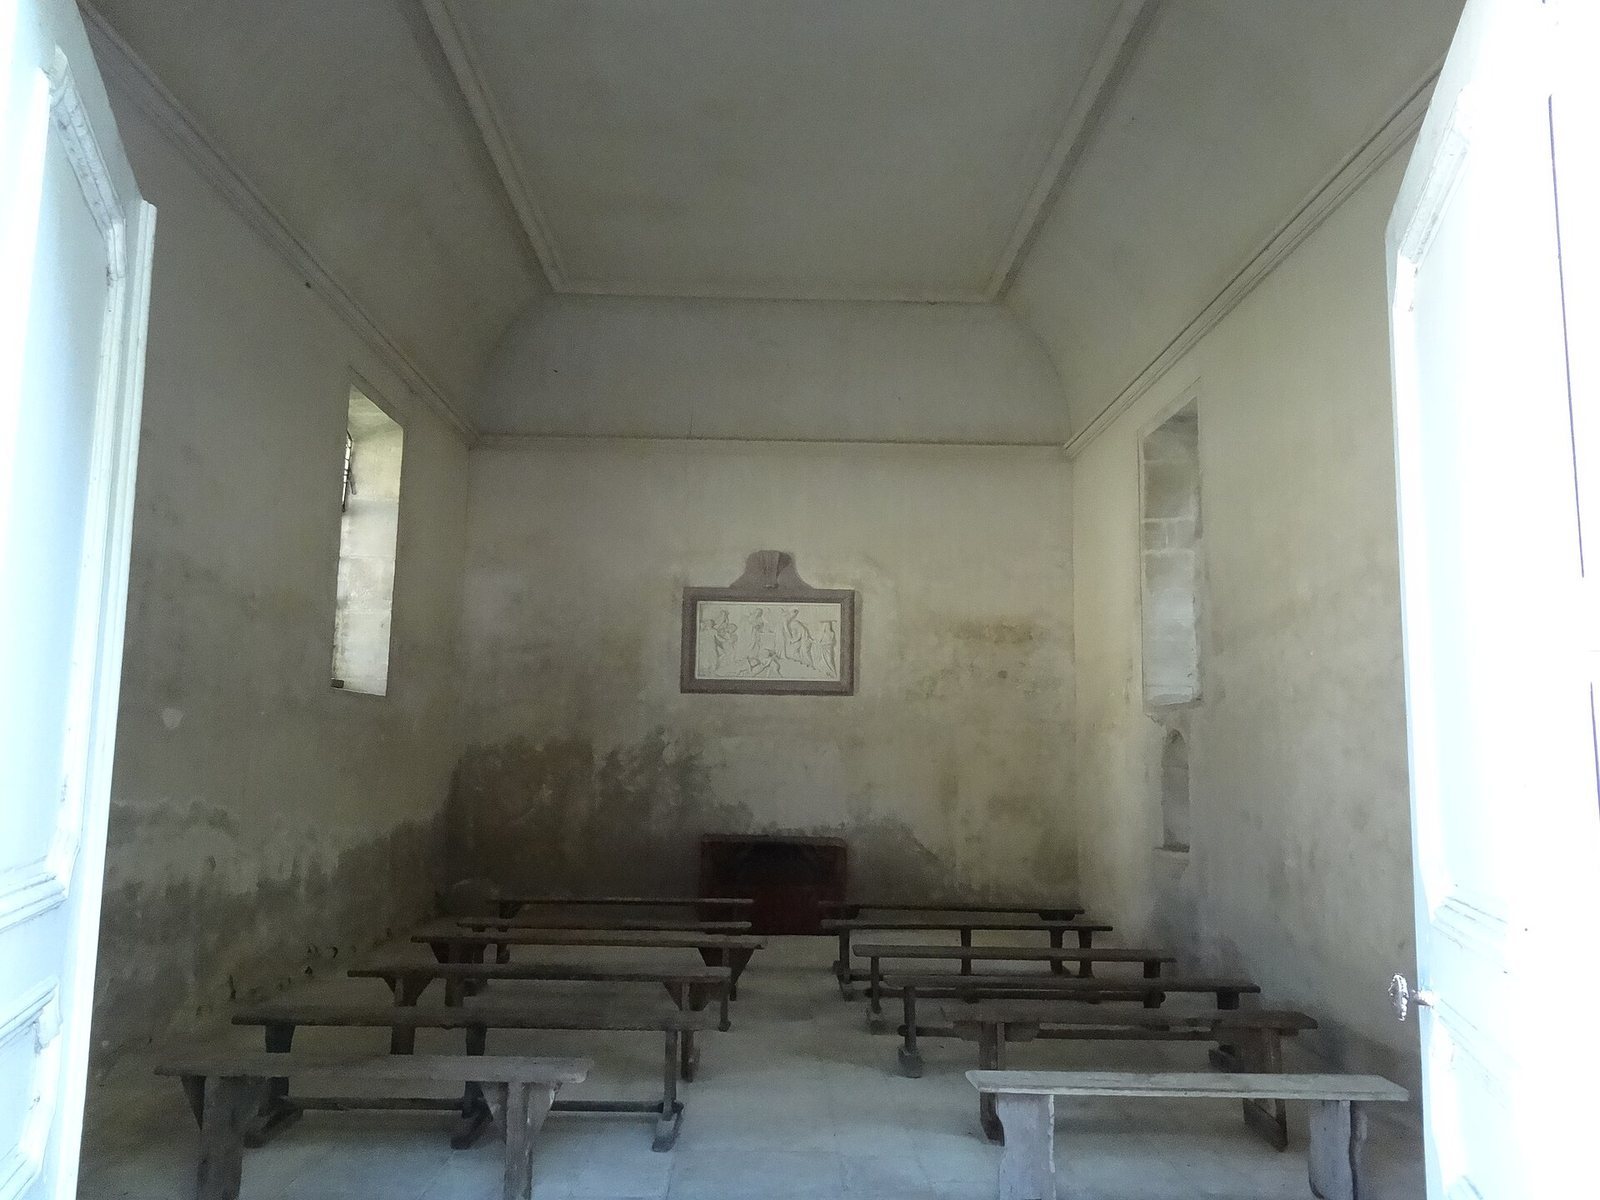
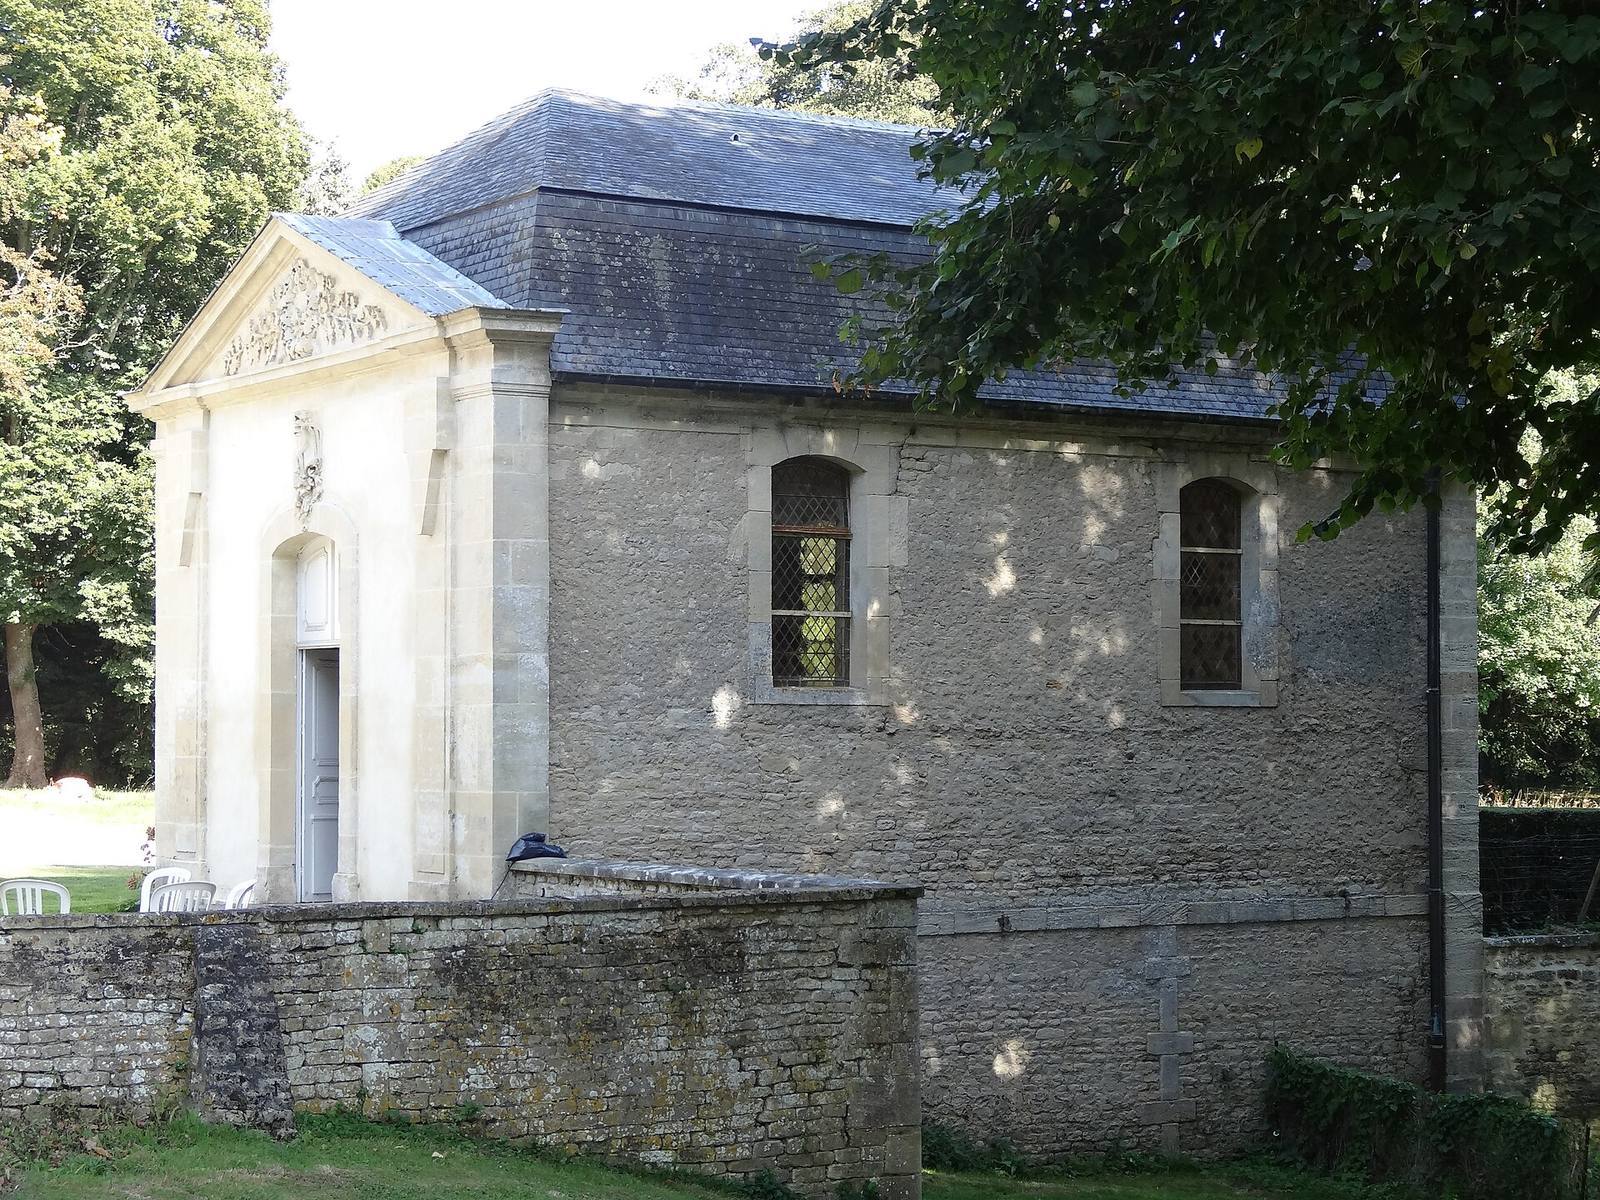
The chapel is a simple rectangular building with a Mansard roof, whose two slopes on each side have a steeper lower section and a shallower upper section. Its western façade has a triangular pediment decorated with foliage, and each side wall contains two large windows. Inside, a bas-relief of the Presentation of the Virgin in the Temple is the feature that most directly recalls the building’s religious purpose.
Main residence
Renaissance pavilion
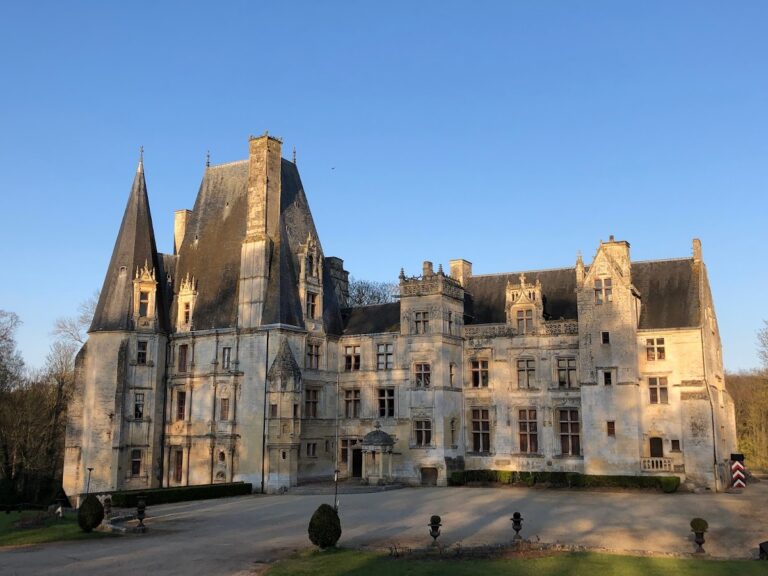
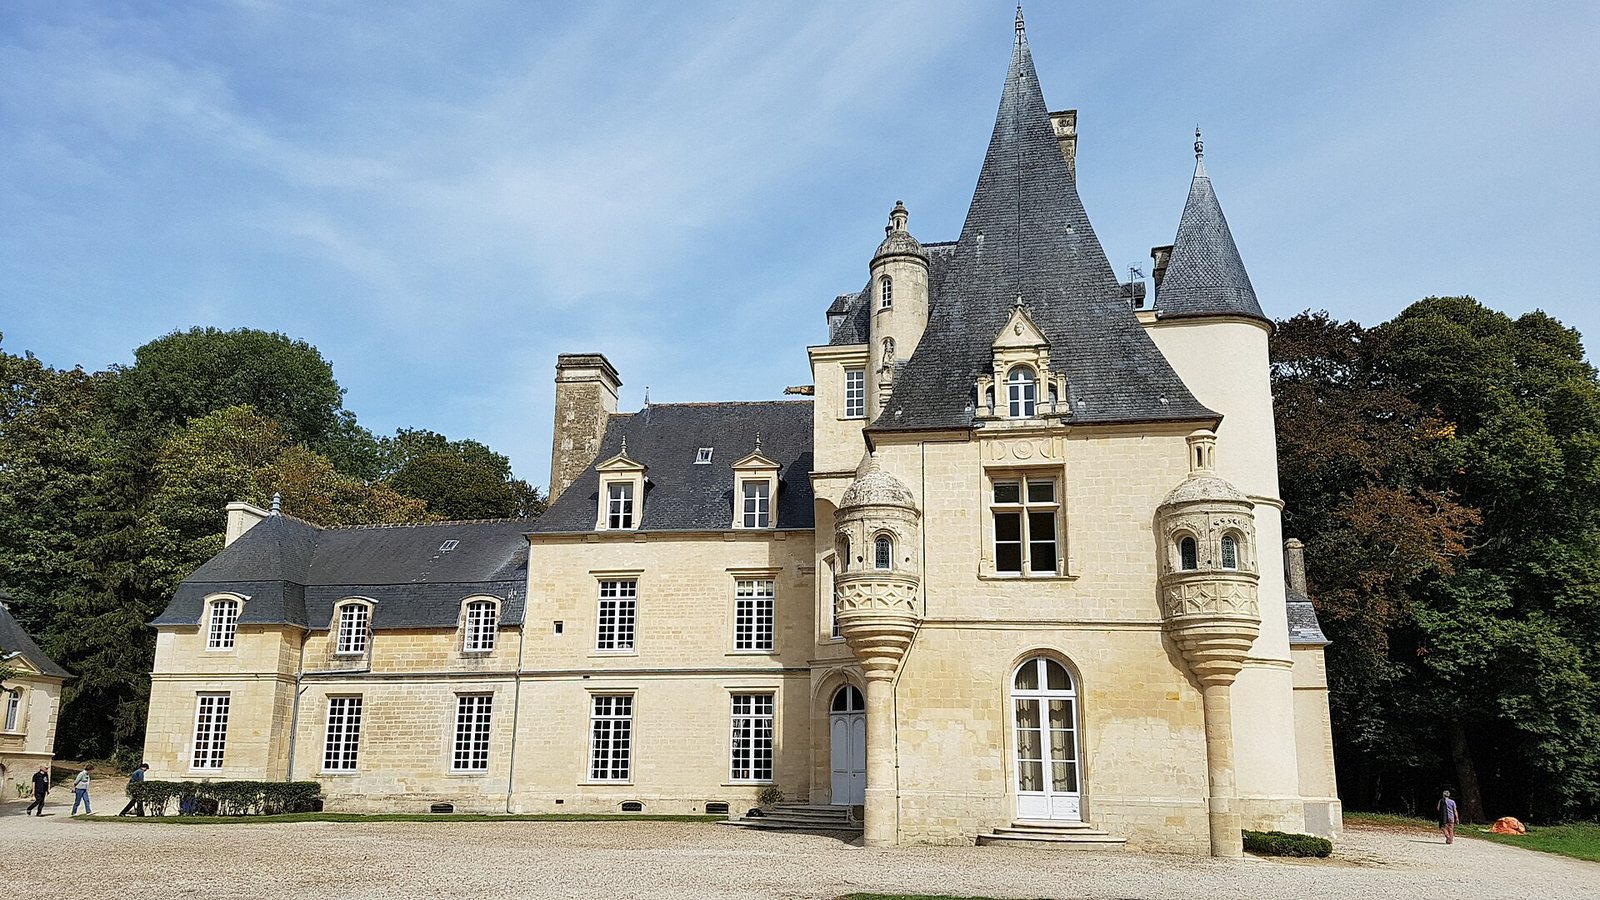
The eastern pavilion projects strongly toward the south and forms an L-shaped arrangement with the rest of the residence. Built around 1540, the square pavilion has one upper floor and an exceptionally high, 16-metre axe-shaped roof. Two corbelled corner turrets project from the southern angles. Their masonry courses are supported by the wall beneath, and each turret contains small round-headed openings.
Five upper-storey windows retain their mullions and transoms, the vertical and horizontal members that divide a window. Three round-headed dormers, each with a triangular pediment, are aligned above them. Two are framed by small flying buttresses and resemble the upper part of a dormer on the main pavilion of Château de Fontaine-Henry, dated 1538. Bas-reliefs above the windows, friezes on the corner turrets, and the mouldings around the pavilion and stair-tower openings indicate construction during the early and middle sixteenth century.
The round-headed doorway in the southern wall dates from the eighteenth century. Auguste Massieu de Clerval rebuilt the ground-floor windows in the nineteenth century.
Rounded adjoining section
One adjoining section, built in the fifteenth or sixteenth century, is rounded on its two lower levels. A square room rises above it, with a squinch, a structural transition from a rounded or polygonal lower space to a square upper room. A narrow projecting turret attached to the section is crowned by a dome and lantern.
The round-headed doorway and the window above it were added in the eighteenth century. The original spiral staircase, which connected this section to the adjoining pavilion despite their different floor levels, has disappeared. An eighteenth-century staircase with three flights now provides access to the upper floors.
Central and western sections
The square central section dates from the second half of the sixteenth century. Two rows of two windows are set beneath a four-sided roof fitted with tall dormers bearing triangular pediments, probably added in the seventeenth century.
The western section was rebuilt in the eighteenth century. Its ground floor has three windows, while its upper floor has three pendant dormers beneath a Mansard roof. A small projecting forebody stands in front of it above a cellar whose vault is supported by transverse arches. This vaulted cellar is the oldest surviving part of the property and belonged to the first fifteenth-century residential building, which no longer survives.
Towers and rear buildings
A three-level tower with a conical roof is attached to the pavilion and to the section containing the eighteenth-century staircase. A smaller rectangular building projects behind it. These attached elements contribute to the irregular sequence of adjoining volumes that makes up the residence.
Service and agricultural buildings
Service building and gateway buildings
A service building still stands west of the residence. It was formerly structurally connected to the main building before the alterations made by Auguste Massieu de Clerval in the nineteenth century. Near the fifteenth-century gateway are a barn and a long agricultural building. Their use included cider production, represented by a press and a millstone. The buildings date from the seventeenth century or, more probably, the eighteenth century.
Greenhouse and icehouse
The estate also contains a greenhouse and an eighteenth-century icehouse. The icehouse was restored between 2020 and 2021, preserving another element of the estate’s service infrastructure alongside the residence, chapel, agricultural buildings, park, enclosure walls, and ha-has.