Château de Pomayrols: A Medieval Fortified Castle in France


Site at a Glance
- Rating
- 4.4
- Popularity
- Very Low
- Country
- France
- Primary era
- Medieval
- External website
- Open
- Eras represented
- Medieval
- Civilizations
- French
- Site type
- Military
- Remains
- Castle
On this page14 sections
History
Château de Pomayrols is a medieval fortified castle in France, built by the local feudal society of the eleventh century to protect people and property. Construction began in the eleventh century, while the final major medieval building phase was completed around 1446. Standing above the Lot valley, the castle remained connected to the political, military, and social history of the Haut-Rouergue, the historic highland area of the upper Lot region.
The Cayrodes lordship
The castle is first mentioned in 1261, in the marriage contract of Guillemette de Cayrodes, sister of Pons de Cayrodes, lord of Pomayrols. The Cayrodes family held the estate from 1261 until 1408. An important rebuilding campaign took place during the thirteenth century, associated with the period when Eimar de Jabrun de Marvejols later owned the castle. Workers dependent on the Aubrac domerie, a major religious estate, are said to have participated in the construction.
Further major works followed in the fourteenth century. A bridge at Chipole was built across the Lot in 1329 to help move building materials. Floodwater destroyed it in 1705. The castle underwent repeated alterations and enlargements, and its continuing defensive role was linked to memories of pillaging by the Great Companies, bands of largely mercenary soldiers notorious for attacking settlements during periods of political and military disorder in later medieval France.
Inheritance and noble ownership
When Hugues de Cayrodes died without a direct heir in 1408, he left Pomayrols to his cousin Marquès de La Romiguière. The La Romiguière family held the castle until 1452. Loïse de La Romiguière married Aymeric de Montamat in 1425, and their daughter Gabrielle, heiress of Pomayrols, married Bérard Murat de Lestang on 27 July 1452. Through this marriage, the estate passed to the Murat de Lestang family.
Bérard Murat de Lestang was an esquire, household steward, and chamberlain to Louis XI. The king appointed him to command the military fortress of Usson in Auvergne. The Murat de Lestang family retained Pomayrols from 1452 until 1687. One of its members, Gabriel Murat de Lestang, was a Knight Hospitaller of Saint John of Jerusalem, a Catholic military-religious order that administered estates and defended fortified sites. Known as the commander of Pomayrols, he administered the Durbans commandery from 1518 and became grand prior of the Saint John commandery of Toulouse in 1521. He was killed in 1522 while defending Rhodes against the forces of Suleiman the Magnificent.
Pomayrols also passed through the family of Antoine Murat de Lestang, an esquire of Charles VIII. Antoine inherited the estate from his brother Pierre, whose marriage to Marie, heiress of Labastide-Teulat, transferred Pomayrols to their son François. François later passed it to his own son Antoine.
War, destruction, and the end of the medieval succession
On 15 February 1568, during the Wars of Religion, conflicts between Protestant and Catholic factions in France, Huguenot forces from Millau pillaged and burned the castle and the village church. They attacked because the castle held harvests, furniture, and valuable objects belonging mainly to the churches of Saint-Geniez. Six priests charged with guarding the parish property were killed. Some damaged parts of the castle were never rebuilt.
The same period produced the local tradition of the “ladies of Pomayrols.” Nuns from the monastery of La Fage fled through the valley toward Saint-Geniez and took refuge at the hermitage of Saint-Pierre. After Saint-Geniez-d’Olt was attacked again on 17 May 1586, the hermitage was burned and the nuns were killed. Local memory subsequently associated them with Pomayrols.
Antoine Murat de Lestang the Younger died violently on 26 September 1613. He was the last lord to live permanently at the castle and left the estate to his son Claude, a gentleman of the chamber of Louis XIII. Ownership then passed to Claude’s son Jean, to Jean’s eldest son François, and finally to François’s sister Anne.
Anne Murat de Lestang’s marriage to Jean-Baptiste de Roux de La Loubière on 5 October 1687 ended the Murat de Lestang succession at Pomayrols. In 1754, Jean-Baptiste de Roux de La Loubière the Younger, an esquire of the king, bequeathed the estate to his nephew Jean-Baptiste Dupont de Ligonnès. Jean-Baptiste and his brother Charles Gabriel later served as cavalry officers.
Decline, rebuilding, and communal use
Charles Gabriel Dupont de Ligonnès sold the castle in 1808 to Augustin Eimar de Jabrun for 19,500 livres. By then, neglect had left the building in an advanced state of dilapidation. During the nineteenth century, Eimar de Jabrun sold it to Xavier Fournier, a woodworker, who rebuilt the ruined sections. Fournier installed workshops on the ground floor of the southern building and apartments above them.
In 1905, Fournier sold the eastern section and its adjoining tower to the commune. The ground floor became a public school, the first floor provided housing for teachers, and the tower housed the town hall. The communal part was completely renovated in 1986 and converted into reception rooms and rental housing. A corner room became a museum of historic agricultural tools. The castle is now divided between communal and private ownership and serves these uses. It is not protected under France’s historic-monuments designation, yet its successive alterations and damage preserve the history of the Haut-Rouergue.
Remains
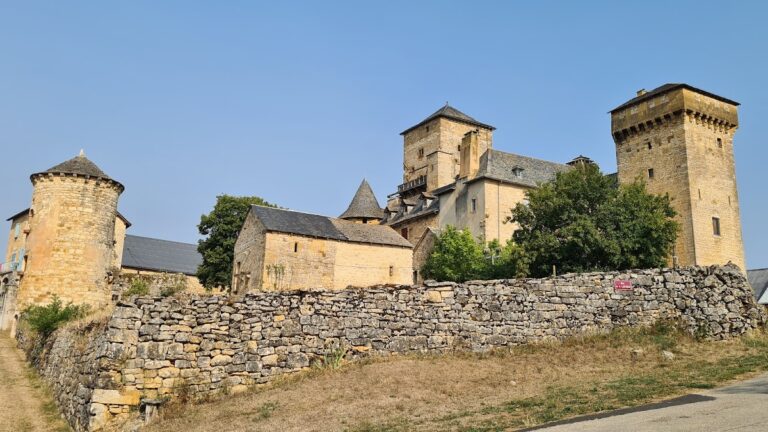
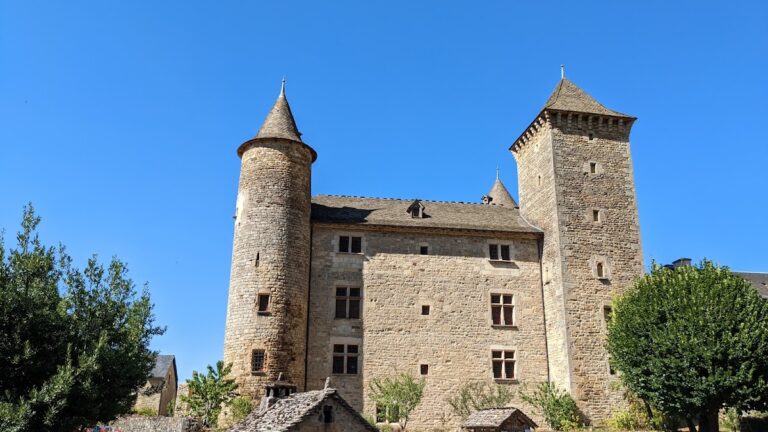
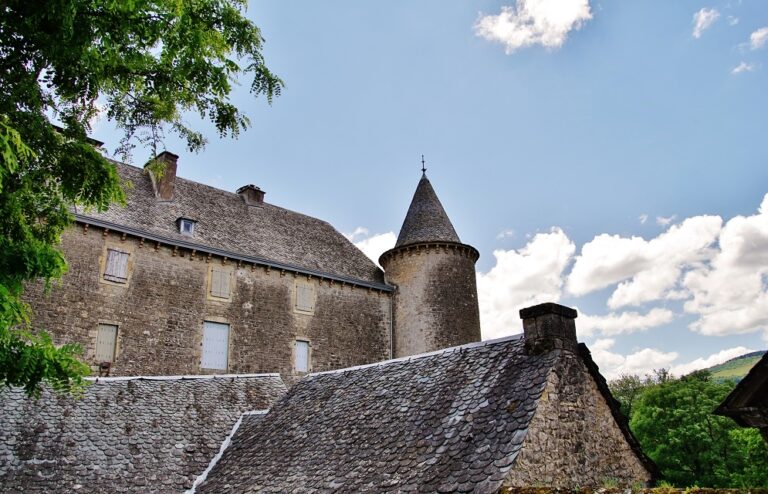
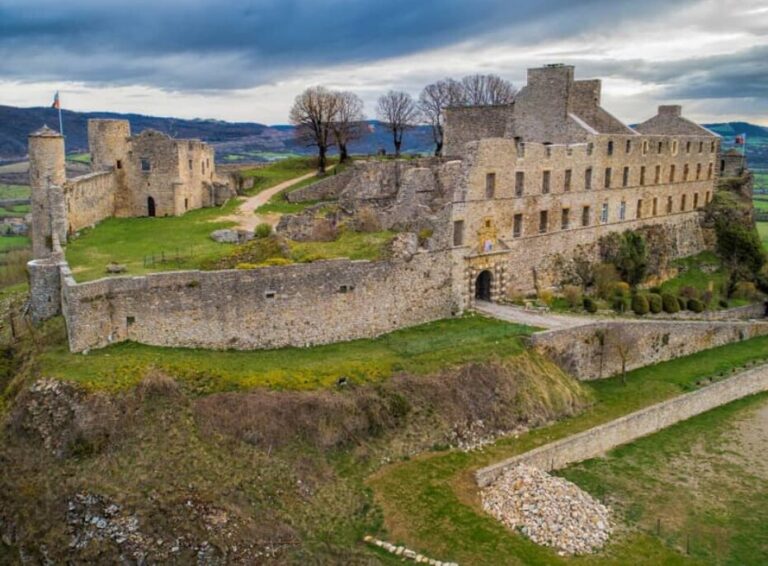
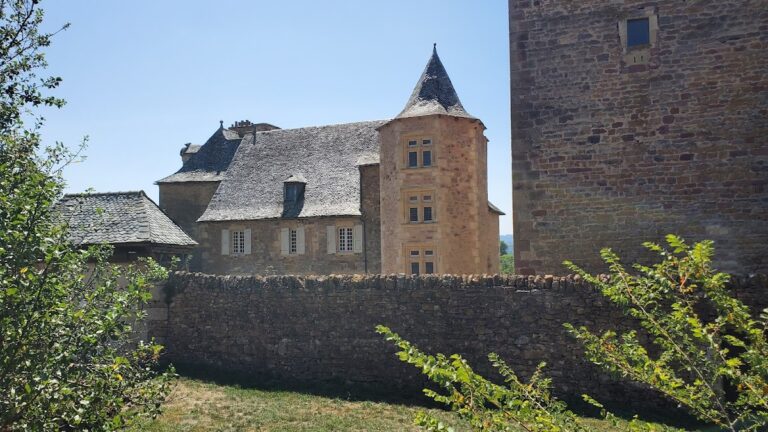
Château de Pomayrols occupies the centre of Pomayrols village on a hill crest above the Lot valley. Its surviving form is a quadrangular enceinte, an enclosed defensive perimeter formed by buildings arranged at right angles around a courtyard. Former corner defences included cylindrical towers about 28 metres high and 19 metres in circumference. An older description presents the castle as an elongated quadrilateral with two large towers on the southern façade. Its walls and towers were crenellated, with alternating raised sections and openings, and the walls were about one metre thick.
Enclosure and defensive structures
Eastern tower
The eastern tower has six openings and contains four vaulted rooms, each about four metres in diameter. A six-metre-deep cistern occupies its basement and receives light through a very narrow opening. A doorway beside the cistern leads through a dark corridor to an underground passage that served as a vinegar cellar toward the northern part of the castle.
Western tower
The western tower has ten small windows. Some are square, while others have an accolade-shaped profile, with a curved, bracket-like outline. Six vaulted rooms occupy the tower. An underground passage began in its basement and extends 4.60 metres, where rubble limits its length.
Facades, entrance, and chapel
The southern façade has 15 windows, the eastern façade 14, and the western façade 11. Two solid, tower-like projections flank the northern façade. At the western entrance, the corner stones of a removed portal remain. A chapel was positioned above the entrance area, with a small bull’s-eye window, a round opening, directed toward the marble altar tomb.
Ditches and stables
Ditches formerly surrounded the castle. Across from the portal stood superimposed stables. Their western façade had five semicircular arches and loopholes, narrow openings for observation or the discharge of weapons, supported by massive half-cylindrical columns.
Construction materials and later interiors
Masonry and stonework
The castle was built from schist set in mortar mixed with coarse sand from the Lot. The mortar was described as exceptionally hard, to the point that cutting the stone was easier than removing it from the mortar. Variegated sandstone from La Capelle-Bonance formed the corners of the doors and windows.
Southern and eastern sections
The southern section retains the workshop and apartment areas created during Fournier’s nineteenth-century rebuilding. The eastern section and its adjoining tower preserve the spaces later adapted for the school, teachers’ housing, and town hall. These areas now include reception rooms, rental housing, and a room displaying historic agricultural tools, giving the castle’s surviving fabric both communal and private functions.
Nearby sites