Château de Campagne: A Historic Château in Dordogne




Site at a Glance
- Rating
- 4.7
- Popularity
- Medium
- Country
- France
- Primary era
- Medieval
- External website
- Open
- Eras represented
- Medieval, Early Modern, Modern
- Civilizations
- French
- Site type
- Domestic
- Remains
- Castle
On this page11 sections
History
Château de Campagne is a historic château in Campagne, France, known from the twelfth century and shaped by medieval fortification, Renaissance rebuilding, and later architectural campaigns. It was a possession of the archbishops of Bordeaux before its lordship became divided among several co-lords.
Medieval lordship and the Hundred Years’ War
In the fourteenth century, the seigneurie, or lordship, was divided among four co-lords: Hélie Folquier and the brothers Eblon, Augier, and Élie de Campagne. The château later became involved in the Hundred Years’ War, the long conflict between the English and French crowns. Raymond Ebrard brought Campagne back under the authority of the French king and was charged with its defence, while Ebrard de Camblazac subsequently supported the English side.
Jean de Beaufort delivered Campagne to the English in February 1405. French forces recovered Limeuil and Campagne on 10 February, although Campagne was later returned to Beaufort. In June 1406, French troops captured it again after the fall of Limeuil.
The English burned the château in 1427 and occupied its reputedly impregnable fortress, using it as a base for attacks along the road between Sarlat and Limeuil. French forces besieged the stronghold in August 1432 and recovered it in October after money was paid to the English. King Charles VII, who ruled France from 1422 to 1461, then ordered the château to be razed.
Rebuilding and divided ownership
Charles VII confiscated the partly destroyed château and, in a mandate of 1448, granted it to Baubelin de Beaufort, the illegitimate son of the lord of Limeuil. The grant was not carried out. Arnaud de Camblazac and Jean de Bonald disputed it, and in 1450 Charles VII ordered the seneschal, a senior royal officer with administrative, judicial, and military duties, to uphold their rights. The co-lords later returned their properties to productive use.
Ownership was divided among several noble families during the fifteenth century. In 1464, Arnald de Camblazac sold half of the land and lordship of Campagne, including the château, a broken tower, two outer courts, and the surrounding ditches, to Charles I de Talleyrand. Brandelis de Caumont acquired these possessions in 1467 and later pledged them to Aymar de La Borie. From that year, the allied Bonald and La Borie families shared the land of Campagne.
Reconstruction followed the destruction of the medieval fortress. Between 1480 and 1485, Bernard I de La Borie rebuilt the east and north towers and created a residential range on the western part of the former fort, at the site of the Gilibert Tower. In the seventeenth century, the divided lordship continued to generate disputes. An agreement of 1630 assigned half of it to Philippe de La Barthe, two-thirds of the remaining half to Pierre de La Borie, and one-sixth to Jean de Calvimont. The marriage of Jean II de La Borie and Antoinette de Calvimont in 1672 brought the Calvimont share into the La Borie family. David and Géraud de La Borie purchased Philippe II de La Barthe’s share in 1756.
Henri de La Tour d’Auvergne, vicomte de Turenne, reportedly stayed at Campagne around 1650 during his association with the Fronde, a series of rebellions against royal government during the minority of Louis XIV.
Unification and nineteenth-century transformation
Between 1770 and 1775, the owners undertook major works to unite the La Borie and La Barthe buildings. They added a wing, inserted a large straight-flight staircase around a central opening, and comprehensively rearranged the interiors.
Raoul de La Borie directed the last major nineteenth-century renovation campaign. From 1851, the eastern wing received another storey and a large south-eastern pavilion. The La Barthe buildings to the north were demolished, a northern pavilion was added, and the northern wing was doubled by a ground-floor portico facing the courtyard. The northern pavilion was later raised and given a roof terrace with a crenellated parapet. A high slate roof was added at the end of the nineteenth century or the beginning of the twentieth.
Raoul de La Borie also replaced the formal garden with a park inspired by landscape designs fashionable during the Second Empire. Nineteenth-century restoration was followed by another campaign from 2008 to 2014. Gérald de La Borie, the last marquis of Campagne, bequeathed the château to the French state on 14 February 1970. Since 2007, it has belonged to the Department of Dordogne within the departmental Campagne estate. The château, its dependencies, park, and enclosures were fully listed as historic monuments on 5 April 2001.
Remains
Setting and architectural composition
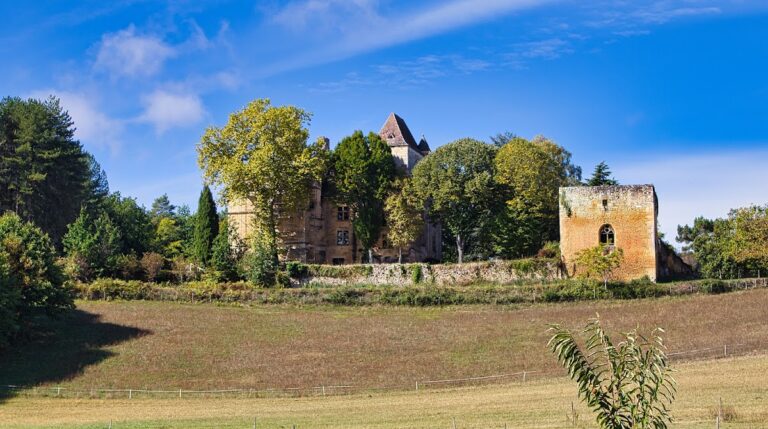
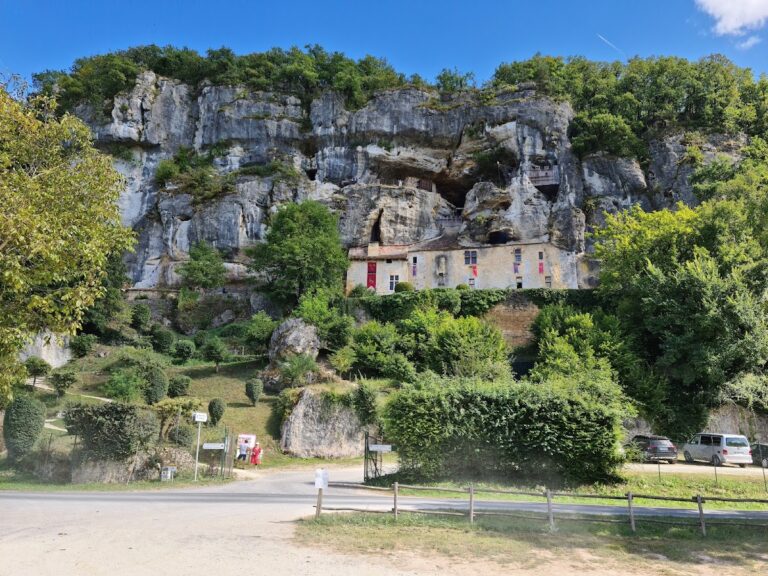
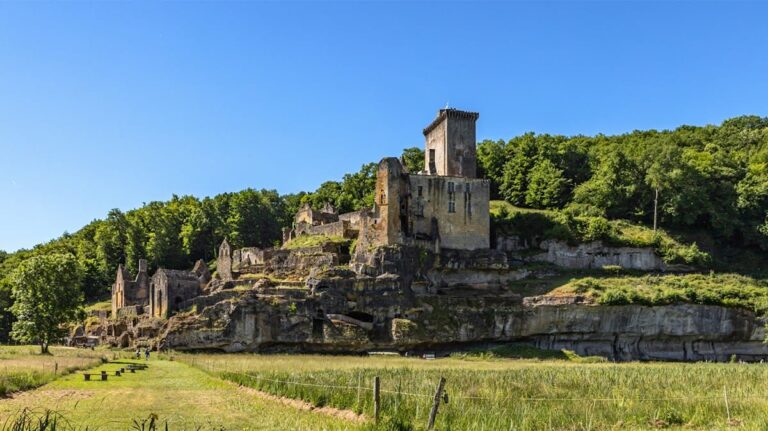
Château de Campagne stands in the Vézère valley at the northern edge of Campagne, below the Campagne cliff, which rises approximately 150 metres above it. The château lies within a park and is partly surrounded by a moat. The twelfth-century Saint-Jean-Baptiste church is about 100 metres away.
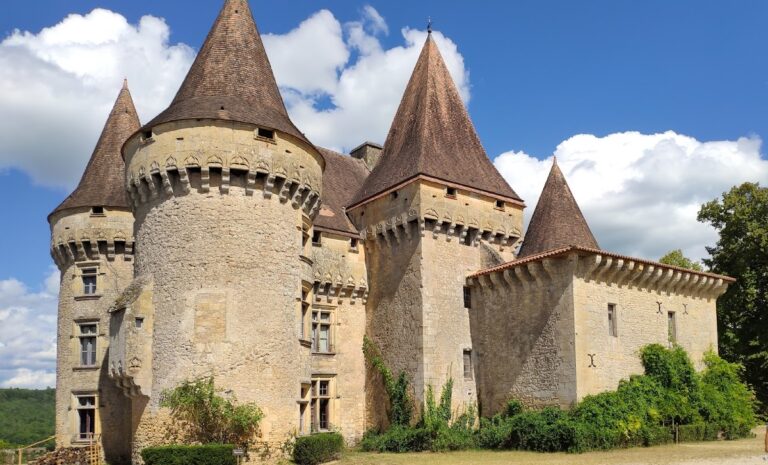
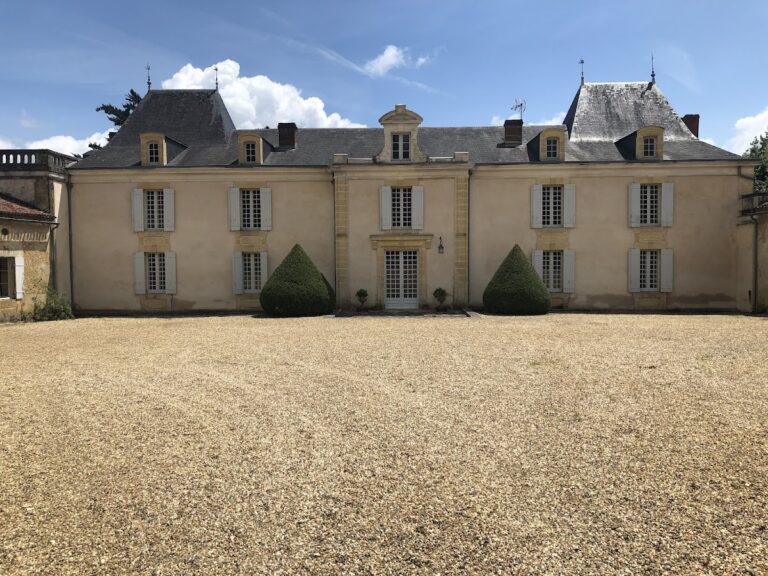
The present building combines work from the fifteenth, seventeenth, and eighteenth centuries with nineteenth-century additions and alterations. Its principal range has large windows and a Renaissance-style roof. A high-roofed pavilion and a trapezoidal extension flanked by round towers frame the range, while courtyards, ditches, outer courts, and surviving tower elements preserve the layout of the fortified complex and its later residential development.
Fortified and residential features
Towers and former fortress
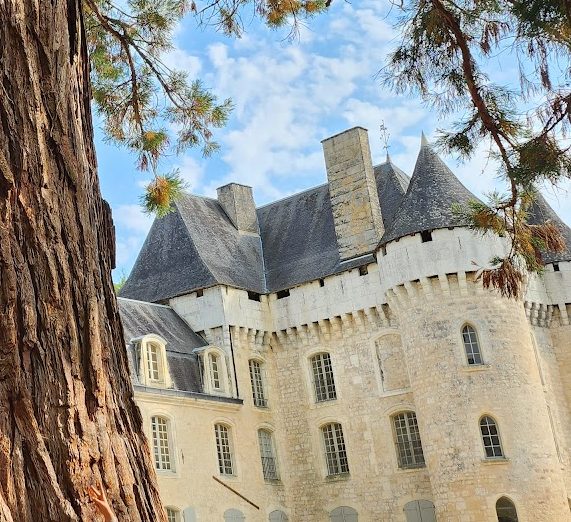
The complex includes round towers, an eastern tower, a northern tower, and the former Gilibert Tower. The east and north towers belong to the rebuilding carried out between 1480 and 1485, when the site was reconstructed after the medieval fortress had been destroyed. Two outer courts and surrounding ditches also remain part of the château’s architectural arrangement.
Northern and south-eastern pavilions
The nineteenth-century additions include a northern pavilion and a large south-eastern pavilion. The northern pavilion was later raised and fitted with a roof terrace bordered by a crenellated parapet and a wall-walk, a passage along the top of a defensive wall. Other neo-Gothic elements include crenellations, machicolations, projecting openings used by defenders against attackers below, dormer windows, and slate-covered roof features.
Interior and courtyard connections
The eighteenth-century campaign inserted a large straight-flight staircase around a central opening and rearranged the interiors of the La Borie and La Barthe buildings. The northern wing was later doubled by a ground-floor portico facing the courtyard, adding a covered architectural element to the château’s residential core.
Park and associated buildings
The château is surrounded by a six-hectare park containing old trees, including large redwoods and cedars. Several sequoias are described as North American trees more than 200 years old. The grounds also contain a winding stream, a decorative vegetable garden, and a labyrinth. Parkland opens onto extensive woodland, while the estate includes forest, enclosures, and renovated agricultural buildings.
The agricultural buildings are used by the International Centre of Prehistory, a research and cultural institution devoted to studying and presenting human prehistory. The château also houses part of the Department of Dordogne’s contemporary-art collection.
Nearby sites