Château de Hautefort: A Classical Baroque Residence in France


Site at a Glance
- Rating
- 4.5
- Popularity
- Medium
- Country
- France
- Primary era
- Early Modern
- External website
- Open
- Eras represented
- Medieval, Early Modern
- Civilizations
- French
- Site type
- Domestic
- Remains
- Castle
On this page19 sections
History
Château de Hautefort is a historic castle in Hautefort, France, whose present form grew from a medieval fortress into a seventeenth-century classical Baroque residence. Occupied since Roman times and associated with the Viscounts of Limoges by the ninth century, it became the seat of powerful noble families and later survived abandonment, dispersal, fire, and extensive reconstruction.
From the Lastours to the Born family
A fortress belonging to the Viscounts of Limoges stood at Hautefort in the ninth century. Around 1010, Guy de Lastours defeated the lord of Hautefort at Arnac during a conflict between the Count of Périgord and the Viscount of Limoges. After an alliance between the families, the fortress passed to Guy in 1030. When he died in 1046, his only daughter, Aloarz, brought the estate to her husband, Aymar of Laron. Aymar adopted the name Lastours, continuing the family association with the castle.
In 1160, Agnes de Lastours married Constantin de Born, transferring Hautefort to the Born family. Constantin and his brother Bertran de Born, a nobleman and troubadour involved in the political struggles among the sons of Henry II of England, soon disputed control of the castle. Constantin supported Richard the Lionheart, the future King Richard I of England, while Bertran backed Henry the Young King, Richard’s elder brother.
Bertran expelled Constantin in 1182. After Henry the Young King died in 1183, Richard the Lionheart besieged and captured Hautefort, imprisoned Bertran, and destroyed the fortress’s defenses. Henry II later freed Bertran and restored the castle to him. Bertran rebuilt it from 1184 before retiring in 1194 to Dalon, a Cistercian abbey. Hautefort remained linked to the Born-Hautefort family until 1398.
War and the rise of the Hautefort marquises
During the Hundred Years’ War, the long conflict between the English and French crowns, English troops occupied Hautefort in 1355. French control was restored in 1406. Through inheritance and marriage, the Gontaut family acquired the estate and adopted the name Hautefort, establishing the line that held it until 1887.
Hautefort became a Catholic stronghold during the French Wars of Religion, the sixteenth-century conflicts between Catholics and Protestants in France. In 1588, its entrance defenses were strengthened with two crenellated watch turrets and a drawbridge, probably under Nicolas Rambourg. Around 1600, François de Hautefort began replacing the outdated fortress with a residence intended to express the family’s standing. In 1614, Marie de Medici, serving as regent for Louis XIII, elevated the lordship to a marquisate, a territorial lordship held by a marquis, for François de Hautefort.
Nicolas Rambourg directed a major phase of rebuilding from 1633. The work continued after François’s death in 1640 under his grandson, Jacques-François de Hautefort, but Rambourg’s death in 1649 temporarily halted the project. A new chapel was consecrated in 1651. In 1669, Jacques-François resumed construction with the Parisian architect Jacques Maigret. Work continued until 1695, gradually removing the military character of the earlier fortress and creating a symmetrical three-wing classical Baroque residence. The southwest tower was retained from the older complex.
Jacques-François, the second Marquis of Hautefort, also supported charitable and religious institutions. He founded a hospital or hospice for poor people in the village, established a community of priests, and installed nuns on his lands at Montignac. The hospice followed a style related to the castle and had a Greek-cross plan with a large central dome. Local memory regarded Jacques-François as generous toward the poor.
Revolution, private ownership, and decline
During the French Revolution, local inhabitants protected Hautefort when Sans-culottes from Excideuil sought to destroy it as a symbol of the former feudal order. They reportedly melted down their copper possessions to produce weapons for the castle’s defense. The château nevertheless served as a prison between 1793 and 1795.
In 1793, Armand Charles Emmanuel, the sixth Marquis of Hautefort, sold the castle and its lands to his younger brother Abraham-Frédéric. This transferred the property from the senior branch to the junior branch of the family. Hautefort remained within the wider family until Maxence de Damas d’Hautefort died without issue in 1887, ending ownership by a descendant of the Hautefort family.
The engineer Bertrand Artigue acquired the castle in 1890 and carried out repairs, while also selling furnishings and proposing to demolish the village hospice and replace it. After his death in 1908, the property was sold to dealers in 1913, who dispersed its contents. By 1925, parts of the estate had also been broken up and sold. In 1891, the family remains were moved from the castle chapel to the chapel of the village hospice. Ancient bones found in an overlooked tomb at the château were first discarded, then recovered by local religious-minded residents and reburied at the hospice chapel.
Restoration, fire, and preservation
Baron and Baroness Henry and Simone de Bastard bought Hautefort in 1929 and began a major restoration in 1930. Charles-Henri Besnard, chief architect of historic monuments, initially supervised the work, followed later by Yves-Marie Froidevaux. The restoration continued until 1965. From 1939 to 1947, the French Fine Arts Service, the state cultural service responsible for protecting artistic and historic heritage, stored collections from Alsace at the castle for safety during the Second World War. The château and gardens opened to visitors in 1958.
A major fire during the night of 30–31 August 1968 destroyed the central residential wing, including its furnishings and contents. The exterior walls were deeply charred, while the side wings and their round end towers survived. The disaster interrupted the earlier restoration, but Simone de Bastard began reconstruction in 1969 with support from local residents, a national subscription, and the historic-monuments service.
The reconstruction reproduced the destroyed façades, roofs, interiors, decoration, and furnishings from photographs. Concrete was used in the rebuilt roof structure. Simone de Bastard continued the preservation effort until her death in 1999, drawing on part of her personal fortune and selling works of art to finance the work. She returned to live at Hautefort in 1977 and reopened the château to visitors.
In 1984, Simone de Bastard created the Fondation du château de Hautefort and donated the castle, its grounds, furnishings, and contents to the foundation. It was recognized as a public-interest institution on 19 March 1990. Simone de Bastard’s nephew Michel David-Weill and his wife later supplemented the original donation. The foundation remains responsible for the property, with parts of the interior still undergoing restoration.
A severe hailstorm on the night of 2–3 August 2013 damaged the roofs. Restoration began in June 2014 and lasted about two and a half years. Specialist craftsmen replaced approximately 60,000 slates, using material from Travassac and renewing around 40–50 percent of the original roofing. The castle’s façades, roofs, moat, terraces and retaining walls, grand staircase, ground-floor gallery, first-floor salon and adjoining small salon, and chapel were classified as historic monuments by decree on 31 October 1958. The surrounding terraces and gardens received protection on 31 December 1967.
Remains
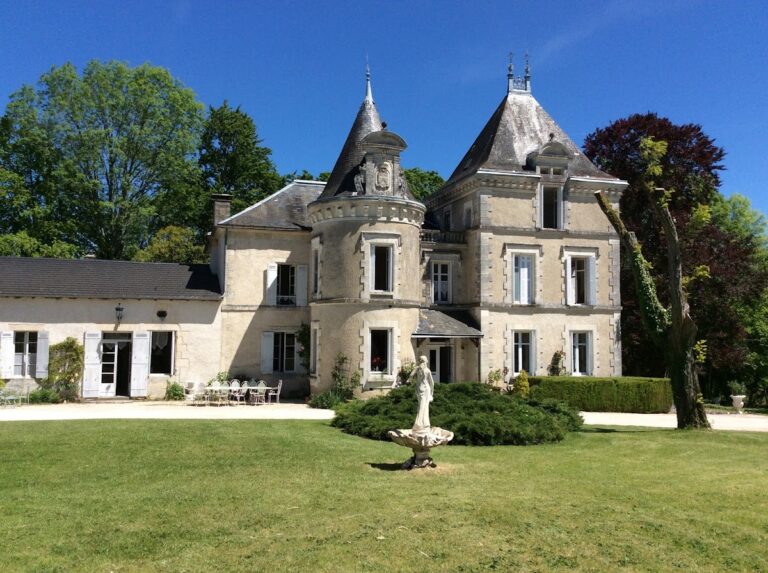
Château de Hautefort occupies a rocky spur or plateau above the village. Its surviving complex combines Renaissance elements with classical Baroque planning, a form associated with the ordered symmetry of classicism and the monumental design of the Baroque. Three wings surround a rectangular ceremonial court enclosed by a stone balustrade. The three-storey main residence forms the northeast wing, while two lower wings meet it at right angles and end in large round towers. Slate roofs cover the complex uniformly, and the restrained exterior reflects the successive designs associated with Nicolas Rambourg and Jacques Maigret.
Fortifications and entrance
Moat and bridge
The northwest side contains the entrance, where the natural setting offered the least protection. A broad dry moat extends before it, crossed by a stone bridge whose final section is a drawbridge. Beyond the moat, a large esplanade exposed attackers and made them visible at a distance. These elements preserve the approach to the earlier fortress while forming part of the later residence’s formal setting.
Main portal
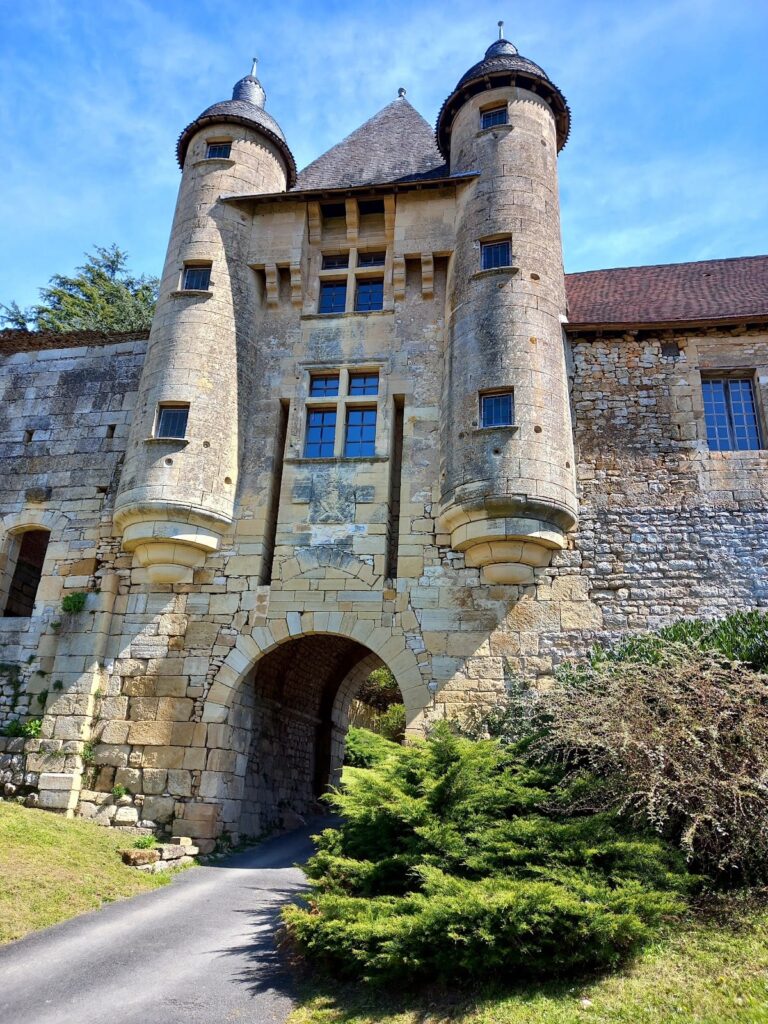
The rusticated main portal retains medieval defensive characteristics. Two small turrets on corbels flank the entrance, and the opening has a basket-shaped arch. The side of the entrance facing the visitor bears the coat of arms of the de Bastard family, linking the portal to the owners who restored the château in the twentieth century.
Round towers
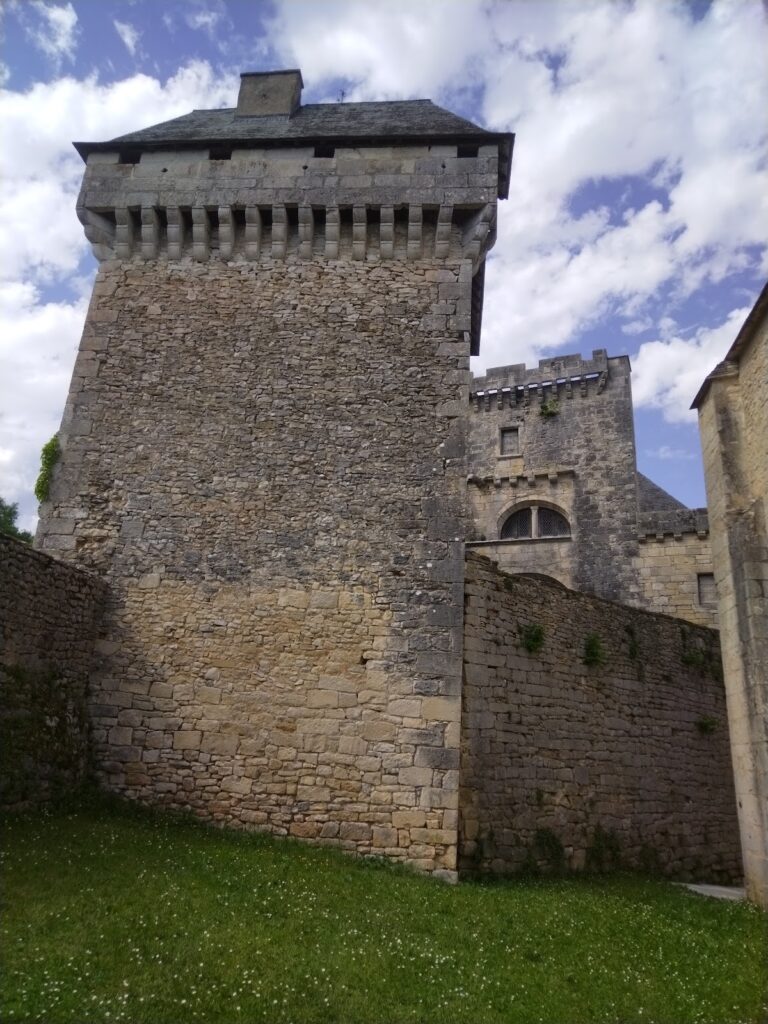
The southwest round tower, also known as the Bretagne Tower, incorporates a foundation dating from the fifteenth century. Its chestnut roof structure supports a domed roof with a lantern, and part of a wall-walk, a passage along a defensive wall, survives beside it. The matching tower at the end of the northeast wing belongs entirely to the seventeenth-century rebuilding. The southeast round tower contains the chapel.
Main residence and interiors
Courtyard façades and pavilions
All three wings have arcades at ground-floor level on the courtyard side, with rectangular openings between the arches. The arcade of the main residence forms an open gallery divided from the upper storeys by a cornice. Its courtyard façade has mullioned windows topped by triangular pediments. These windows were already old-fashioned when constructed and probably reflect Rambourg’s designs. Dormer windows with semicircular pediments pierce the attic, and the central dormer carries the Hautefort family coat of arms.
Two large pavilion structures stand at the outward-facing corners of the main residence. They lack mullioned windows and are probably based on designs by Jacques Maigret. Horizontal cornices divide their storeys, while the cornice between the third floor and attic rests on corbels recalling medieval defenses. The corbels support neither a wall-walk nor machicolations, which are openings used to attack people directly below a wall. Including the corner pavilions, the north exterior façade measures more than 80 metres.
Gallery and grand staircase
The ground-floor gallery contains a dining room and an adjoining Tapestry Room. Four sixteenth- and seventeenth-century tapestries from Enghien and Brussels survived the fire of 1968. At the opposite end of the gallery, the grand staircase rises to the Grand Apartments on the principal floor. Flame-shaped vases occupy niches in the stairwell.
Fireplace Hall
The Fireplace Hall is a reception and festival room measuring 21 by 14 metres and rising seven metres into the attic level. Two large fireplaces with carved walnut surrounds stand in the room. Their present form faithfully reconstructs seventeenth-century originals destroyed in the 1968 fire.
Chapel
The chapel occupies the southeast round tower. It was installed there in 1670 after being moved from the main residence and survived the 1968 fire intact, preserving original furnishings rather than reconstructed ones. Its furniture dates from the Restoration period, while its silver furnishings range from the sixteenth to the eighteenth century.
The choir floor has a fleur-de-lis pattern, and the domed ceiling uses trompe-l’oeil, a painting technique that creates the illusion of three-dimensional architecture on a flat surface, to imitate a coffered ceiling. The altar reredos has Corinthian columns supporting a semicircular pediment. Its design is attributed to Charles Percier and Pierre-François-Léonard Fontaine.
Reconstructed decoration and gardens
Interiors after the fire
The rebuilt façades, roofs, ceilings, decorative elements, rooms, and furnishings reproduce the pre-fire appearance through photographic evidence. Interior wood panelling from the abandoned Château de Kerlaudy, once the residence of the governor of the Mascarenes in Brittany, was recovered and reused at Hautefort. This material forms part of the reconstructed interior alongside features recreated after the 1968 destruction.
Formal gardens
French formal gardens extend in terraces, particularly south and east of the château. Their design includes geometric embroidery-like beds of clipped boxwood and yew, shaped trees, flower beds, and paths covered with white gravel. The present parterres derive from nineteenth-century designs and were replanted in the twentieth century. They retain a layout attributed to Paul de Lavenne, Count of Choulot. The Bastards restored the gardens with the help of older plans, and a broderie parterre and arbor replaced service buildings demolished at the end of the nineteenth century in the large esplanade before the northwest wing.
Landscape park
A 30-hectare English landscape park extends across a nearby hill. It contains an artificial lake, broad views into the surrounding landscape, a Lebanon cedar identified as the park’s oldest tree, and an evergreen magnolia. The park forms a distinct landscape setting from the geometric terraces immediately around the castle.
Nearby sites