Voltaire’s Château: An Enlightenment Residence in Ferney-Voltaire, France


Site at a Glance
- Rating
- 4.5
- Popularity
- Medium
- Country
- France
- Primary era
- Early Modern
- External website
- Open
- Eras represented
- Early Modern, Modern
- Civilizations
- French
- Site type
- Domestic
- Remains
- Elite Residence
On this page16 sections
History
Voltaire’s château is an eighteenth-century neoclassical residence in Ferney-Voltaire, France, built for the philosopher and writer François-Marie Arouet, known as Voltaire. The main body was constructed between 1758 and 1762, with lateral wings added in 1766. Near the Swiss border and Geneva, the estate became Voltaire’s home from 1761 until his death in 1778 and the centre of his activities at Ferney.
From fortified manor to seigneurial estate
The site was occupied by a fortified manor or small seigneurial residence by the fourteenth century. A seigneury was a territorial lordship governed by a local lord. In the fifteenth century, the Duke of Savoy established a seigneury at Ferney. The estate later passed through Genevan families, including the Chevalliers in 1594 and the Budé family in 1674.
In 1674, Guillaume de Budé built a château on the site of the earlier manor. This building remained until Voltaire acquired the estate in 1758 through his niece, Marie-Louise Mignot, known as Madame Denis. The purchase gave him a residence outside Geneva’s jurisdiction while keeping him close to his doctors and printers in Geneva and farther from the authorities in Paris.
Voltaire at Ferney
Voltaire demolished the earlier building and worked with the Genevan architect Jean-Michel Billon on the present château. The main section rose between 1758 and 1762, and Voltaire was living there from 1761. In 1766, he commissioned Léonard Racle to build the two shallow lateral wings, creating the general footprint that survives today. The earlier towers and enclosing walls were also removed as the residence was reshaped.
Voltaire developed the estate as a largely self-sufficient domain of fields, orchards, and vegetable gardens. He arranged for marshes to be drained and supported local tile-making, watchmaking, and silk production. During his ownership, Ferney grew from about 150 inhabitants to about 1,500 by the time of his death in 1778.
Around 1760 or 1761, Voltaire converted a nearby barn into a private theatre. His plays were premiered or tested there before revision and performance in Paris. After enlargement, the theatre could accommodate up to 200 spectators. During Voltaire’s lifetime it was converted into a silk factory, and the building was demolished in 1798.
Memorial estate and nineteenth-century changes
After Voltaire’s death, Madame Denis sold the estate to Charles, Marquis de Villette. He transformed the château into a memorial to the philosopher and installed a cenotaph in the main salon. A cenotaph is a commemorative monument for a dead person whose body is buried elsewhere. The château’s furnishings were dispersed through sale, while Catherine II of Russia acquired Voltaire’s library in its entirety and transferred it to Saint Petersburg, where it remains in Russian collections.
The Lambert family made substantial interior changes during the nineteenth century. The dining room and library were combined to create a large salon, while Voltaire’s bedroom and his valet’s bedroom were joined to form the cabinet of paintings. A Lambert descendant also converted part of the basement kitchens into a chemical laboratory.
In 1882, the Lambert family received permission to reroute the Moëns road. This allowed the château entrance to be altered in accordance with Voltaire’s earlier wishes. A caretaker’s pavilion was built nearby in 1885 for Émile Lambert.
State ownership and conservation
The French State acquired the estate in 1999. For several years, the Auberge de l’Europe Association used it as an artists’ residence, and the Centre des monuments nationaux took over management in 2007. This French public institution manages and presents major historic monuments owned or administered by the state.
The orangery was restored in 2012, and the chapel was made watertight in 2013. A major campaign between 2015 and 2018 addressed the château’s structure and decoration. The restored building reopened on 31 May 2018 after three years of closure. The château has been protected as a French historic monument since 1958 and has belonged to the Maisons des Illustres network since 2011. The network identifies historic residences associated with notable figures and presents them as places of memory and cultural interpretation.
Today, the Centre des monuments nationaux manages the château as a museum and cultural centre dedicated to Voltaire’s life and work. In 2018, the estate was certified as a biodiversity refuge by the League for the Protection of Birds. Conservation measures include maintaining biodiversity, working with local beekeepers, and grazing sheep on the grounds.
Remains
The château and its interiors
Exterior and spatial arrangement
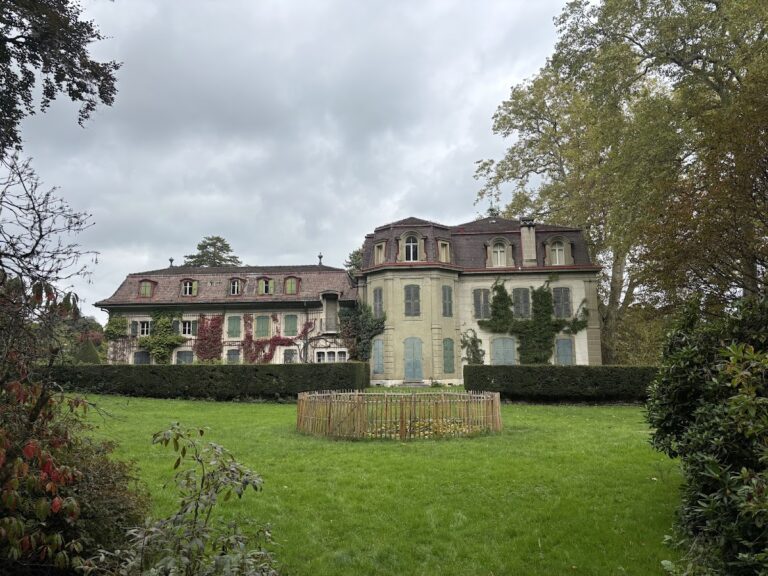
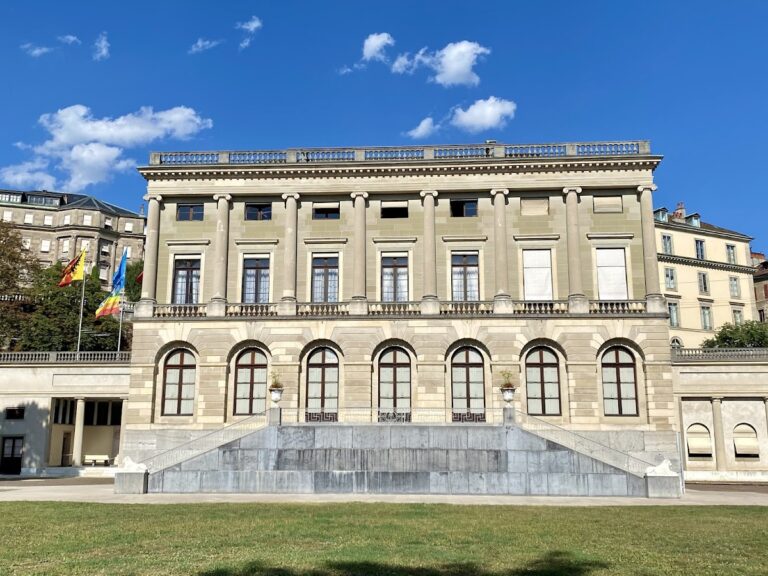
The château is an approximately rectangular, three-storey neoclassical building with regularly arranged window bays, shallow lateral wings, and a central projection on the garden façade. Neoclassical architecture draws on the forms and proportions of ancient Greek and Roman buildings. The wings, added by Léonard Racle in 1766, completed the building’s present general outline after the earlier manor, towers, and enclosing walls had been cleared.
Its ground floor contained the principal living and reception rooms. On the southern side, the sequence ran from the vestibule or entrance hall through the antechamber and living room to Voltaire’s bedroom and library. To the north, the main or axial salon led toward the cabinet of paintings and Madame Denis’s apartments. The garden-level basement contained the kitchens and service rooms, including a pantry, washhouse, fruit room, and cellar. Guest rooms occupied the first floor, servants’ rooms the second, and attic space the third. The servants’ rooms were relatively well equipped for the period, with a fireplace and window, and one room accommodated two people.
Rooms and decoration
The nineteenth-century joining of the dining room and library produced a large salon with a fireplace. An adjoining veranda provided a view toward the Alps, with Mont Blanc at its centre. The former combination of Voltaire’s bedroom and his valet’s bedroom became the cabinet of paintings. The restored ground-floor sequence includes the vestibule, antechamber, great room, cabinet of paintings, axial salon, memorial bedroom, Madame Denis’s salon, and Madame Denis’s bedroom. Parts of the earlier first-floor arrangement survive, while another part is used for exhibitions.
Elements of eighteenth-century furnishing and decoration remain throughout the interiors. These include fireplaces, parquet floors, woodwork, stucco ceilings, and silk hangings. The library was reconstructed from the original arrangement. Objects and images associated with the château’s interpretation include a portrait of Voltaire by Quentin de La Tour, the cenotaph, Voltaire’s bed in the memorial bedroom, Madame Denis’s bed, the double stove in the axial salon, and a harpsichord from Madame Denis’s salon. Portraits of Catherine II and Frederick the Great, as well as a sculpture of Voltaire by Houdon, are also connected with the rooms.
The interpretive collections include Alexandre Duplessis’s 1775 painting The Triumph of Voltaire, Anna Dorothea Therbusch’s 1775 portrait of Frederick the Great, and Émilie Lambert’s 1889 sculpture of Virginie. Other works relate to Voltaire and his friends, peasants received at the château, a Venus cycle after Francesco Albani, and the church at Ferney.
Restoration evidence
The restoration campaign of 2015 to 2018 required the removal of parquet floors, doors, window frames, and roof coverings while a temporary protective canopy covered the building. Reconstruction decisions drew on a detailed model made by one of Voltaire’s servants, later acquired by Catherine II and preserved in Saint Petersburg, together with measured architectural plans and fabric samples. These materials guided work on the exterior wall colours, interior woodwork, copper roof elements, and handmade French silk tapestries.
Voltaire’s and Madame Denis’s coats of arms remain visible in several parts of the estate. Voltaire’s arms show three gold flames on a blue field. Madame Denis’s display a gold chevron, two silver bunches of grapes, and a gold right hand on a blue field. Voltaire also adopted a marquis’s crown through a pun referring to his residence on the frontier.
Chapel and memorial features
The chapel
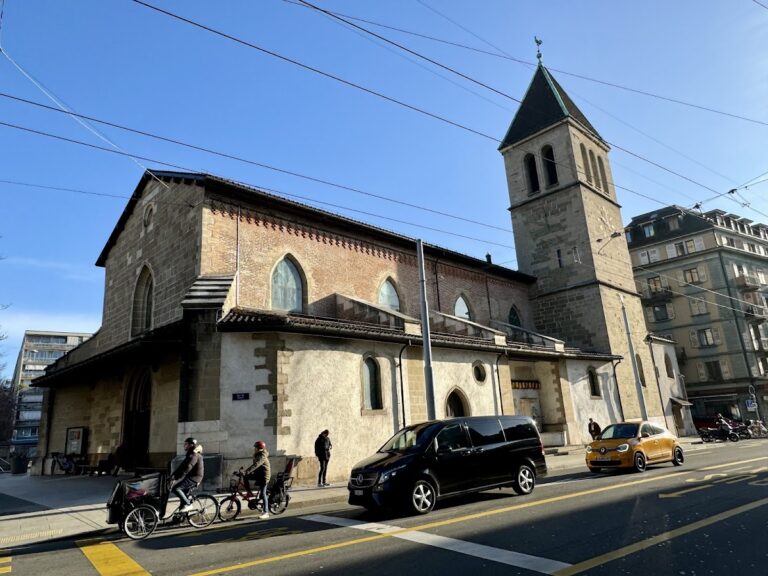
The chapel’s principal surviving fabric belongs to the building reconstructed by Voltaire in 1761. Voltaire had demolished the parish church to clear a formal avenue and open the view from the château, then rebuilt the church under pressure from ecclesiastical authorities. Its pediment bears the inscription “Deo erexit Voltaire,” meaning “Erected to God by Voltaire.”
The chapel’s double-towered façade disappeared during the French Revolution, while its central bell tower dates from 1806. Voltaire also built a pyramid-shaped tomb beside the chapel. His body was instead first buried at the Abbey of Sellières in Champagne after his death during a final journey to Paris, and was later transferred to the Panthéon.
Orangery and greenhouse
The orangery consists of two rooms, one below ground level, with the principal room reached from the upper terrace. An orangery protected citrus and other tender plants from cold weather. The building has also accommodated art exhibitions, concerts, conferences, theatrical performances, and private events, and was renovated in 2012 and 2013.
The later greenhouse continues its original horticultural function. It is used by the Jardins de Voltaire association, which cultivates the vegetable garden through permaculture. Traces of the ironwork and ground-level enclosure of the former palmarium remain behind the reception, bookshop, and boutique building. A palmarium was a specialized glasshouse for palms and other tropical plants.
Park and estate grounds
Gardens and agricultural landscape
The seven-hectare park contains an arbour or hornbeam avenue behind the château, an orchard, several ponds, formal garden areas, terraces, and a former vineyard below the terraces. Voltaire cleared trees to open views toward the Alps and Mont Blanc. The potager, or kitchen garden, has since been recreated by the Jardins de Voltaire association.
Entrance pavilion
The caretaker’s pavilion stands near the entrance created after the Moëns road was rerouted. Built in 1885 at Émile Lambert’s request by the Genevan architect Jacques-Elysée Goss, it was completely restored between 2007 and 2008. The work preserved the character of the nineteenth-century park.
Nearby sites