Château de Sainte-Maure-de-Touraine: A Medieval Fortress in France


Site at a Glance
- Rating
- 3.3
- Popularity
- Very Low
- Country
- France
- Primary era
- Medieval
- External website
- Open
- Eras represented
- Medieval
- Civilizations
- French
- Site type
- Military
- Remains
- Castle
On this page12 sections
History
Foundation and Medieval Reconstruction
Château de Sainte-Maure-de-Touraine is a medieval fortress in France, founded around 990 by Fulk III of Anjou on the promontory of Sainte-Maure-en-Touraine. The first stronghold had a wooden keep, which was later replaced by a stone fortress. Its position made it the seigneurial center of the surrounding land, overlooking the Manse valley from the highest point of the settlement.
In 1203, the fortified site was destroyed, probably by William des Roches acting on the orders of John of England, who was king from 1199 to 1216. Girard d’Athée, another of John’s vassals, was charged with imprisoning people who had broken the royal ban. Between 1212 and 1215, Guillaume de Pressigny, lord of the château and the land of Sainte-Maure, rebuilt the fortress while supporting Philip Augustus, the regnal name of Philip II, king of France from 1180 to 1223. Guillaume also built the château of Grand-Pressigny. His father-in-law, Guillaume I of Sainte-Maure, was heir to the first seigneurial family of Sainte-Maure.
Noble Succession and Later Medieval Works
The lordships of Sainte-Maure and Pressigny subsequently passed through the Sainte-Maure, Craon, La Rochefoucauld, d’Estouteville, du Fou, La Marck, and Rohan-Guéméné families through inheritance and marriage. Important figures in this succession included Amaury III de Craon, Jeanne de Montbazon and her husband Guillaume II de Craon, Marguerite de Craon and her husband Guy VIII de La Rochefoucauld, Aymar de La Rochefoucauld, Jeanne de La Rochefoucauld, Jean du Fou, and Renée du Fou.
During the fourteenth century, Amaury III de Craon began a reconstruction campaign that strengthened the enclosure with curtain walls, defensive walls forming its perimeter, and towers. Around 1370, Bertrand du Guesclin, a prominent French military commander and constable of France, reportedly expelled mercenaries who had occupied the fortress. Between 1436 and 1455, Aymar III de La Rochefoucauld undertook another major rebuilding campaign, including the construction of polygonal towers with several straight-sided faces. This work gave the château nearly its definitive form.
Royal Visits and Changing Use
In the modern period, most of the lords of Sainte-Maure-de-Touraine rarely lived at the château. Louis III and Hercule-Mériadec de Rohan-Guéméné were exceptions, and both died there. Their descendants held the counties of Montbazon from 1547 and the duchy of Montbazon from 1588, along with Sainte-Maure and other inherited estates.
The fortress continued to receive prominent visitors. Francis II of France and Mary Stuart stayed there in 1560. In 1605, Philippe Duplessis-Mornay met Henry IV at the château. Marie de’ Medici went there in 1619 during the reconciliation process with her son Louis XIII, before continuing to the Château de Couzières. On 8 July 1661, Louis XIV and Maria Theresa of Austria stopped at the château, where the king granted amnesty to all prisoners held in its dungeons.
Municipal Ownership and Heritage Use
In 1836, the former seigneurial residence became quarters for the gendarmerie. The municipality purchased the château in 1838 for 8,000 francs and adapted it for a kindergarten and boys’ primary-school classrooms. It served as a school from 1848 to 1968. The château was listed in the supplementary inventory of historic monuments on 12 November 1926, while its fortified entrance tower received a separate listing on 30 June 1936.
In the late 1970s, three ground-floor rooms were converted into a museum devoted to local history, fossils and minerals, art, and popular traditions. A collection of ceramic artifacts was added in 1995. During the 2010s, the museum became a heritage center focused on temporary exhibitions, and the château currently houses that center.
Remains
Promontory and Early Fortifications
The château occupies a relatively level, circular promontory shaped like a broad mound in the historic center of Sainte-Maure-de-Touraine. The church of Sainte-Maure-Sainte-Britte stands about 50 meters to the southwest, while built-up areas extend along the slopes. The seigneurial residence occupies the summit overlooking the Manse valley.
At the end of the tenth century, the site consisted of a wooden keep. A square-plan stone building later replaced it, and the defensive perimeter comprised a palisade and a ditch. Shortly after 1050, construction began on a domicilium, a high-status residence within a medieval fortified complex. Marcel Deyres considered it probable that the crypt of Sainte-Maure-Sainte-Britte was intended to serve as its Great Hall, with the residence occupying the site of the present choir and the church nave possibly forming its ground floor. This building was never completed.
Medieval Enclosure
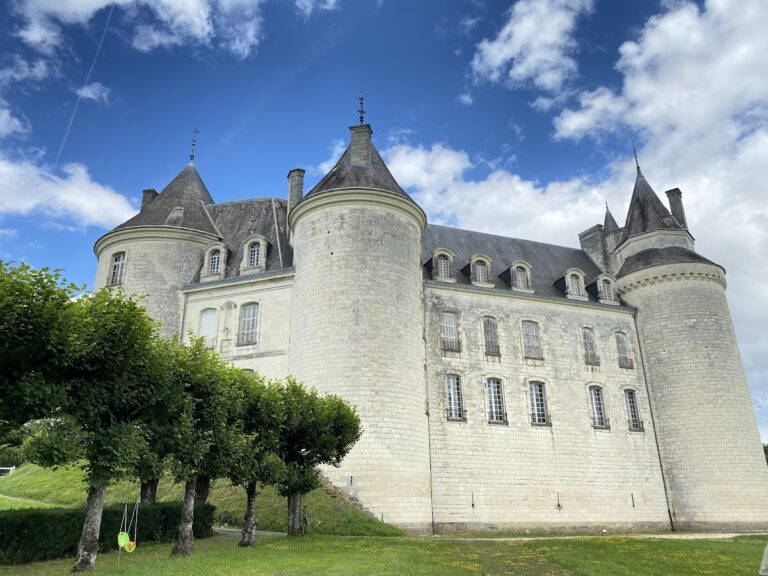
After the stone fortress was dismantled in the thirteenth century, the site was rebuilt during the late Middle Ages. Surviving fourteenth-century elements include the east-facing wall of the seigneurial residence, a square tower at one end of that wall, and the south curtain wall. A semi-cylindrical tower, projecting in rounded form from the south wall, defended that side of the enclosure. Other surviving elements include a circular tower that was partly leveled and the fortified entrance tower.
Residential Buildings and Entrance
Fortified Entrance Tower
Access to the château is through a square-plan fortified tower. Its original upper crowning has disappeared, but grooves above the doorway preserve the evidence of the lifting arms for the former drawbridge, a movable bridge used to control entry. A room occupies the upper floor above the entrance gate.
Main Residential Block
A description from 1696 mentioned several buildings enclosed by old walls, two gardens beside the church, a third garden to the east that had formerly served as a tennis court, and an adjoining open area called La Douve. Of those buildings, only the main residential block survives. It has two stories, while its south wall suggests that it may once have included a windowless level for cellars, storage rooms, or dungeons. The former roof had two steeply pitched slopes.
Polygonal Towers
Two polygonal towers were added to the residential block during the fifteenth-century rebuilding. Each contained a spiral staircase, a stairway winding around a central axis. Only the southern tower survived the nineteenth-century alterations carried out when the château was converted into a school.
A public road laid out during the first half of the nineteenth century now passes through the château courtyard, forming part of the site’s later physical changes.