Château du Repaire, Rougnac: A Medieval Castle in France
Site at a Glance
- Rating
- 5
- Popularity
- Very Low
- Country
- France
- Primary era
- Medieval
- Eras represented
- Medieval, Early Modern
- Civilizations
- French
- Site type
- Military
- Remains
- Castle
On this page10 sections
History
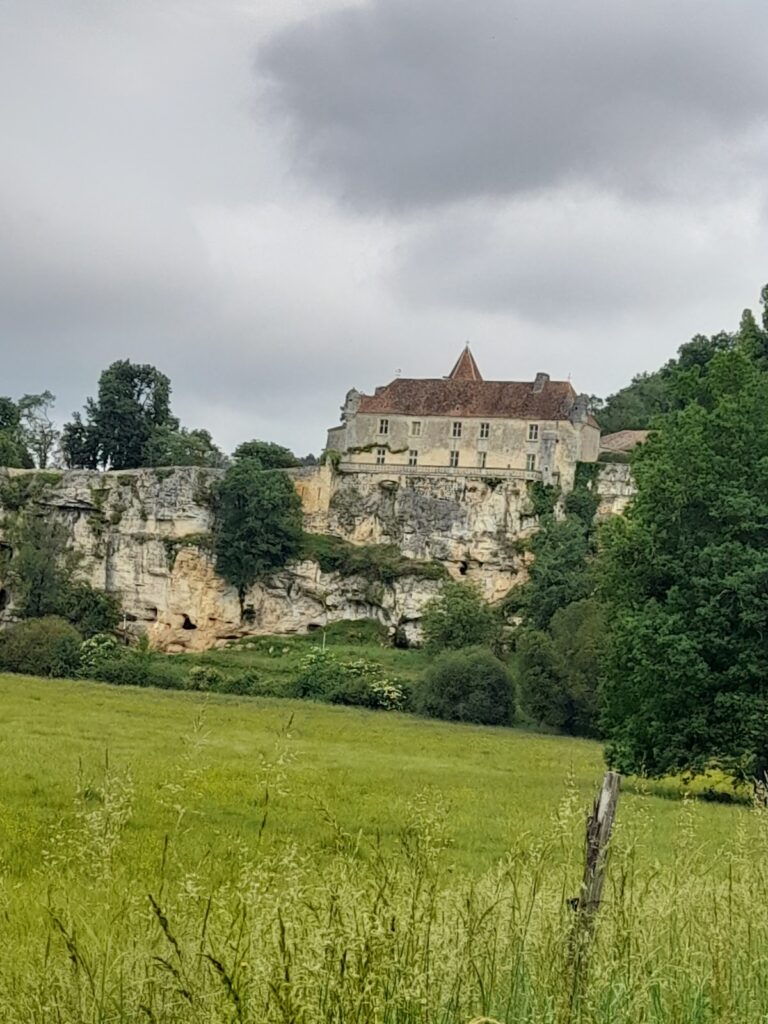
Château du Repaire is a medieval castle in France, located at Rougnac in the Manore valley. Construction began in the 12th century, and the present castle replaced an earlier one. It stands within the historic region of Angoumois and developed as the seat of families who held the estate across several centuries.
Medieval ownership
The castle’s proprietors are known from the reign of Louis IX, king of France from 1226 to 1270. Hélie Arnaud owned Château du Repaire in 1238. By 1454, ownership had passed to Jean de Birac, after which marriages and inheritances transferred the property among the Raymond, Ranconnet, and Galard de Béarn families. The Galards became the lords of Repaire and retained the castle until the French Revolution.
Estate and later history
The estate originally extended over more than 1,000 hectares. By the time of the Revolution, it had been reduced to 160 hectares, while the castle itself was already in poor condition. Inheritance then transferred the property to the Vassoigne family, cousins of the Galards, and marriage later brought it to the Roffignac family, which still owned it at the beginning of the 20th century.
During the Second World War, the castle’s position near the demarcation line led to its use as the headquarters of a German Kommandantur, a German military command headquarters in occupied territory. The gatehouse, the west wing of the outbuildings, the residential building, the terrace, and the tower were inscribed as historic monuments on 14 April 1997.
Remains
Approach and defensive structures
Pond, causeway, and gatehouse
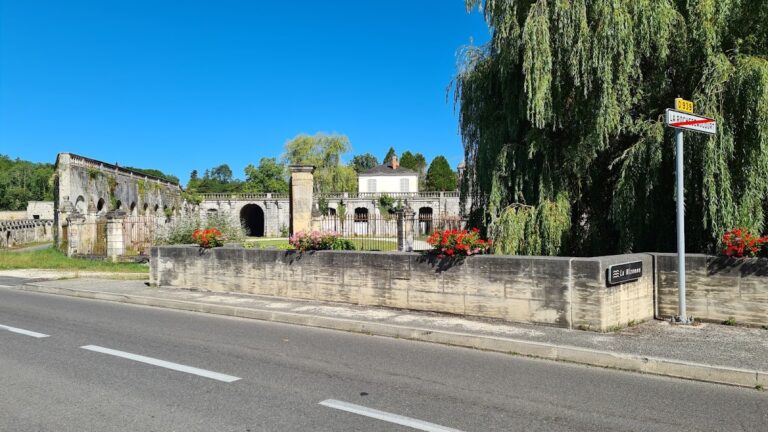
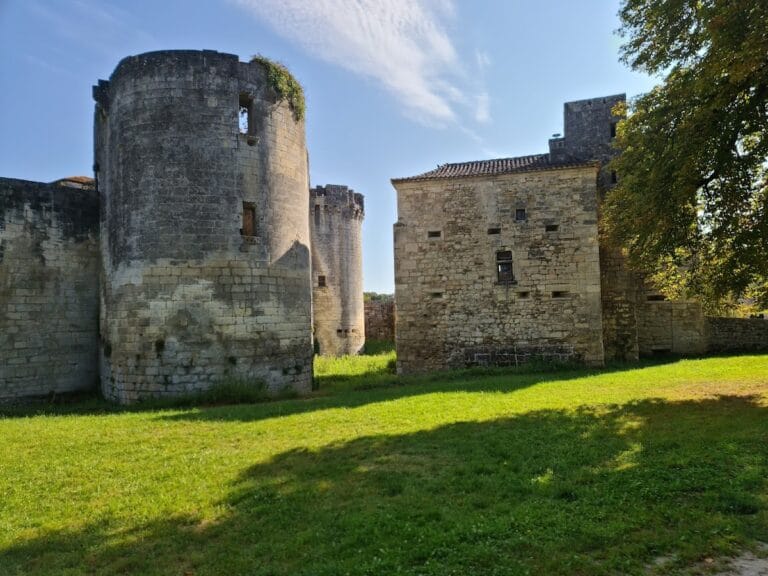
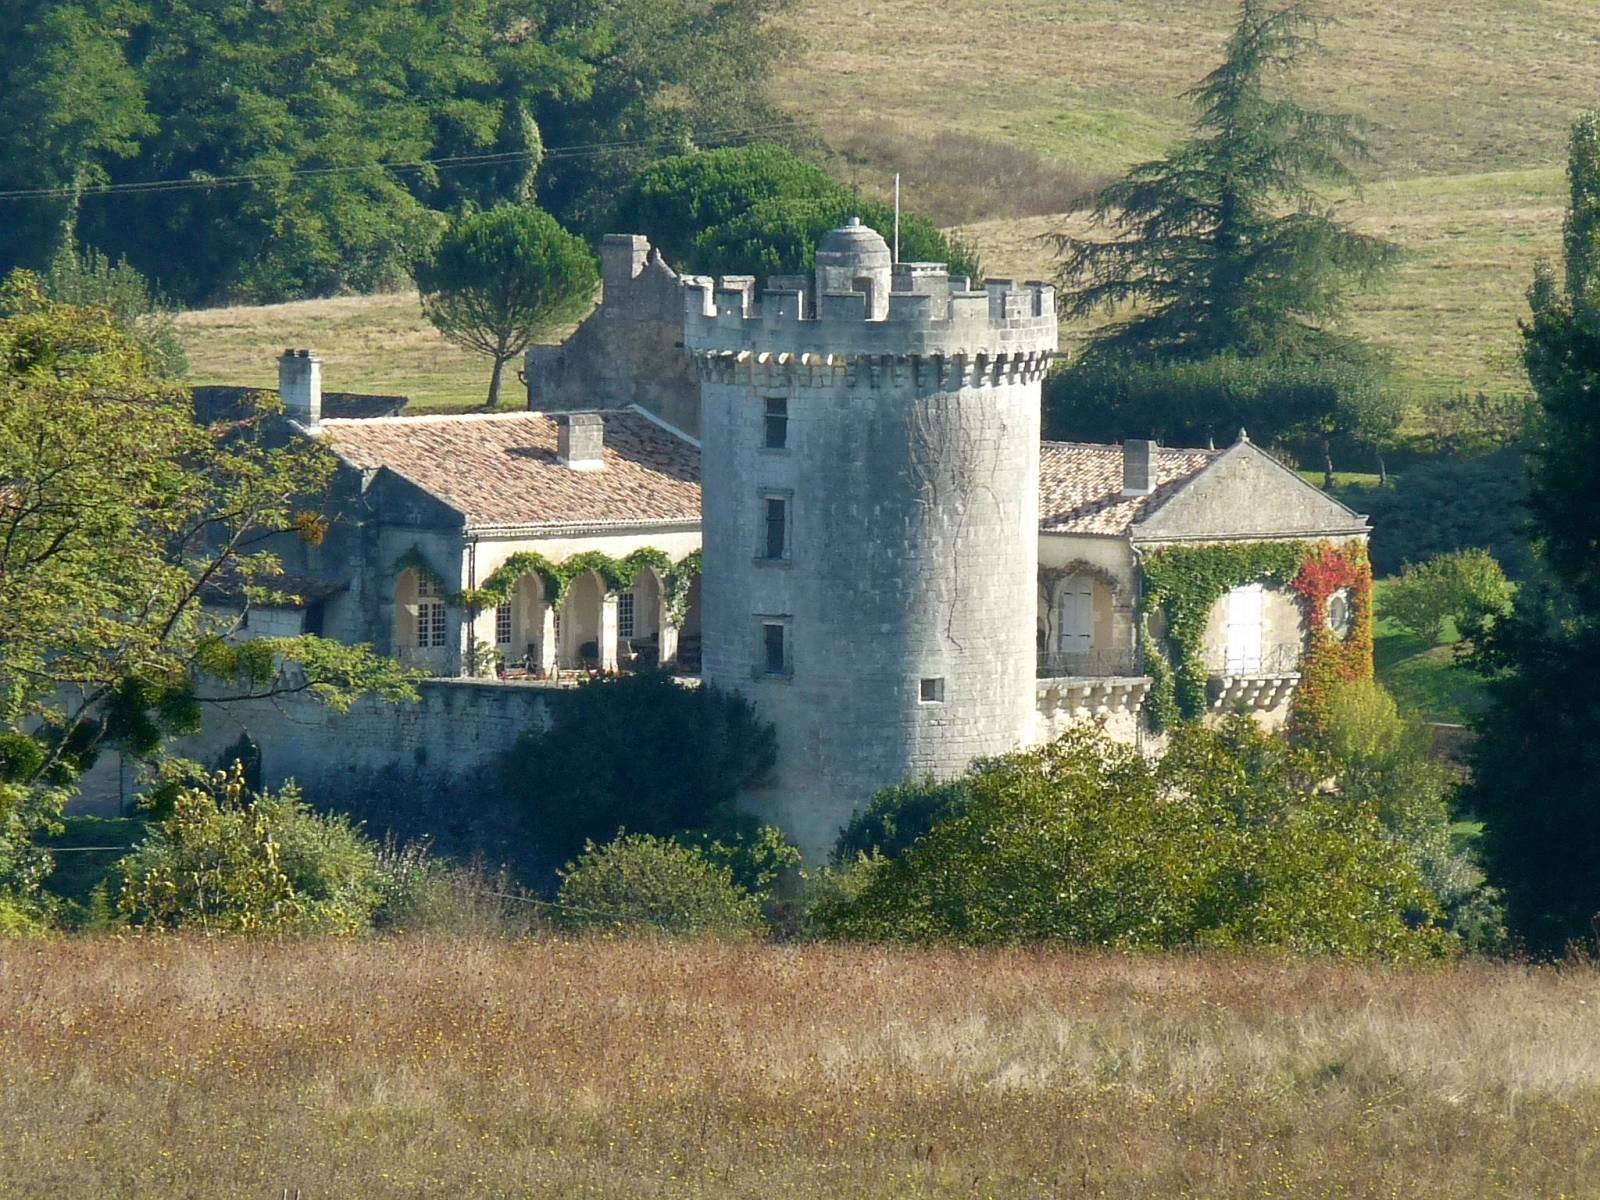
The castle stands beside a pond. A causeway retains the pond and leads to a fixed bridge, a permanent bridge that cannot be raised like a drawbridge. Beyond it is the 15th-century entrance gatehouse, a fortified entrance building that provides access to the castle. The entrance opens onto a terrace bordered by arcades dating from the 17th century.
Towers and defenses
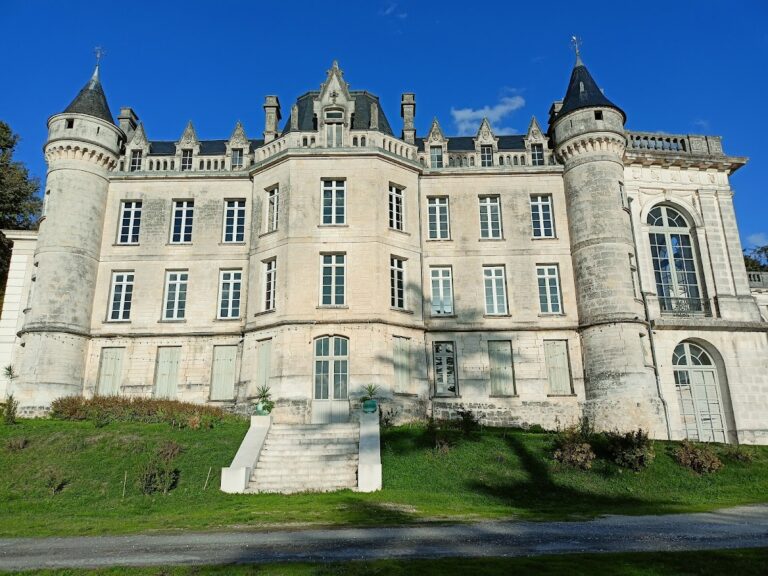
A substantial round tower survives with crenellations, the alternating raised sections and gaps along a defensive wall or tower, together with machicolations, projecting openings through which defenders could attack people below. The site also contains a stair tower. A 16th-century tower has a lintel decorated with the three coats of arms of the Raymond, Ranconnet, and Galard de Béarn families. A small projecting sentry turret overlooks the moats and served as a defensive lookout.
Residential and service buildings
Residential building
The residential building is partly 15th century and was rearranged in the 18th century. It contains a large vaulted cellar, whose ceiling is formed by a vault rather than a flat structure. Old terracotta-tile flooring and period ceilings also survive within the building.
Outbuildings and terrace
The surviving complex includes the west wing of the outbuildings and the terrace, alongside the entrance gatehouse, residential building, and tower. Together, these elements retain the arrangement of the castle’s approach, residential area, and supporting buildings around the pond and moats.