Château de Montjeu: A Seventeenth-Century Estate in France
Site at a Glance
- Rating
- 5
- Popularity
- Very Low
- Country
- France
- Primary era
- Early Modern
- Eras represented
- Early Modern
- Civilizations
- French
- Site type
- Domestic
- Remains
- Castle
On this page12 sections
History
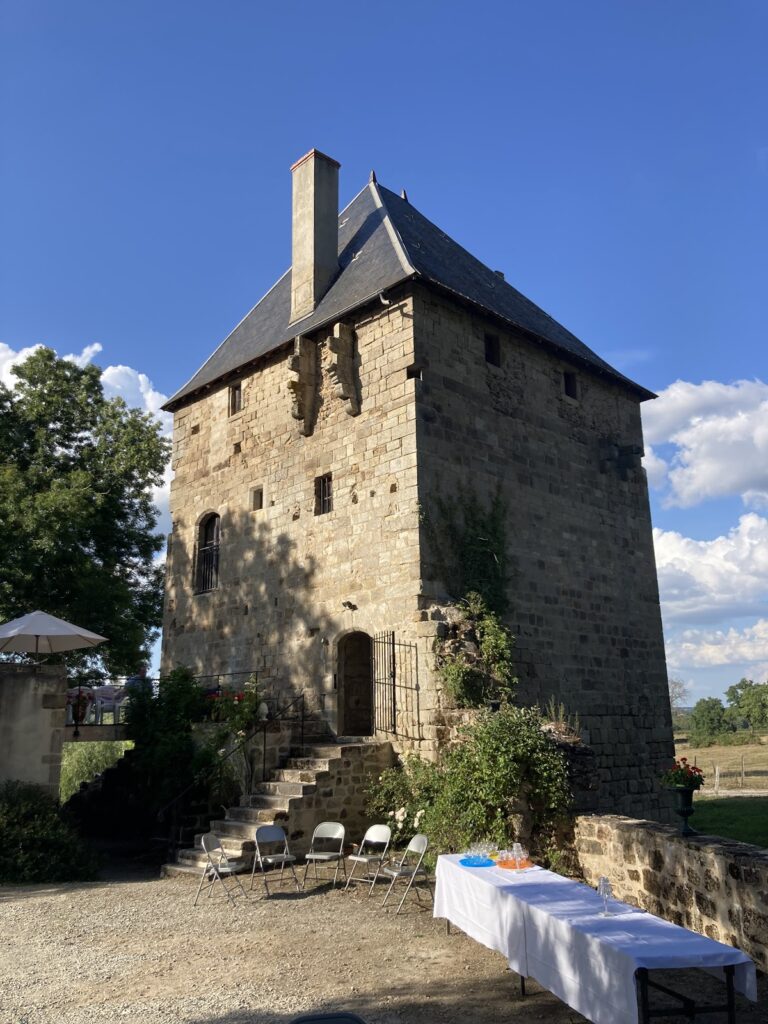
Château de Montjeu is a historic estate in France, overlooking Autun, whose principal building was constructed between 1606 and 1622 in the early seventeenth-century French tradition. The site developed from the medieval seigneurie of Montjeu, a feudal lordship successively held by the families of Riveau and Ostun. Its later history reflects the ambitions of the Jeannin family, successive aristocratic owners, destructive fires, and major campaigns of restoration.
The Jeannin foundation
In 1586, Pierre Jeannin acquired the barony of Montjeu-en-Montagne for 24,000 livres. A native of Autun, Jeannin was president of the Parliament of Dijon, a counsellor to Henri IV, and superintendent of finances during the minority of Louis XIII. He began the château’s construction in 1606, and work continued until 1622.
After Jeannin died in 1623, his son-in-law Pierre de Castille continued the development of the estate. He built the grand stairways in the park and completed the decoration of the chapel. The barony was elevated to a marquisate, a higher-ranking noble territory, in 1665. During the second half of the seventeenth century, Nicolas Jeannin de Castille, Pierre de Castille’s son, added the southern service buildings on the model of those to the north and created the French formal gardens, an ordered style based on geometric parterres, terraces, basins, and controlled views.
Aristocratic associations and eighteenth-century change
Montjeu was associated with several figures of seventeenth- and eighteenth-century French society. According to Charles-Athanase Walckenaer, Françoise de Rabutin-Chantal, who lived in Autun, visited the estate. In July 1656, the château was the setting for her first meeting with her niece, Madame de Sévigné, a celebrated letter writer whose correspondence records aristocratic life.
In 1734, Voltaire attended a marriage in the chapel between Élisabeth Sophie de Lorraine-Harcourt, daughter of Anne Marie Joseph of Lorraine, Prince of Guise, and Marie Louise Christine Jeannin de Castille, and the Marshal of Richelieu. A fire damaged the central residential building in 1735. In 1749, the widow of President d’Aligre acquired the château. She replaced the drawbridges at the front and rear with fixed bridges and removed the wall and monumental gateway that had enclosed the courtyard.
Changing ownership and twentieth-century restoration
During the second half of the eighteenth century, the estate passed to the widow’s grandson, Louis-Michel Lepeletier de Saint-Fargeau. A marriage transferred the property to the Talleyrand family in the nineteenth century, and in 1893 it passed to the Princess of Ligne.
Roger Louis Demon, a timber industrialist, purchased the Montjeu estate in 1939 with his wife, Anne-Marie Lyon. The property was then in very poor condition and included the château, service buildings with stables, a dovecote, accommodation, a farm, and two further farms at the Porte des Vernes de Lyre and the Porte de Broye. The couple revived the estate by rebuilding internal roads, resurfacing the main road between Broye and Autun, clearing diseased trees and undergrowth, replanting conifers, rebuilding the boundary wall, and reconstructing the kitchen garden. They also restored the formal gardens from plans by Le Nôtre preserved at the château.
The principal farm received electrically powered milking equipment imported from the United States in 1948. In 1950, the château roofs were restored in the traditional manner, including the removal of gutters to return them to their former appearance. The estate continued to support hunting, including the pursuit of wild boar, roe deer, and fallow deer within a private 750-hectare enclosure. The ponds of La Toison supplied water to Autun and supported a fish harvest described as several tonnes.
During the Second World War, in 1944, Roger Louis Demon sheltered a Jewish family pursued by the Nazis. Yad Vashem later recognized him as a Righteous Among the Nations. A major fire in November 1963 destroyed much of the interior of the main residential building, especially the first-floor gallery, and damaged the north wing. Dr Willy Manchot, who owned the château from the late 1950s, had repairs carried out from 1963 onward.
In the late 1980s, the Franco-British billionaire Sir Jimmy Goldsmith, also known as James Goldsmith, acquired the château. He initiated extensive restoration of the interiors and exteriors, including the service buildings and pavilions, and reconstructed the neglected formal gardens and exterior basins. The château was entered on France’s register of historic monuments on 9 December 1929, while parts of the property received classified protection on 19 April 1958.
Remains
Château and principal buildings
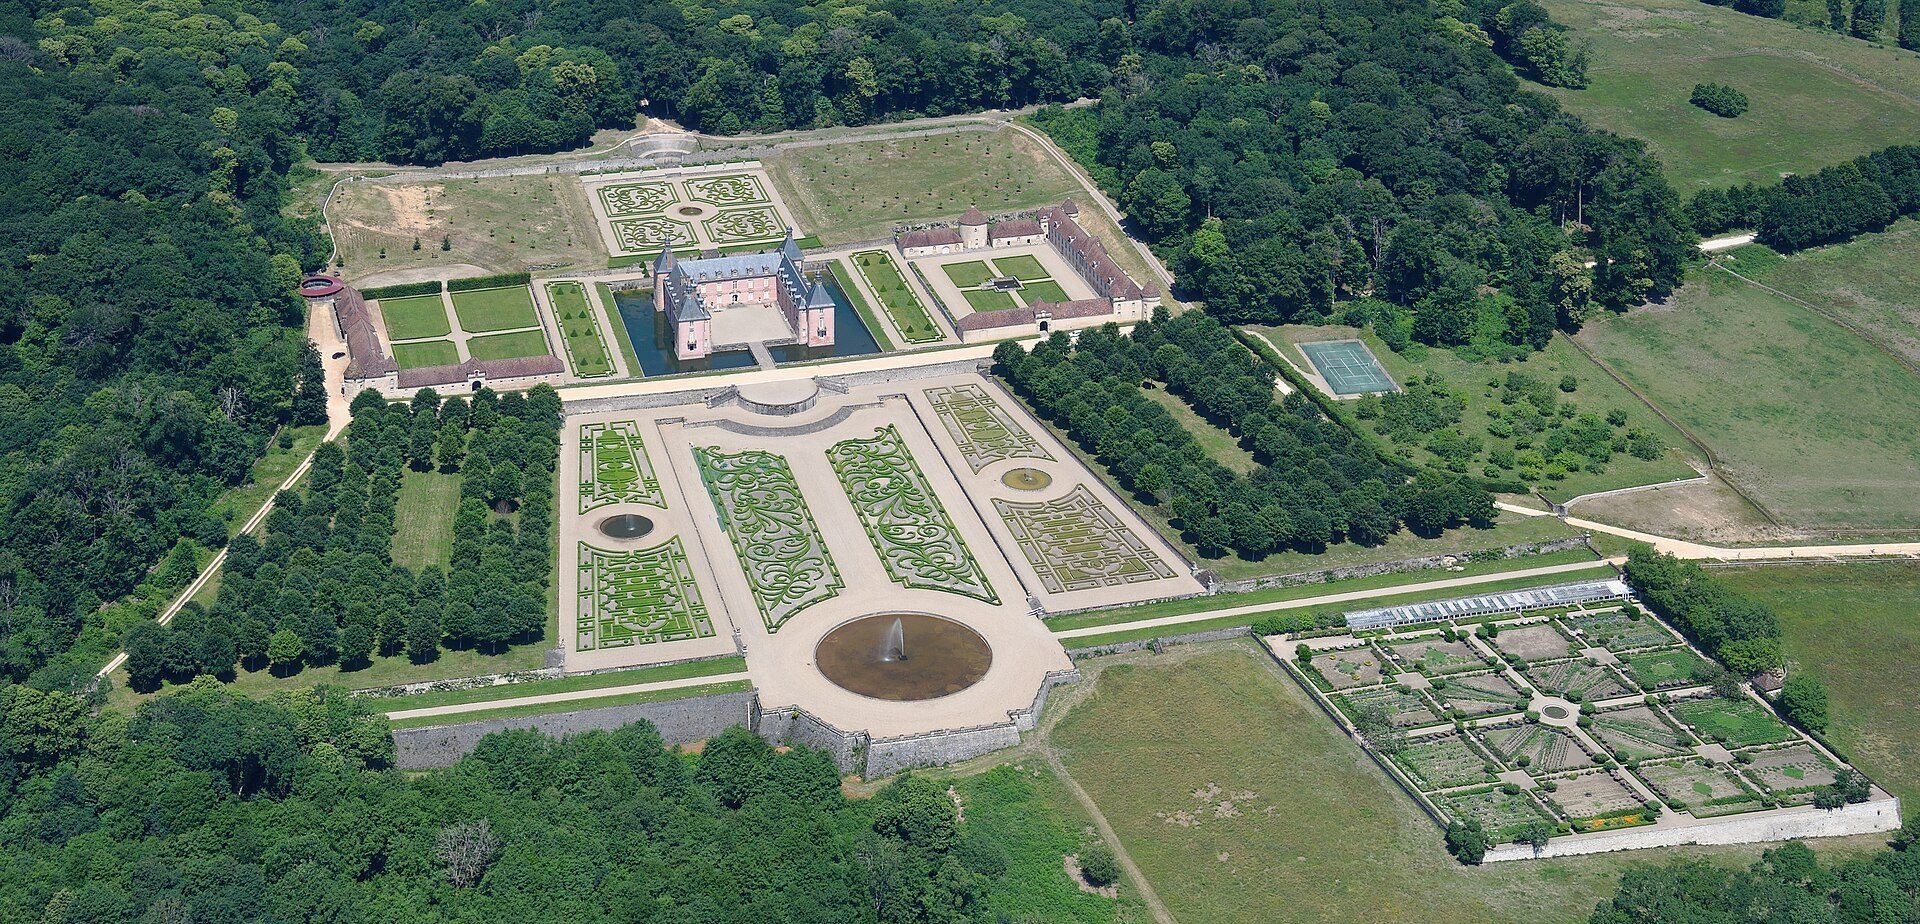
Château de Montjeu stands on a mountain above Autun within an enclosed park of more than 700 hectares. Woodland, gardens, and three lakes or ponds occupy the estate, whose boundary wall extends for more than 7 kilometres. Ditches surround the château, while gun loops, openings through which firearms could be used, survive in the pavilions beside the entrance as the principal reminders of defensive construction.
Main residential block
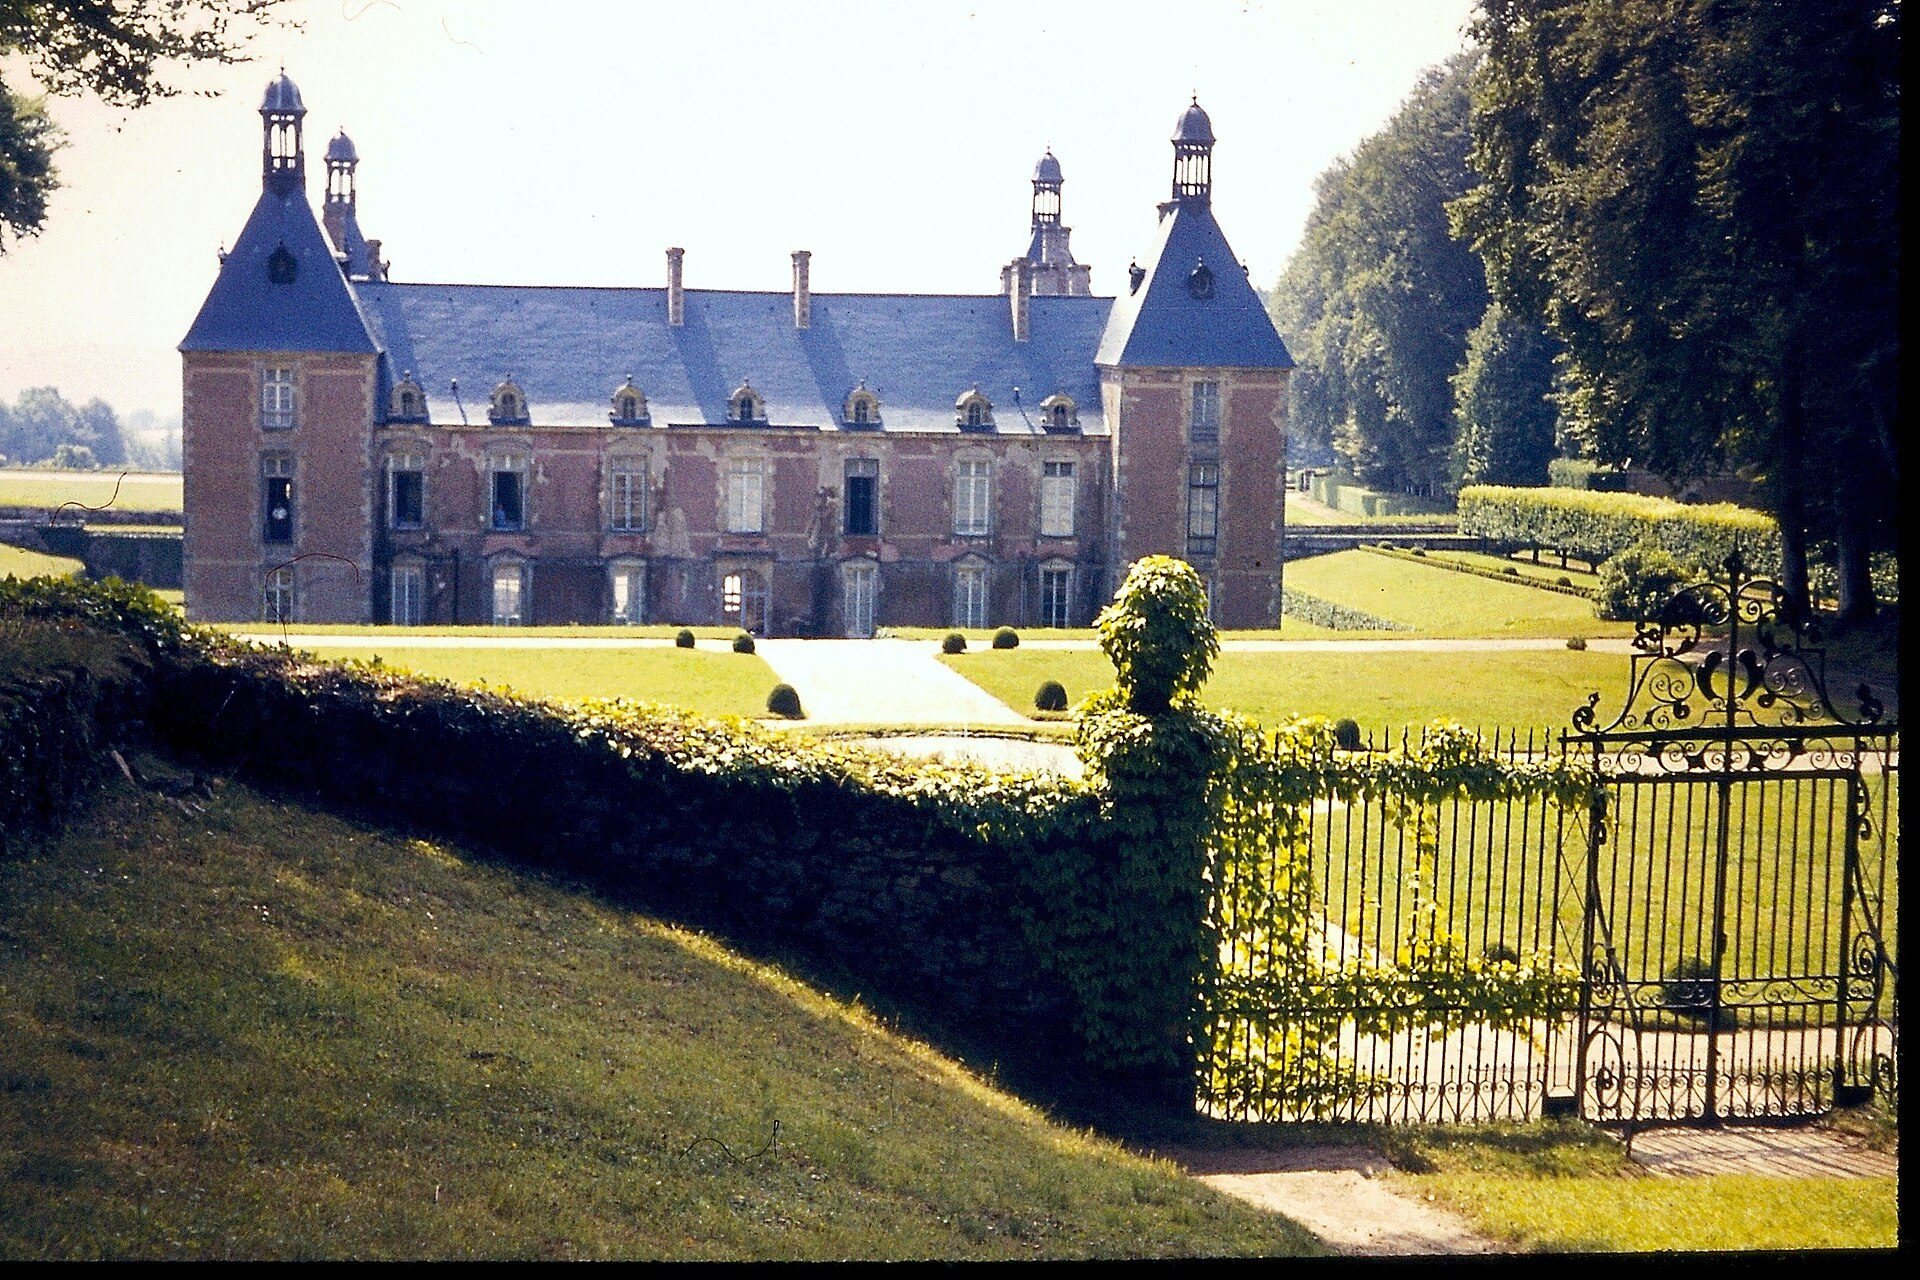
The château is organized around a main residential block with two wings set at right angles. Four square pavilions project at the corners. Finely cut ashlar masonry emphasizes the corners and the surrounds of the windows. At the centre of the main block, a doorway opens onto the courtyard. Its rusticated frame, made with deliberately emphasized masonry joints, supports a broken pediment whose centre is interrupted.
Chapel and service buildings
The south wing contains the chapel, which retains wood panelling and painted decoration. To the north, the service buildings form a substantial courtyard complex with a gateway, a monumental watering trough, and a dovecote, a building designed to house pigeons. The estate also included stables, accommodation, and farm buildings. The service buildings and pavilions were restored during the later twentieth-century campaign.
Formal gardens and water features
Eastern garden axis
East of the château, an axial avenue descends from a circular turning area between two lateral flights of steps. It divides the garden parterres before reaching a round basin, which overlooks woodland and mountains. The formal parterres are arranged in embroidery-style compartments with basins. Terraces planted with trees in staggered rows flank them.
Western parterre and kitchen garden
West of the château, a parterre with a central basin and flanking garden rooms forms an enclosed garden bounded by a grille. Below the formal parterres lies the kitchen garden, rebuilt to provide the estate with fruit and vegetables. The formal gardens and exterior basins had fallen into neglect and near ruin before their reconstruction during the restoration begun by Goldsmith.
Ponds and estate water system
A pond near the park is fed by springs descending from higher ground. It historically supplied water to the mills of Autun, while the ponds of La Toison supplied the town and supported the estate’s fish harvest.