Tynte’s Castle: A Historic Tower House in Youghal, Ireland
Site at a Glance
- Rating
- 5
- Popularity
- Very Low
- Country
- Ireland
- Primary era
- Medieval
- External website
- Open
- Eras represented
- Medieval, Modern
- Civilizations
- Norman
- Site type
- Military
- Remains
- Castle
On this page8 sections
History
Tynte’s Castle is a late-fifteenth-century tower house in Youghal, Ireland, built by the Walsh family, Cambro-Norman merchants descended from Norman settlers established in Wales and Ireland. It formed part of Youghal’s historic core and helped protect the Walsh family’s stores and trade goods.
The Walsh family and the Crown
The Walsh family constructed fortified houses and storage buildings in Youghal during the late fifteenth century. Their position changed during the Second Desmond Rebellion, a Munster uprising against English rule and the Crown that lasted from 1579 to 1583. After the rebellion was suppressed, the Walsh family lost its property, and the castle reverted to the Crown.
The Tynte period
The tower was leased to Sir Robert Tynte in the late sixteenth century and refurbished in 1643. In 1649, Oliver Cromwell’s Parliamentarian army entered Youghal during the conquest of Ireland, which continued from 1649 to 1653. The castle is thought to have been used to quarter Parliamentarian soldiers.
In 1689, during the reign of King James II, the Stuart king of England, Scotland, and Ireland from 1685 to 1688, the castle served as a prison for Cromwell supporters. An attempt was also made to burn the building. The property remained with the Tyntes until 1866, when it was sold to William Raymond FitzMaurice, a wealthy Anglo-Irish landowner.
Later ownership
The McCarthy family acquired Tynte’s Castle in the 1950s and restored it. Its surviving form therefore reflects both its medieval use as a fortified merchant’s residence and later changes made under successive owners.
Remains
Setting and structure
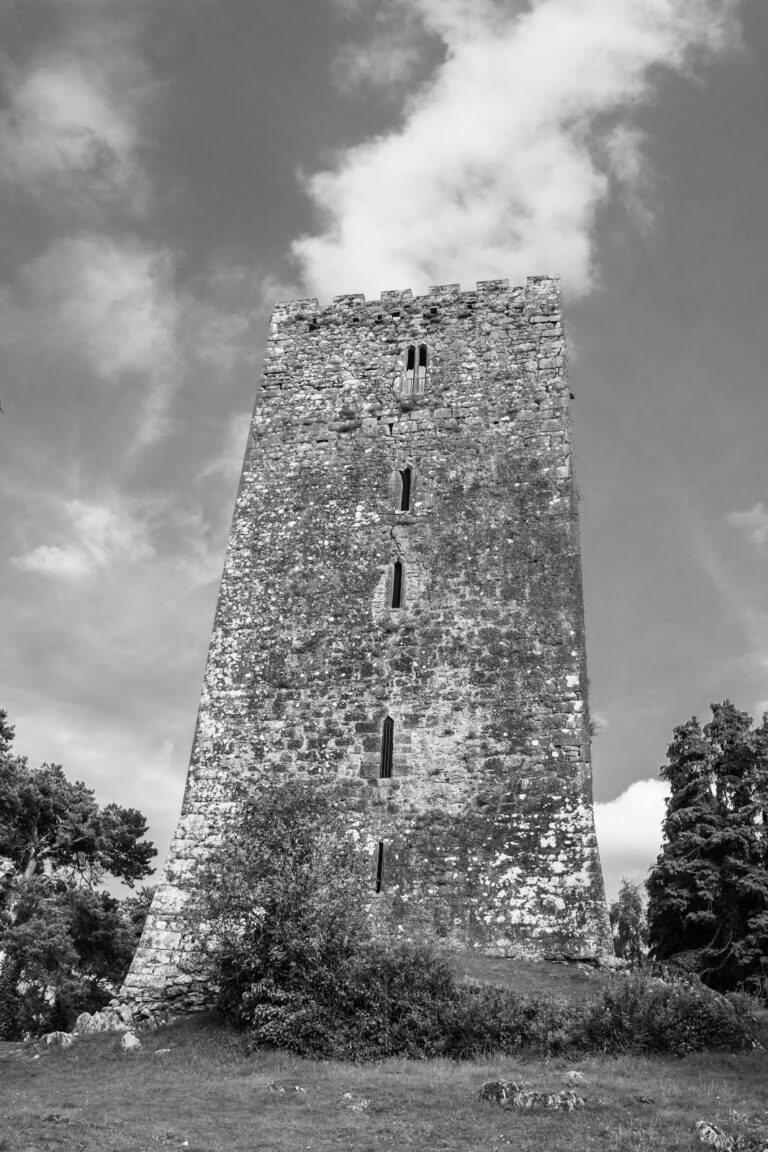
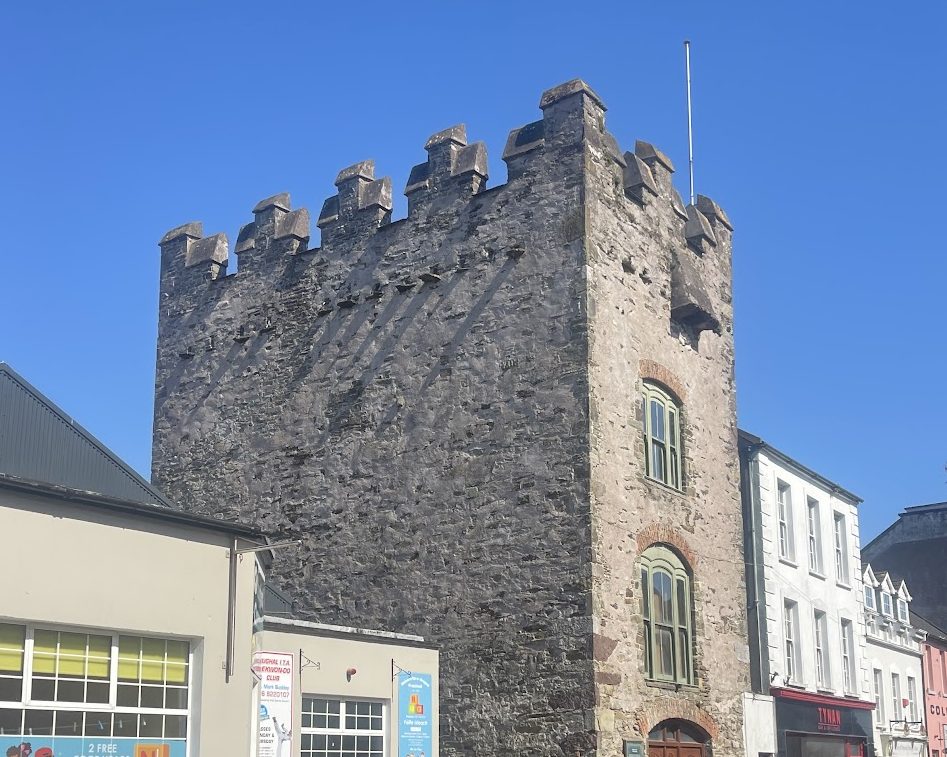
Tynte’s Castle stands on Main Street, historically called King’s Street, in the northern part of Youghal’s historic core in eastern County Cork. It is approximately 420 metres north-northwest of Youghal’s Clock Gate and 220 metres east-northeast of St Mary’s Collegiate Church. The building is a three-storey stone tower approximately 50 feet, or 15 metres, high. Its walls have a battered base, which slopes outward to provide greater stability and defensive strength.
The tower originally stood beside the riverfront. During the seventeenth and eighteenth centuries, the Blackwater River silted up and changed course, leaving the building approximately 220 metres from the water. This altered the physical setting of a structure that had first been built close to the river.
Roof and defensive features
The tower has a hipped slate roof and retains machicolations, projecting openings or galleries from which defenders could attack people below. Its battlements include Irish crenellations, the raised sections of a form traditionally associated with Irish tower houses, together with a murder hole, an opening through which objects or weapons could be directed against attackers beneath the building.
Nineteenth-century alterations
Large windows in the west wall are topped with brick arches. They were probably inserted in the nineteenth century, when the castle was used as a granary. These openings form part of the building’s later agricultural and commercial adaptation, while the tower’s stone structure and defensive elements preserve its earlier character.
Nearby sites