Mülenen Castle and Letzi: A Medieval Valley Fortification in Switzerland


Site at a Glance
- Rating
- 5
- Popularity
- Very Low
- Country
- Switzerland
- Primary era
- Medieval
- External website
- Open
- Eras represented
- Medieval
- Civilizations
- Holy Roman Empire
- Site type
- Military
- Remains
- Castle
On this page8 sections
History
Mülenen Castle and Letzi are the ruins of a mainly thirteenth-century medieval fortification in Switzerland, at Mülenen in the municipality of Reichenbach im Kandertal. Built and developed by local noble families, the site occupied the narrowest entrance to the Kandertal and controlled movement through the valley toward the Alpine pass leading to the Canton of Valais.
Early fortifications and the von Kien family
Archaeological investigation indicates that the visible defenses replaced an earlier barrier. A wooden valley fortification may have stood here during the second half of the twelfth century. In the thirteenth century, a second barrier was built in stone, apparently under considerable time pressure. The castle and its associated Letzi, a fortified barrier used to obstruct and control movement through a valley or pass, formed a strongpoint of the lower nobility.
Mülenen was first recorded in 1269 as the possession of the Freiherr von Kien, a local noble lord. A Freiherr belonged to the lower ranks of the nobility, broadly comparable to a baron. The castle was the second residence of the von Kien family in Reichenbach.
Transfer to the Wädenswil and Turn families
By 1290, the castle, the fortifications, and the associated settlement had passed to the Freiherren von Wädenswil. The Lords of Turn later inherited the property through the Wädenswil family.
In 1294, the Wädenswil and Turn families joined a noble coalition resisting Bern’s expanding power. Bern was a powerful Swiss city-state, and its army fought the coalition at the Mülenen Letzi. The conflicts left the noble families heavily indebted. Mülenen was pledged to Bernese creditors in 1330, bought back in 1334, and sold around 1350 to Thüring von Brandis.
Bernese administration and abandonment
Bern purchased Mülenen, the castle, and the surrounding lordship in 1352. A Bernese castellan, an official responsible for administering a castle, then exercised the site’s military authority and its high and low courts. The high court handled major crimes and capital cases, while the low court dealt with lesser offenses and local civil matters.
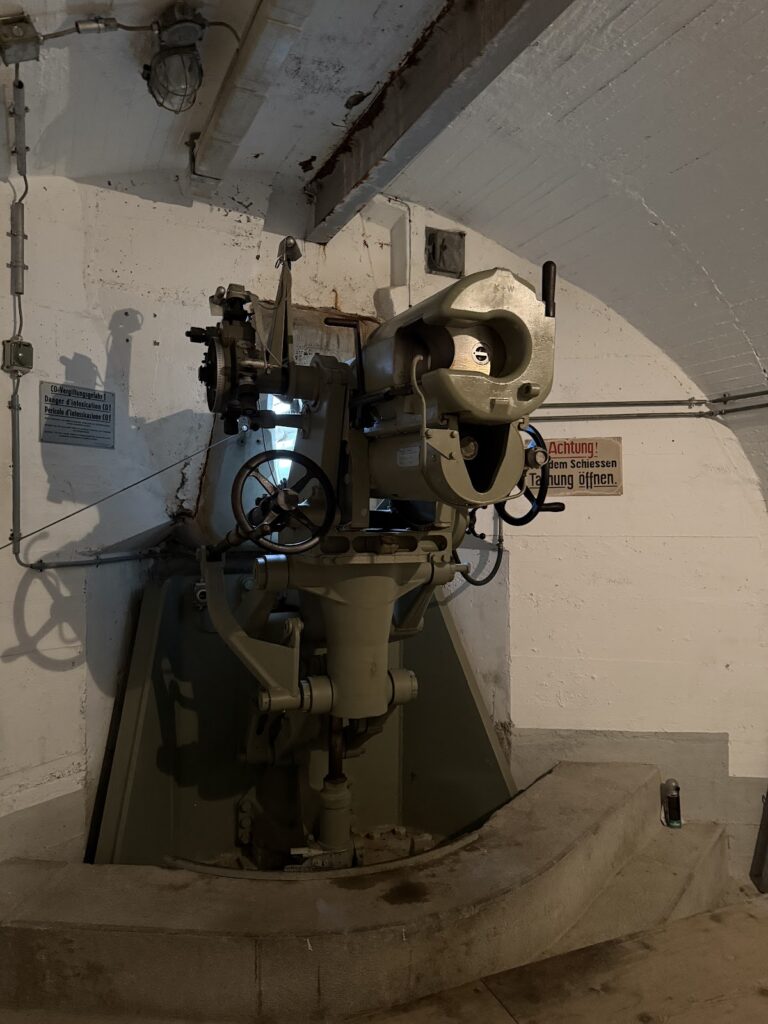
By about 1400, the administrative seat had moved to Tellenburg, and Mülenen Castle was abandoned. The castle and Letzi were subsequently demolished, with their stone reused for construction. In 1941, the Swiss Army built the Mülenen defensive position on almost the same site.
Rediscovery and conservation
The Letzi was rediscovered during construction of the village bypass in 1990. Archaeological excavations continued from 1990 to 1996. The castle and Letzi received monument protection in 1992, and the surviving remains were conserved in 1995. The Letzi Mülenen is recognized as a Swiss heritage site of national significance.
Remains
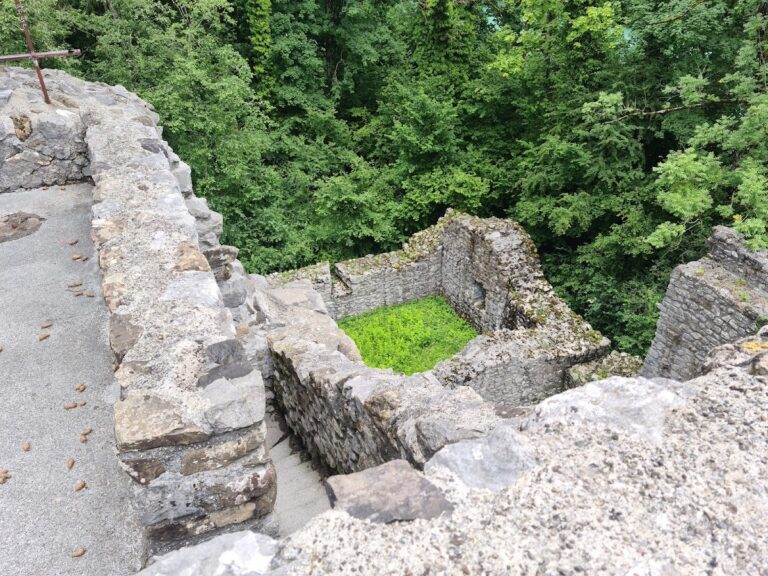
The surviving site occupies the narrow entrance to the Kandertal, where the fortification controlled access through the valley. The Suldbach was diverted for defensive purposes, placing its channel in front of the castle and Letzi. The castle stood at the center of the defensive wall, while the modern bypass road passes through the Letzi. The remains survive as ruins and conserved archaeological features.
The Letzi barrier
The stone Letzi wall was approximately 1.45 metres wide at its base and probably stood between 3 and 5 metres high. About 1.5 metres of the wall survives. Its substantial thickness indicates that it supported a wall-walk and parapet. The southern side had a patrol route for guards moving along the fortification, while a berm lay between the wall and the stream on the northern side.
The earliest barrier was probably wooden. The later thirteenth-century stone construction incorporated improvised wooden formwork, a temporary framework used to shape masonry, indicating that the wall was built under considerable time pressure.
The castle complex
The castle mound developed through four construction phases. Its central building had a rectangular ground plan measuring approximately 10 by 19 metres. A roughly square enclosing wall, about 24 by 24 metres, surrounded the central structure, and the complex included a well. The castle’s remains are preserved as a ruin within the wider defensive arrangement.
Nearby sites