Mutigney Castle: A Fortified Seigneurial Residence in France


Site at a Glance
- Rating
- 4.7
- Popularity
- Very Low
- Country
- France
- Primary era
- Medieval
- Eras represented
- Medieval
- Civilizations
- Holy Roman Empire
- Site type
- Military
- Remains
- Castle
On this page9 sections
History
Mutigney Castle is a fifteenth-century fortified seigneurial residence in Mutigney, France, built as the lordly residence of Herman Vaudrey. A seigneurial residence served as the principal home and administrative center of a feudal lord. The castle stands in the present-day department of Jura and was initially associated with the lords of Mutigney.
The Vaudrey and Le Moyne families
The Vaudrey family held the château from the mid-fifteenth century to the mid-sixteenth century. Herman Vaudrey was its initial owner. From the mid-sixteenth century until the mid-eighteenth century, ownership passed to the Le Moyne and Mayrot families, who were connected by marriage. Étienne, the first lord of these families, served as a member of the Parlement of Dole, the high court of justice for the historic province of Franche-Comté.
The county of Mutigney
The d’Agay family owned the château from the mid-eighteenth century until the French Revolution. In 1766, François Marie Bruno d’Agay had Mutigney elevated to the status of a county, or comté, a territory governed by a count or countess.
Modern ownership and protection
The Guillaumeau family, marquises of Saint-Souplet, held the property from the beginning of the nineteenth century until the beginning of the twentieth century. The Boîteux family has owned it from the beginning of the twentieth century to the present. A recent restoration removed the severely deteriorated buildings that had enclosed the inner courtyard on two sides. The façades, roofs, and five chimneys have been protected as historic monuments since 22 July 1971 under France’s national system for safeguarding buildings and sites of historic or architectural importance.
Remains
Fortified setting and courtyard
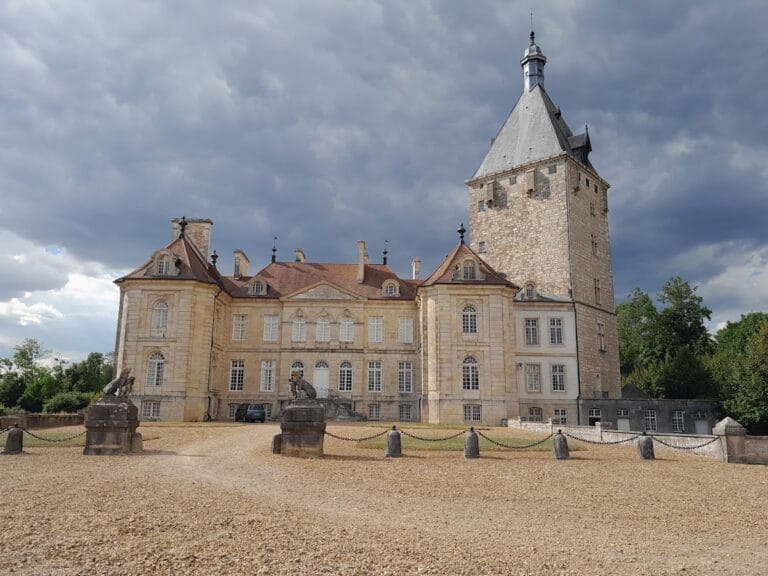
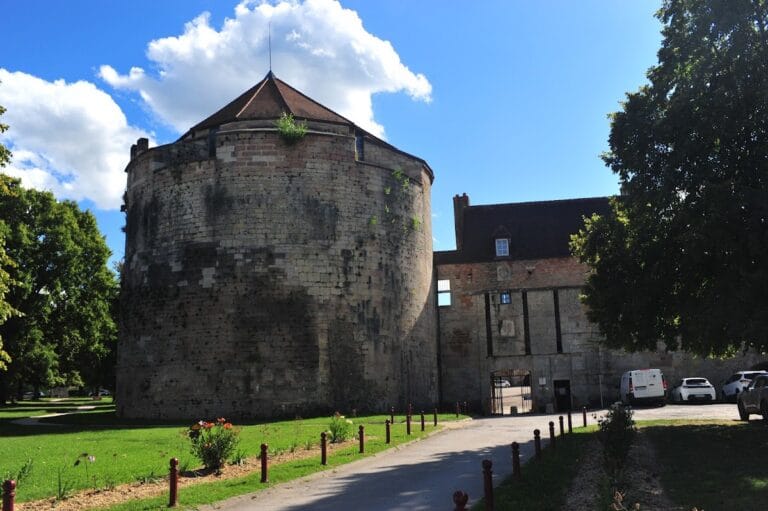
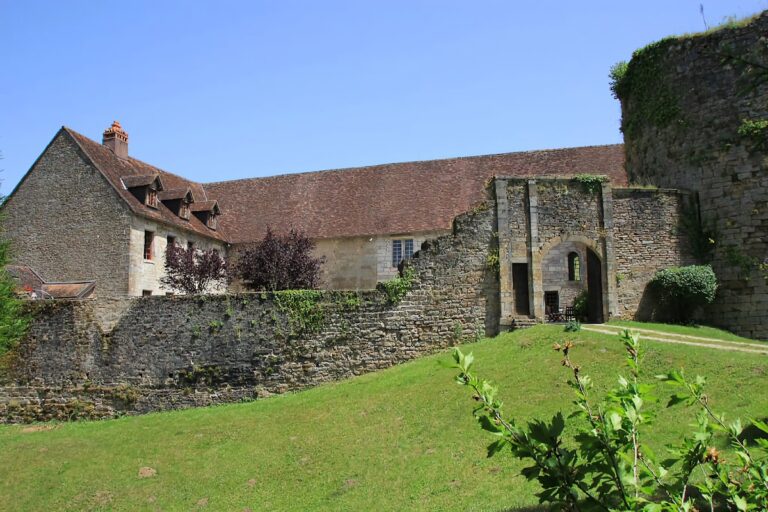
Mutigney Castle occupies a terrace overlooking the plain of the Ognon. A defensive wall enclosed the site, while marshes protected its northern side. The surviving arrangement is organized around an inner courtyard between a northern principal building and a second building on the southern side. Two square towers flank the southern building and help define this courtyard.
Principal buildings and towers
Northern principal building
The northern principal building is flanked by two round towers. It contains six chimneys and forms the main surviving body of the fortified residence.
Southern building and octagonal stair tower
A second building stands opposite the principal building along the southern side of the site. An octagonal tower incorporated into the southern wall contains the staircase serving the upper floors. Two square towers flank the building and complete the courtyard-facing arrangement.
Nearby sites