Kirkhope Tower: A Scottish Pele Tower and Tower House


Site at a Glance
- Rating
- 4.3
- Popularity
- Very Low
- Country
- United Kingdom
- Primary era
- Early Modern
- Eras represented
- Early Modern
- Civilizations
- Kingdom of Scotland
- Site type
- Military
- Remains
- Castle
On this page8 sections
History
Kirkhope Tower is a sixteenth-century Scottish pele tower and tower house in the United Kingdom, near Selkirk in the Scottish Borders. Its construction date is uncertain, but it is attributed to Walter Scott of Harden and belongs to a period when fortified residences protected households in the Scottish Borderlands.
Construction and Border Defence
A predecessor tower on the site was demolished in 1543. The present building is associated with a 1535 act of the Scottish Parliament that required major landholders in the Borderlands to construct stone-and-lime barmkins, or defensive enclosures, where they, their tenants, and livestock could find refuge. Kirkhope’s surviving barmkin formed part of this defensive arrangement.
During the early stages of the Rough Wooing, the series of Anglo-Scottish wars pursued by Henry VIII of England partly to secure a marriage between his son Edward and Mary, Queen of Scots, Kirkhope was burned. Its livestock was taken during a campaign led by Charles Brandon, 1st Duke of Suffolk, in a raid carried out by members of the cross-border Armstrong riding family.
The Scotts of Harden
Kirkhope served as a residence for the eldest sons of the Scotts of Harden Castle. Walter Scott of Harden brought his bride and cousin, Mary Scott of Dryhope, to the tower before the death of his father, William Scott. Mary later became known as the “Flower of Yarrow.”
Walter Scott subsequently supported Francis Stewart, 1st Earl of Bothwell. In 1592, James VI issued a warrant for Scott’s arrest, but the attempt was unsuccessful. The tower later passed to Anne Scott, 1st Duchess of Buccleuch, who was the widow of the Duke of Monmouth, in the early eighteenth century.
Decline and Preservation
From the middle of the nineteenth century, Kirkhope was allowed to fall into decay. In 1907, Scottish Border poet and Australian bush balladeer Will H. Ogilvie wrote eleven stanzas about the tower, contrasting its ruined state with its earlier domestic and defensive life.
The building was rescued from ruin and restored in the later twentieth century. It was subsequently used as a private residence and remains privately owned and occupied. Kirkhope Tower and its associated barmkin are protected as a scheduled monument and a Category A listed building. It entered Scotland’s highest listed-building category in 1971.
Remains
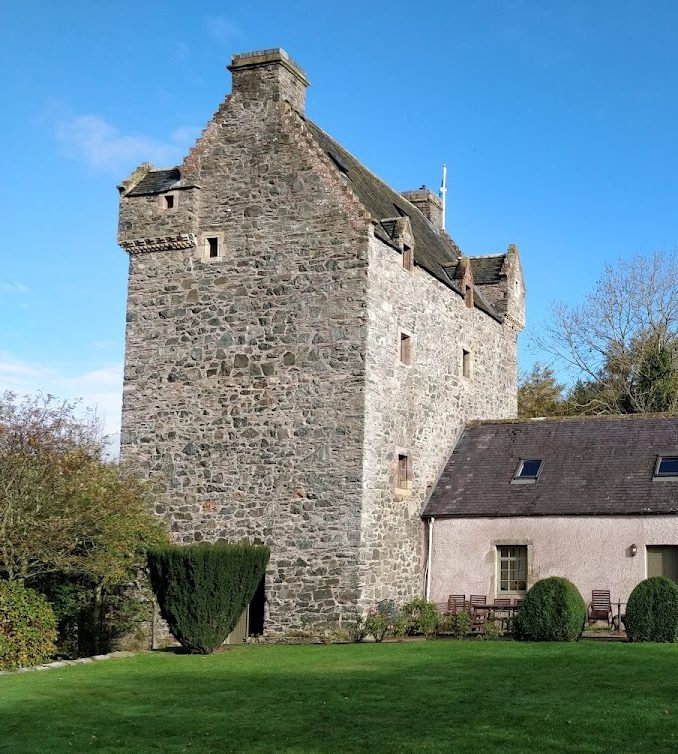
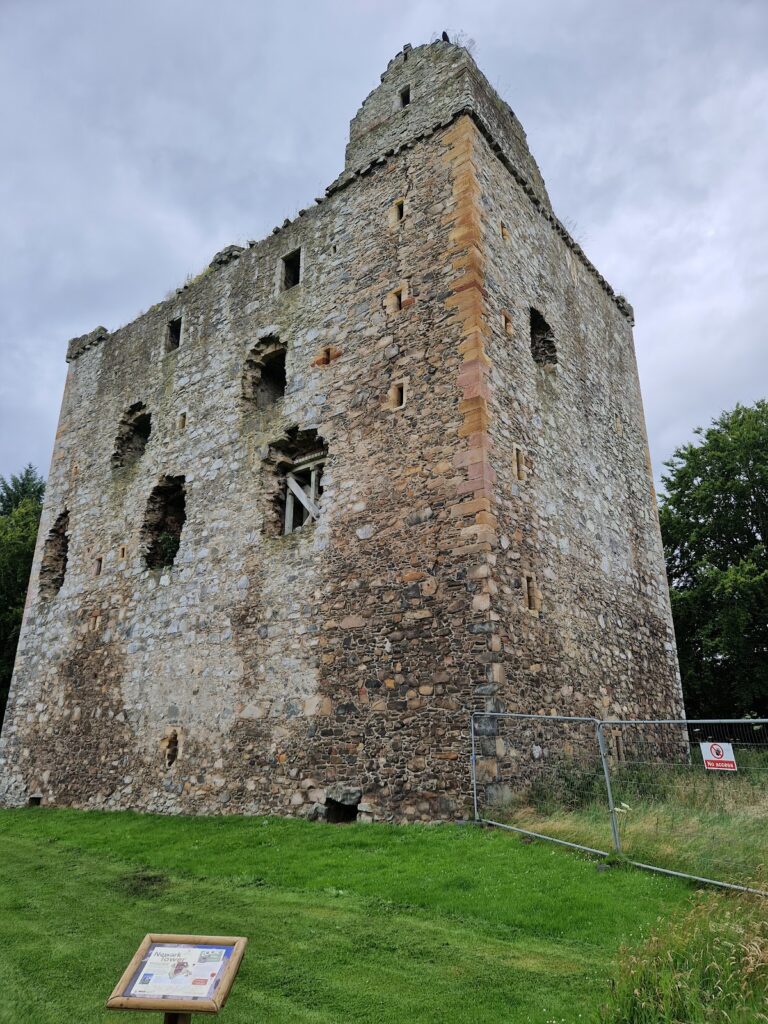
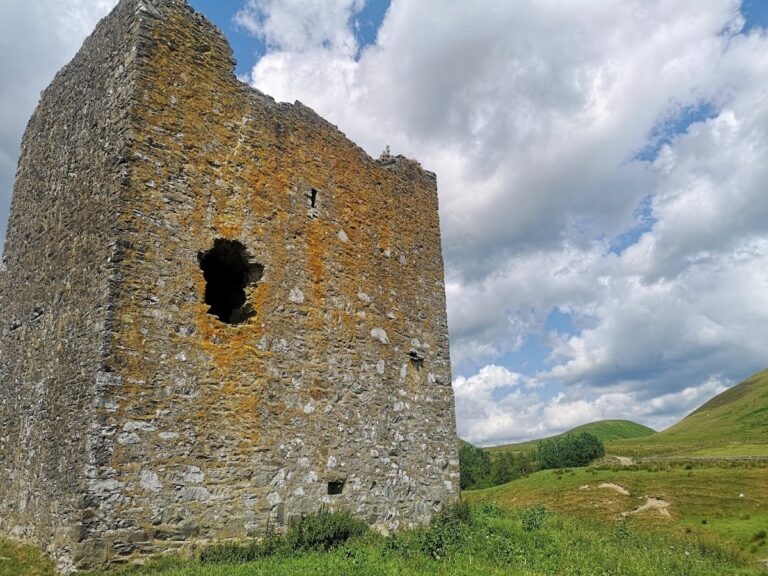
Kirkhope Tower stands in an isolated position on rough ground that slopes steeply toward the Ettrick Valley, about 1 kilometre northwest of Ettrickbridge and approximately 11 kilometres from Selkirk. The tower occupies a roughly square or slightly elongated plan, measuring about 8.5 metres by 7 metres, and is built from local stone in rubble masonry with few dressed-stone details.
Tower House
The building rises through four storeys, with a garret above the parapet. Its small windows have simple relieving arches. Apart from the ground-floor light, they are positioned more than 30 feet above ground level. The tower is unusual in having no loopholes or other gun slits. A gabled roof with crow-stepped gables caps the structure.
Interior Arrangement
The vaulted ground floor is entered through a small doorway that could be secured by an iron yett, a heavy iron-barred defensive door. An oblique light in the opposite wall admitted illumination without giving a potential attacker a direct view into the chamber or a way through it.
A timber staircase beside the entrance rises toward the northeast corner and leads to the upper floors. The first floor contained the original hall. From there, access to the higher levels required crossing the hall to the turnpike staircase, a winding stair, in the southeast corner. The principal entrance lies beside this staircase and could be reached in wartime by a retractable wooden stair or ladder, while the ground-floor door was firmly secured.
The second and third floors provided accommodation for the laird and his family. Oak-joisted timber floors separated the levels, preserving the distinction between the lower defensive space, the hall, and the family rooms above.
Parapet and Enclosure
Two rectangular turrets occupy the northwest and southeast corners of the parapet. The southeast turret forms a cap-house over the turnpike staircase. Covered turrets of this kind, rather than simple bartizans, or projecting defensive turrets, suggest a comparatively late construction date. Wall-walks survive along the north, south, and east sides of the parapet. On the western gable, chimney flues serve fireplaces on the floors below, while simple corbels support the parapet.
Remains of the barmkin wall survive around the tower. This fortified enclosure formed a bailey where tenants and livestock could take refuge during danger, and it measured approximately 27 metres by 14 metres.