Château de Castelfranc: A Reconstructed Estate with an Astronomical Observatory
Site at a Glance
- Rating
- 5
- Popularity
- Very Low
- Country
- France
- Primary era
- Early Modern
- Eras represented
- Early Modern
- Civilizations
- French
- Site type
- Domestic
- Remains
- Castle
On this page7 sections
History
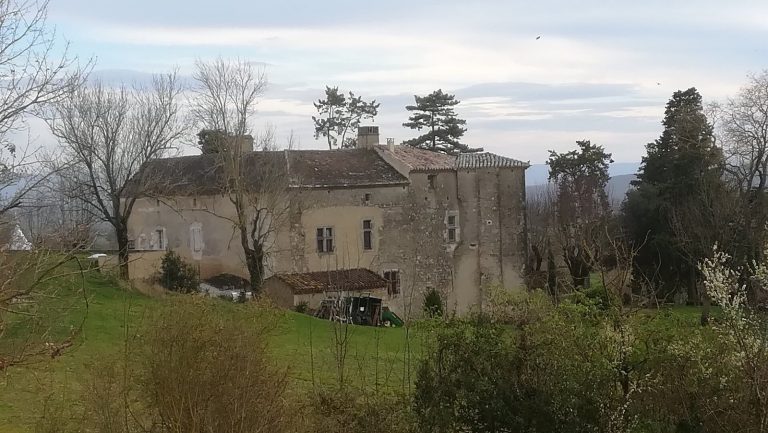
Château de Castelfranc is a historic estate in France, in the commune of Montredon-Labessonnié. Its surviving belvedere dates from 1610, when the property was associated with Guillaume de Nautonier, geographer to Henri IV, king of France from 1589 to 1610. Nautonier had an astronomical observatory built at the château, which is described as the oldest in France.
Destruction in 1628
The château was pillaged and destroyed in 1628. This event ended the early phase of the estate associated with Nautonier and its observatory.
The Solages Reconstruction
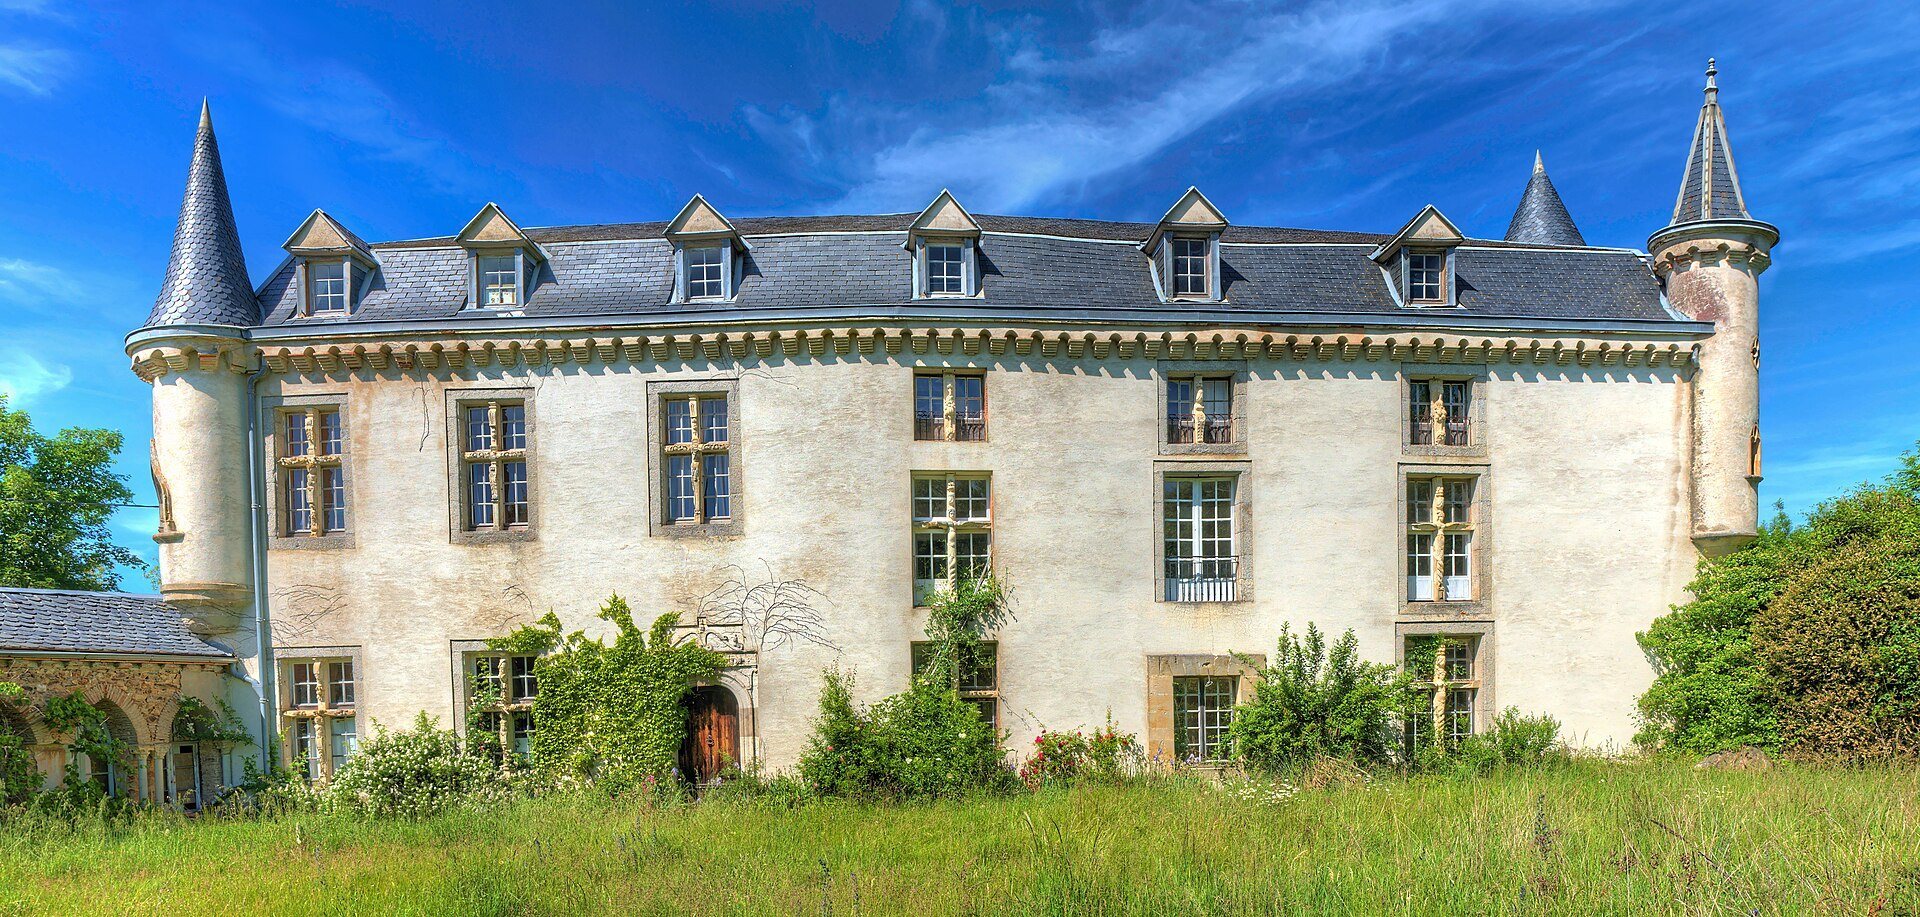
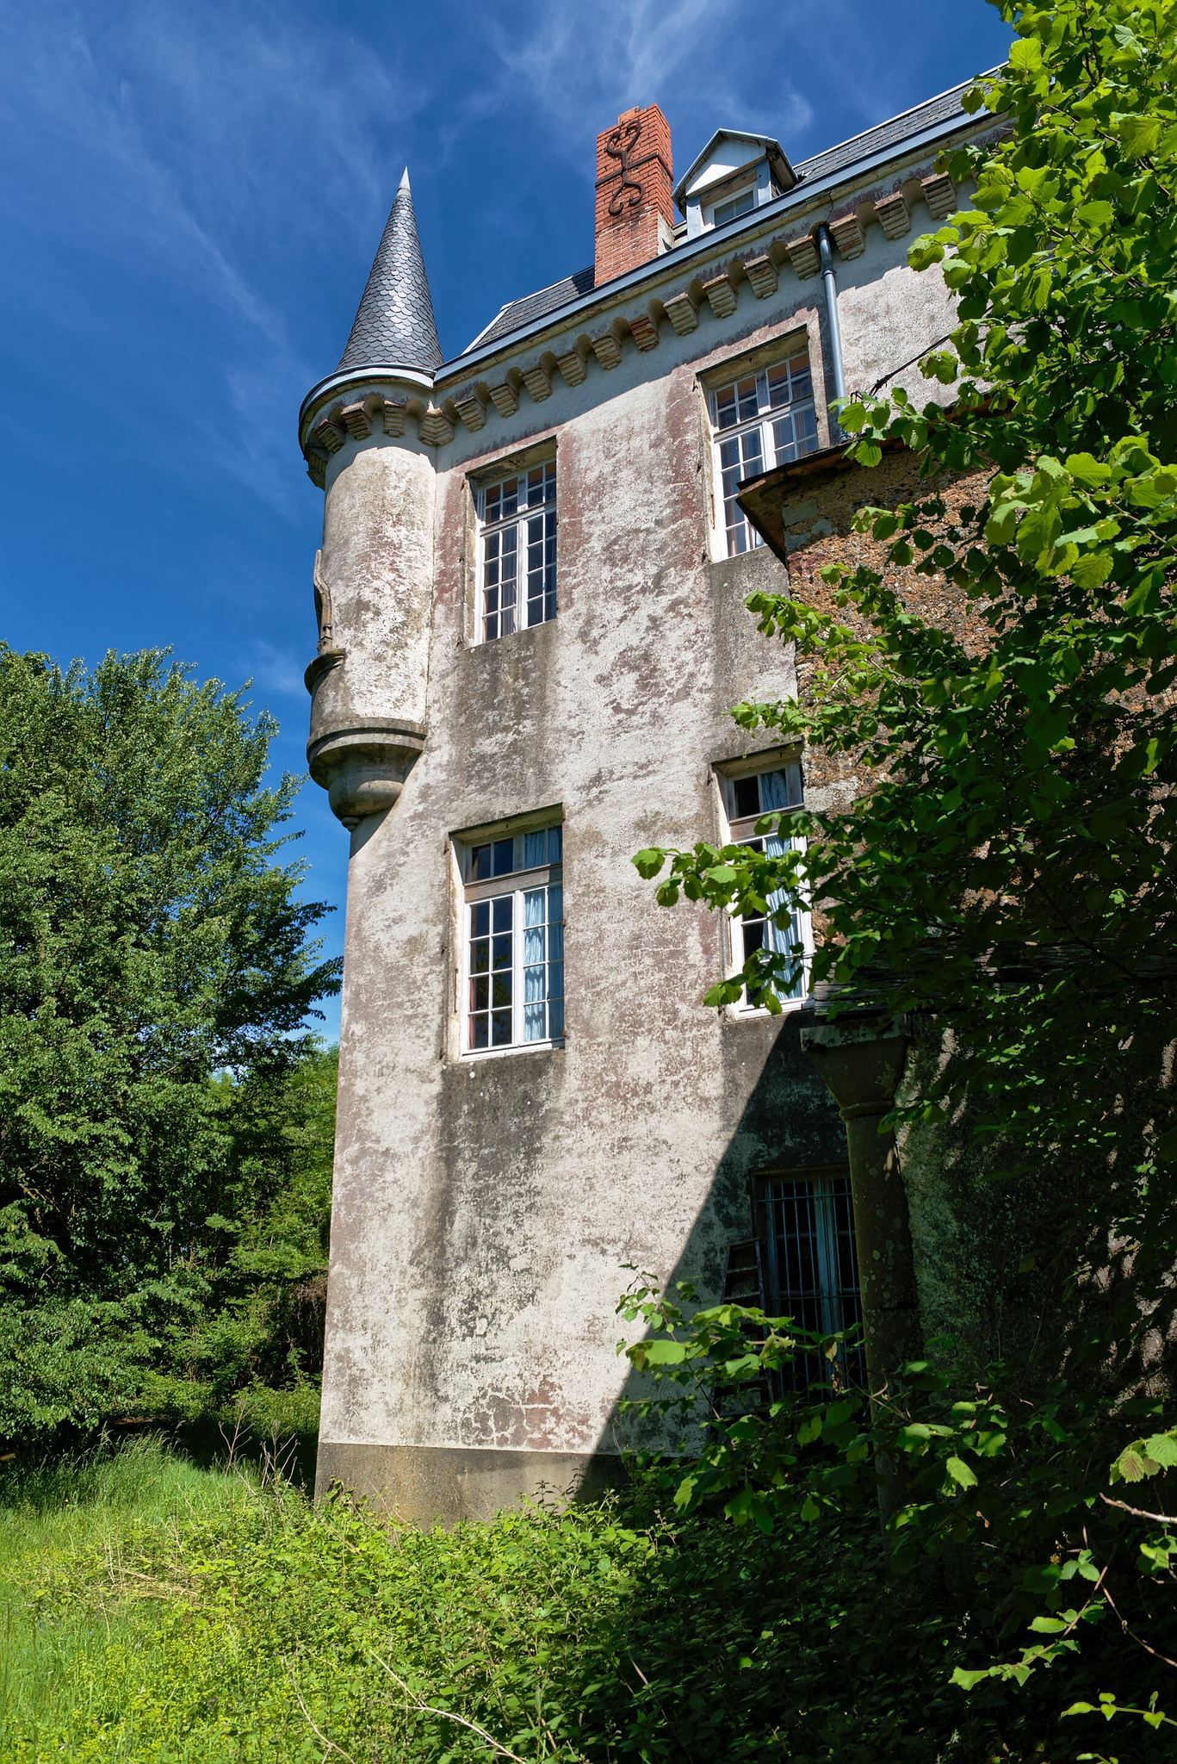
In 1835, the Chevalier de Solages reconstructed the château and its annexes for the Solages family. The work took place along the edge of the esplanade where the former château had stood and incorporated numerous architectural and sculptural fragments reused from buildings in Toulouse. The property later passed by inheritance to the family of Pierre de Bernis.
Heritage Protection
Château de Castelfranc was partially registered as a French historic monument, a building protected by the state for its historical or architectural importance, on 1 December 1993. The registration covers the principal façade, the belvedere, the orangery, and the chapel.
Remains
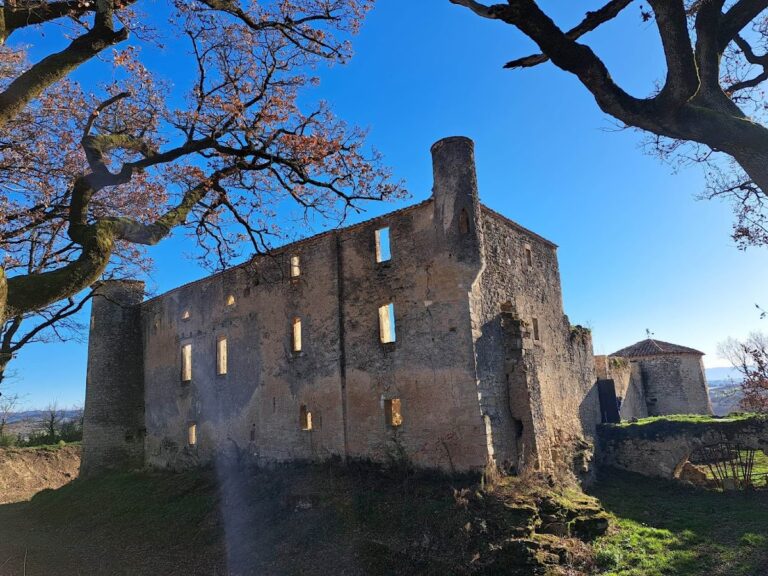
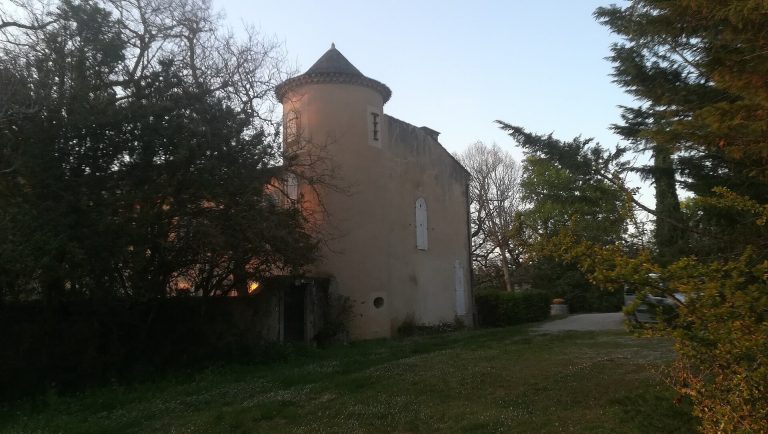
The surviving complex is organized around a rectangular building identified as a stable and a square tower that served as an observatory. Its architectural elements include the elevated belvedere, a wooden gallery around the upper storey, a chapel, and an orangery.
Belvedere and Observatory Tower
The belvedere of the former château was built in 1610. A belvedere is an elevated architectural feature designed to provide a view. Here, the square tower served as an astronomical observatory, linking the building’s physical form to Guillaume de Nautonier’s scientific interests.
Gallery and Annexes
A wooden exterior gallery encircles the top storey. Its design follows the principle of a hoarding, a projecting wooden defensive gallery attached high on a fortified building for observation or attack above the walls. The complex also includes a chapel and an orangery, a building traditionally used to shelter citrus trees.