Château de Chambonneau: A Fortified Residence in France

Site at a Glance
- Rating
- 3
- Popularity
- Very Low
- Country
- France
- Primary era
- Medieval
- Eras represented
- Classical, Medieval, Early Modern, Modern
- Civilizations
- French, Merovingian, Roman
- Site type
- Domestic
- Remains
- Castle
On this page13 sections
History
Château de Chambonneau is a fortified residence in France, at Gizay in the historic Poitou region. Its history reaches back to a Roman camp established around AD 275 to defend the territory of the Pictavian city, and its principal château was built between 1335 and 1345 during the medieval period. The estate later changed from a military stronghold into a residential complex whose surviving fabric reflects repeated political and architectural transformations.
Roman and Merovingian origins
The earliest known defensive phase belongs to the Roman camp on the hill above the château. Established around AD 275, it protected the surrounding territory against troops moving across the Roman Empire. Its square defensive ditches remain visible. Below this hilltop position, beside the Miosson, a fortified house or manor developed during the Merovingian period, the era of the Frankish dynasty that ruled much of Gaul from the fifth to the eighth century.
The name Chambonneau evolved through the forms Campus Bonus and Camboniac. It has been interpreted either as a reference to a bend in the river or as meaning a “good camp” protecting the surrounding area. A feudal motte occupied the hilltop, while the earlier manor below continued in use until the fourteenth century. Ligugé Abbey held the estate until selling it in 951 to Guy, also known as Guitard, of Gençay, an ancestor of the Guitard or Anguittard family.
Two fiefs and the medieval fortress
In 1157, Chambonneau was divided into two fiefs, meaning territories held in return for obligations to superior lords, although both retained the same seat. The Grands-Bois fief owed homage to the Barony of Celle-L’Évescault and ultimately to the Bishop of Poitiers. The fortified house, and later the château, owed homage to the lordship of Château-Larcher and ultimately to the French crown. This dual feudal arrangement helps explain the estate’s two pigeon lofts and its associated heraldic traditions.
On the order of Philip VI, king of France from 1328 to 1350, Jean Frotier de Melzéard and his wife, Mahaut de Vivonne, built the principal château between 1335 and 1345. Mahaut inherited both fiefs through her ancestor Hugh X of Lusignan, Count of La Marche, returning the estate to a lineage descended from earlier holders.
Following the French defeat at the Battle of Poitiers on 19 September 1356, the château surrendered without a fight to Anglo-Gascon forces. Edward of Woodstock, known as the Black Prince, and the captured King John II of France dined there and witnessed the death of the wounded knight John Dandley before continuing toward Gençay and Bordeaux. French forces under Bertrand du Guesclin retook Chambonneau in 1373, during the wider recovery of fortified places in the region between 1372 and 1375. The Frotier family confirmed its homage for Chambonneau in 1396.
From fortress to residence
Under Louis XI, who reigned from 1461 to 1483, more stable political conditions reduced the military necessity of many medieval fortresses. Guy Frotier de Chambonneau and his wife, Jeanne de Maillé, consequently adapted the property for more comfortable domestic use. The western defenses were dismantled, the keep and gatehouse towers were reduced, and residential buildings were arranged symmetrically around the entrance structure.
Anne Frotier, a great-niece of Guy Frotier de Chambonneau, brought the fiefs by marriage to François Palustre. After Palustre killed Jacques Chambert, lord of Gizay, while defending himself against an attack, the Parliament of Paris banished him from the Poitiers seneschalcy for nine years in a judgment dated 12 July 1583. The judgment also ordered him to pay 200 écus to the widow, and Chambonneau was sold at auction. Palustre acquired the château at that auction in 1583. He later became a councillor of the Poitiers presidial court, a royal lower court, served as mayor of Poitiers in 1585, and became one of the leaders of the Catholic League in Poitou.
During the Wars of Religion, the prolonged conflicts between Catholic and Protestant forces in sixteenth-century France, captains serving Henry of Navarre besieged the château in 1588 during the War of the Three Henrys, one phase of that wider conflict. Palustre added a chapel in the gatehouse and a second pavilion to the south wing. The chapel is also dated specifically to 1578. In 1686, César Palustre, Palustre’s great-grandson and lord of Chambonneau, added a third pavilion and gave the chapel a Classical doorway bearing the Palustre arms.
Later ownership and modern history
After the death of the Marquise de Germon, or Germond, whose family descended from the Palustres through the Porcherons of Saint-James, the Sovereign Order of Malta and the marquis’s nephews jointly sold the fiefs at auction. René-Charles Alexis de Liniers acquired them on 25 June 1764, returning Chambonneau to descendants of its founders. He was also the last commendatory prior of the Grandmontine priory of Notre-Dame-de-La-Vayolle. A commendatory prior held the title and revenues of a priory while often delegating its daily administration.
De Liniers retained the rear fief at Les Roussières but sold Chambonneau itself in 1810, during the First Empire, to Jean-André Fontaine de La Challerie for his daughter Justine. She married Henri, Count of Coral. The Count’s son-in-law, General de l’Abadie d’Aydrein, commissioned the architect Ojam to alter the façades between 1865 and 1875 in the troubadour style, a nineteenth-century revival of medieval and Renaissance forms.
During the Second World War, the château and its estate formed part of an escape network associated with the priest of Gizay. Over 28 months, the network saved more than 300 people, including Maurice Schumann, who later became a French statesman and advocate of European integration. From 1953, the Count and Countess of Beaucorps-Créquy continued restoration and rescued the residence from further deterioration. Chambonneau was listed in the supplementary inventory of historic monuments in 1964 and is protected as a French monument historique. Its original military function has since given way to residential use.
Remains
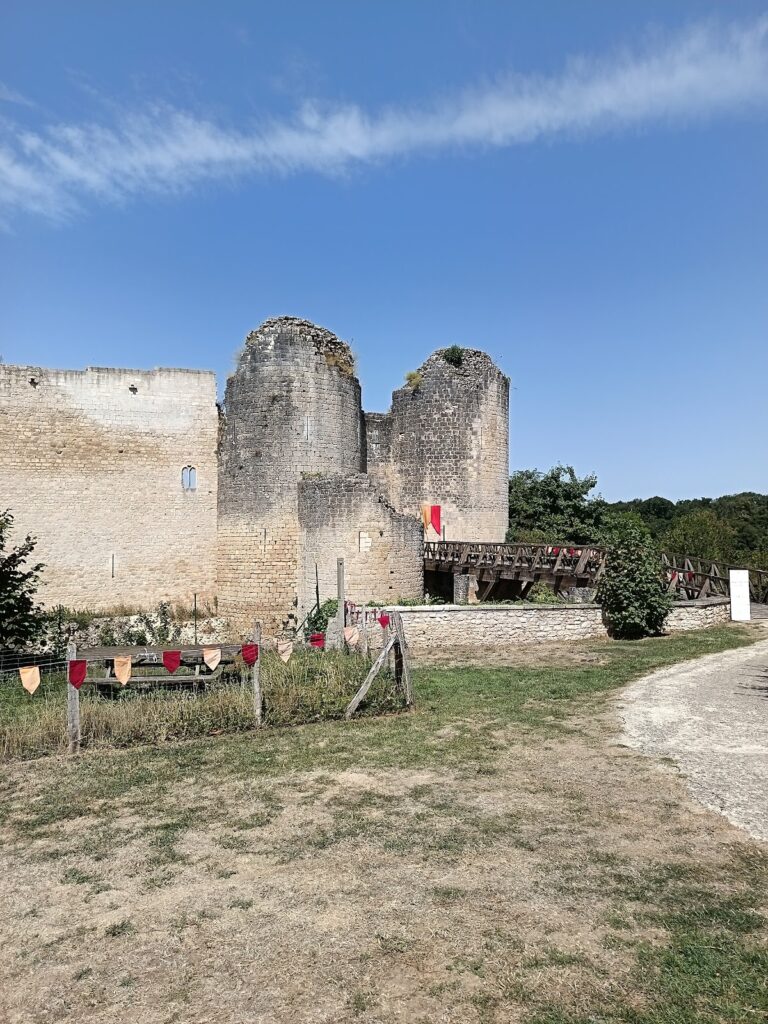
The château stands at the foot of a hill rather than on the earlier hilltop stronghold. Its quadrangular plan is enclosed by defensive moats supplied by the nearby Miosson, which flows into the Clain at Saint-Benoît. An ornamental garden precedes the buildings and is itself enclosed by a ditch and water-filled moats. The surviving original fabric includes the keep, substantial parts of the towers, and lower buildings, amounting to about three quarters of the towers and lower structures.
Fortifications and entrance
Keep and corner towers
The original defensive complex had round towers at its corners and two barlong towers, meaning towers rounded only on their exterior faces, positioned midway along the long sides. Two further barlong towers defended the entrance. The original towers rose approximately 17 metres, while the square keep reached 26 metres. The western curtain wall, a defensive wall joining towers, and its towers were later demolished under Louis XI, while the keep and gatehouse towers were lowered as the site was adapted for residence.
Châtelet and gatehouse
The entrance was protected by a châtelet, a fortified entrance structure, and was originally approached by a drawbridge with projecting beams across the moats. The châtelet is attached directly to the residential buildings. The present entrance is enclosed by two large towers with few openings and topped by a covered wall-top passage used for surveillance and defense, known as a chemin de ronde. The two barlong towers that once preceded the entrance were demolished in 1953.
Residential and agricultural buildings
Residential wings and chapel
Following the conversion of the fortress under Louis XI, residential wings were built symmetrically on both sides of the châtelet. A residential building was later added as an extension of the earlier structures along the south wing. The gatehouse incorporates the chapel added by François Palustre, and the chapel’s later Classical doorway has a broken Greco-Roman pediment, a classical triangular feature whose center is interrupted, decorated with the Palustre arms. A further pavilion was added in 1686.
Pigeon lofts and farm buildings
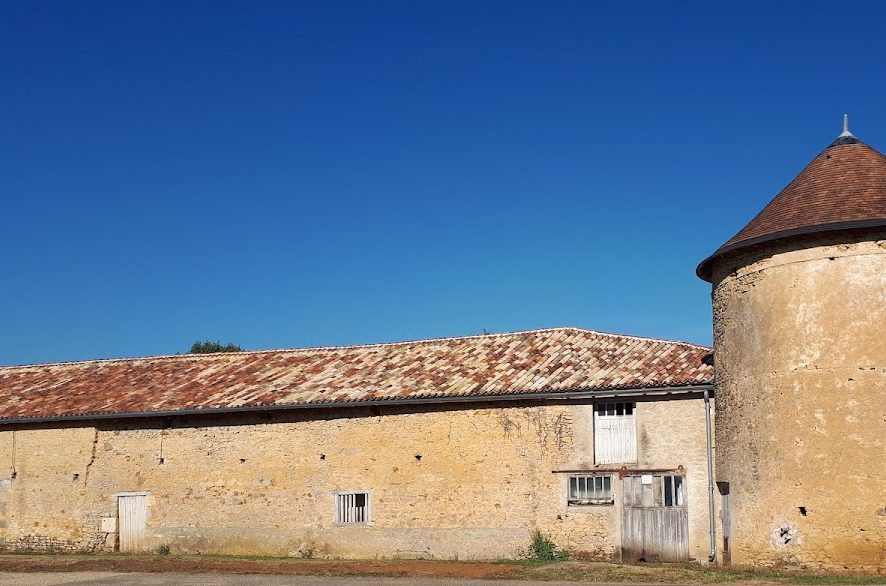
Two L-shaped farm buildings were erected in front of the château during the sixteenth century. Their corners contain two pigeon lofts, one associated with each fief, together holding more than 4,000 pigeonholes. The southern loft retains a rotating ladder dating from the reign of Henry IV, who ruled France from 1589 to 1610 and had previously been Henry of Navarre.
Nineteenth-century alterations
Between 1865 and 1875, Ojam enlarged the western windows, opened mullioned windows onto the inner courtyard, and created four neo-Gothic dormer windows. The roofs were changed from flat tiles to slate. These alterations formed part of the nineteenth-century troubadour-style remodelling, while the earlier defensive plan and surviving medieval fabric continued to define the complex.
Nearby sites