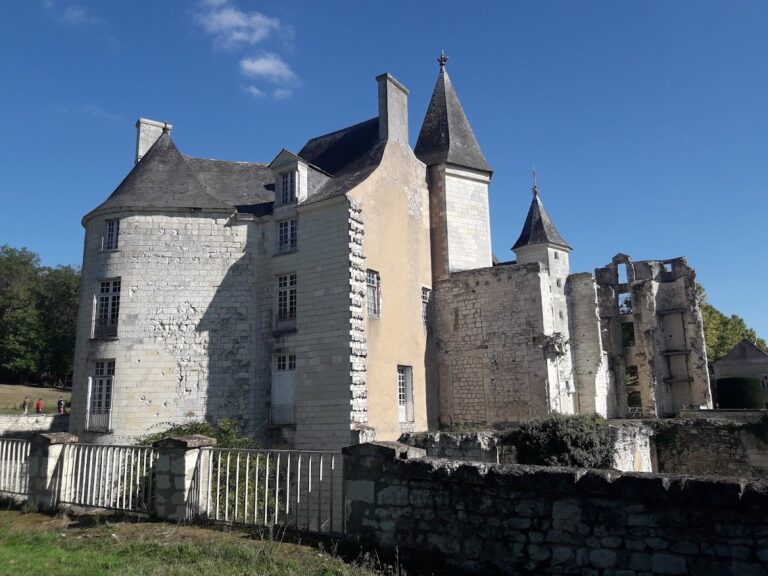
Palace of Poitiers: A Medieval Ducal Residence and Courthouse in France


Site at a Glance
- Rating
- 4.7
- Popularity
- Very Low
- Country
- France
- Primary era
- Medieval
- External website
- Open
- Eras represented
- Classical, Medieval, Modern
- Civilizations
- Duchy of Aquitaine, French, Roman
- Site type
- Civic
- Remains
- Palace
On this page15 sections
History
The Palace of Poitiers is a historic palace in Poitiers, France, developed over Roman fortifications dating from the late third century. It became the residence of the Counts of Poitiers and later the Dukes of Aquitaine, and its history reflects the changing political and judicial importance of the city.
Roman and Carolingian foundations
The palace occupies the highest point of Poitiers, above and across the line of the Roman wall. In the ninth century, Charlemagne re-established the kingdom of Aquitaine for his son Louis the Pious, who constructed or reconstructed a palace at this location. Louis stayed there repeatedly while he was king and returned in 839 and 840 after becoming emperor. During the reign of his son Charles the Bald, the complex was called a palatium, meaning a palace associated with royal rule.
After the Carolingian realm, the empire and ruling system established by Charlemagne and his successors in western Europe, broke apart, the palace became the seat of the Counts of Poitiers. This first palace was completely destroyed by fire in 1018.
The Counts of Poitiers and Dukes of Aquitaine
The Count-Dukes of Aquitaine rebuilt and enlarged the palace during the period when their authority was at its height. Archaeological excavations carried out between 2020 and 2023 identified masonry dating from the eleventh to the thirteenth centuries, revealing the extent of medieval rebuilding beneath and around the surviving complex.
Count William IX added a town-side donjon, the principal fortified tower of a medieval castle, around 1104 to 1106. The tower later became known as the Maubergeon Tower. Its traditional name is associated with Amauberge, also called Dangereuse, the official mistress of William IX and the wife of Aimery I, Viscount of Châtellerault.
A chapel dedicated to Saint Vivian was built within the palace precinct from 1104 and was mentioned by 1146. It survived for centuries before being demolished around 1821 to 1824.
Eleanor of Aquitaine commissioned a new great hall to replace an earlier one. Eleanor was a powerful medieval duchess who later became queen of France and queen of England. The hall was built during her rule, probably in the late twelfth century. Sculptors who also worked on Poitiers Cathedral contributed to its decoration, and a new portal was aligned with the Roman bridge. This entrance later became known as the Palace Stairway.
The palace also witnessed events involving Eleanor’s family. On 23 September 1174, after the revolt of 1173 to 1174, her son Richard the Lionheart came to the ducal palace to submit to his father, Henry II, king of England.
War, fire, and rebuilding
The donjon and the southern part of the palace were badly damaged in 1346, when Henry of Grosmont, Duke of Lancaster, set them alight during the Lancastrian campaign. The destruction formed part of the wider conflict later known as the Hundred Years’ War, a series of wars between the English and French crowns and their allies.
Jean I, Duke of Berry and appanage Count of Poitiers, rebuilt the damaged sections. An appanage count held a county assigned to a member of the royal family. The donjon and ramparts were restored, while the private apartments were reconstructed in the Flamboyant Gothic style by Guy de Dammartin, the duke’s architect and sculptor. The southern gable was rebuilt in 1386, and further work continued from 1388 to 1416, with interruptions caused by the war.
A center of royal justice
The great hall had already served the count-dukes as a place where justice was administered. After Poitou was incorporated into the royal domain, it became the King’s Hall, where royal justice was exercised. On Christmas Day 1241, Hugues de Lusignan, Count of La Marche, publicly challenged Louis IX, the king of France later known as Saint Louis, in the hall.
The royal parliament sat there from 1418 to 1436. In medieval France, a royal parliament was a high judicial institution rather than a modern legislative assembly. On 5 June 1453, Jacques Cœur, a wealthy merchant and royal financier, performed a public penance before the king with a rope around his neck and heard the sentence condemning him to imprisonment until he had paid his fine.
The exceptional judicial sessions known as the Grands Jours of Poitou were held in the hall seven times between 1454 and 1688. The building’s judicial function therefore continued long after its role as a ducal residence had ended.
Decline and transformation
The great hall deteriorated during the seventeenth and eighteenth centuries. Claude Chastillon depicted it in a ruined state in an engraving, while a drawing from 1699 shows merchants’ stalls occupying the interior. Visitors also came to see a stuffed crocodile displayed on one of the walls.
After the French Revolution, the palace became the seat of the Court of Appeal of Poitiers, preserving its judicial role under a modern legal system. The former entrance through the Palace Stairway was considered inadequate, so the architect Vétault created a new façade on the former Place Saint-Didier. A monumental staircase with a Doric portico and a return wing was added in 1821. The wing housed the court of first instance from 1852.
The fourteenth-century private apartments were demolished during the nineteenth century to make room for the Court of Appeal and its registry. In 1870, the criminal chamber of the Court of Cassation was housed in the palace. The great hall’s present roof structure was also built in the nineteenth century, replacing its earlier ceiling.
The palace served as a courthouse until 2019. That year, the court and Court of Appeal moved to a new judicial complex. The City of Poitiers acquired the palace through a deed signed on 18 November 2019, which took effect on 1 January 2020. Since then, while awaiting rehabilitation, the complex has hosted temporary cultural events and made the great hall available as a covered public space. Archaeological investigations begun in 2020 and 2021 have supported the rehabilitation project and research into medieval civil architecture, initially focusing on the Maubergeon Tower and the adjoining residential building.
The Palace of Poitiers was classified as a French historic monument in 1862. The surrounding garden received classification in 1930, and parts of the basement were registered in 1957.
Remains
The surviving complex consists principally of two buildings, the approximately 50-metre-long great hall and the unfinished rectangular Maubergeon Tower. The palace was built over and across the Roman wall, while later medieval and modern additions preserve evidence of its long residential, military, and judicial development.
Principal medieval buildings
The great hall
The great hall, historically called the aula and later the Hall of Lost Footsteps, measures approximately 50 by 17 metres. It was among the largest halls of its period in Europe and is comparable in scale and form to Westminster Hall in London. Its broad interior reflects the Plantagenet, or Angevin, Gothic tradition of western France, an architectural style associated in part with spacious interiors and elaborate ribbed vaults.
No original ceiling survives. The present chestnut roof structure was constructed in 1862 by marine carpenters from La Rochelle. Along the walls, blind arcades and cusped arches rest on slender columns. Grimacing heads and human figures ornament the column corbels, and a stone bench runs around the hall. Nineteenth-century plaster and paint imitate large-block stone masonry.
The southern gable and fireplaces
The southern gable contains three monumental fireplaces known as the Beautiful Fireplace. Large Flamboyant Gothic bays rise above them. Their flues pass behind the openings, concealing the fireplaces externally and producing the impression of a large window arrangement inside the hall. On the exterior, the gable is enriched with Flamboyant Gothic forms, including pointed gables and crockets.
Four monumental statues frame the window gables. They represent Charles VI, king of France; Isabeau of Bavaria, his queen; Jean, Duke of Berry; and Jeanne de Boulogne, Jean’s second wife. The statue of Jean de Berry was heavily reworked in the nineteenth century. Moulds made from the group in the 1880s allowed casts of three statues to enter the Paris Museum of Architecture in 1888, and copies have been displayed in the great hall since 2007.
The Maubergeon Tower
The unfinished rectangular Maubergeon Tower was reconstructed from 1408. It has three floors with pointed, or ogival, vaults, and its ground-floor great room is lit by stained-glass windows. Four large round corner towers defend the main block.
Nineteen statues originally stood at the top of the tower, of which sixteen survive. They represent the duke’s counsellors or vassals in clerical dress. The statues of Jean, Duke of Berry, and Jeanne de Boulogne are missing. The projected level of machicolations, defensive galleries with openings for firing or dropping objects downward, was never completed, nor were the canopies intended to shelter the statues.
Floor, entrances, and surrounding features
The medieval floor
The hall’s floor was laid with green and gold circular lustred maiolica tiles. Lustred maiolica is tin-glazed pottery given a metallic surface effect through a special firing process. The tiles were made by Jehan de Valence, whose name in the accounts was accompanied by the epithet “the Saracen.” After completing the work, he returned to Valencia.
The bridge and Palace Stairway
The medieval “bridge of the hall” survives within the modern buildings of the present Rue du Marché. The Palace Stairway was the town-side entrance to the medieval fortified complex. Its passage crossed a moat by means of a ladder, linking the approach to the palace’s defensive setting.
The garden and Roman wall
The surrounding garden was formerly enclosed by grilles and a gate. These elements were removed by the 1970s and later reinstalled at 120 Route de Bignoux in Poitiers. Together with the Roman wall beneath the palace and the surviving basement areas, they form part of the physical evidence for the complex’s successive phases.
Nearby sites