Haus Sülz: A Former Fortified Residence in Lohmar, Germany

Site at a Glance
- Rating
- 4.5
- Popularity
- Very Low
- Country
- Germany
- Primary era
- Early Modern
- External website
- Open
- Eras represented
- Medieval, Early Modern, Modern
- Civilizations
- German, Holy Roman Empire
- Site type
- Domestic
- Remains
- Castle
On this page11 sections
History
Haus Sülz, also known as Burg Sülz, is a former fortified residence in Germany, located in Lohmar in the Rhein-Sieg district of North Rhine-Westphalia. Its foundation is thought to date to around AD 700, and it is regarded as one of the oldest aristocratic seats on the right bank of the Rhine in the former Sieg district. The earliest written record appears in a document issued by Anno II, the eleventh-century archbishop of Cologne, in 1075.
From Palatine Estate to Abbey Possession
The estate initially belonged to the Count Palatine. After 1064, it was donated to Siegburg Abbey, a medieval religious institution, which retained Haus Sülz for more than three centuries.
Between 1396 and 1401, ownership passed to the Staël von Holstein family. Their possession is supported by the later authentication, in 1585, of a document dated 24 August 1401. The first recorded owner was Wilhelm Staël von Holstein, a knight, lord of Eulenbroich, and hereditary senior court steward in the Berg region.
The Staël von Holstein and Zweiffel Families
Several members of the Staël von Holstein family were recorded as lords of Haus Sülz. They included Wilhelm, the son of the first owner; his half-brother Dietrich, named in 1476; Dietrich’s son Wilhelm, named in 1486; Wilhelm’s son and heir Johan Stayll; and another Wilhelm Staël, who was bailiff of Wesseling and was recorded in 1528. After the death of the last-named Wilhelm, the family’s male line ended.
In the mid-sixteenth century, Wilhelm’s nephew Adolf von Bellinghausen inherited the estate. His daughter Helene married into the von Zweiffel family, transferring ownership to them in 1582. The von Zweiffels also owned Wissem Castle in Troisdorf.
Rebuilding in the Eighteenth Century
In 1641, Helene von Zweiffel married Reinart von Hillen zu Helden, an imperial colonel and senior adviser to the government of the Electorate of Cologne. The couple lived at Haus Sülz until 1670.
Their great-grandchildren, members of the von Bolandt noble family, sold the estate in 1766 to Johann Paul La Valette St. George. He demolished the medieval castle house and the outer bailey, the secondary enclosure used for service and agricultural buildings, intending to replace them with representative new structures. The project produced only the southwest wing, including its gate passage and three-storey corner tower.
Later Ownership and Twentieth-Century Changes
Before 1827, the La Valette family sold Haus Sülz and 701 Morgen of land to the Düren manufacturer Leopold Schoeller. A Morgen was a historical unit of land area whose exact size varied by region. Population records show 23 people living at the estate around two hearths in 1829. The recorded population fell to 12 people at one hearth by 1840, nine people in one household by 1872, and ten residents in one dwelling in 1885. A hearth was a historical household or dwelling unit used for enumeration and taxation.
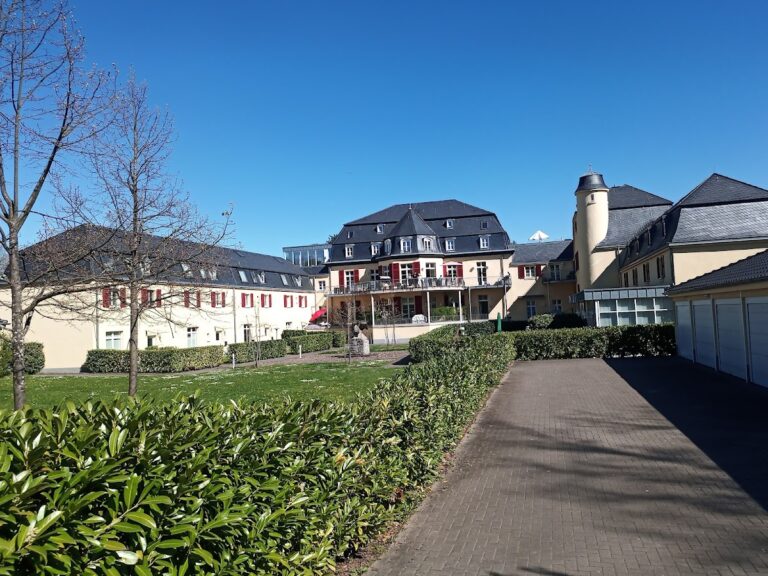
Before 1900, ownership passed to the Linden family of Haus Venauen. In 1935, Count Waldenberg transferred the property to Balthasar and Hans Menzen. Around 1936, Hans Menzen added the northwestern wing, following the style of the right-hand outer-bailey buildings. The work included a gate arch, a corner tower, and an adjoining agricultural section. The left-hand building is now protected as a historic monument. Josef Jockram acquired the property in 1960.
Remains
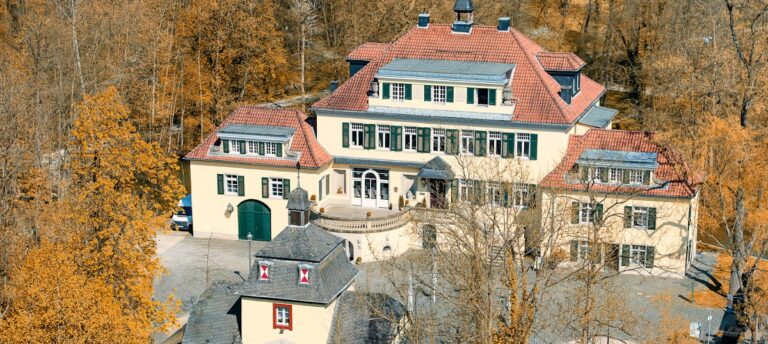
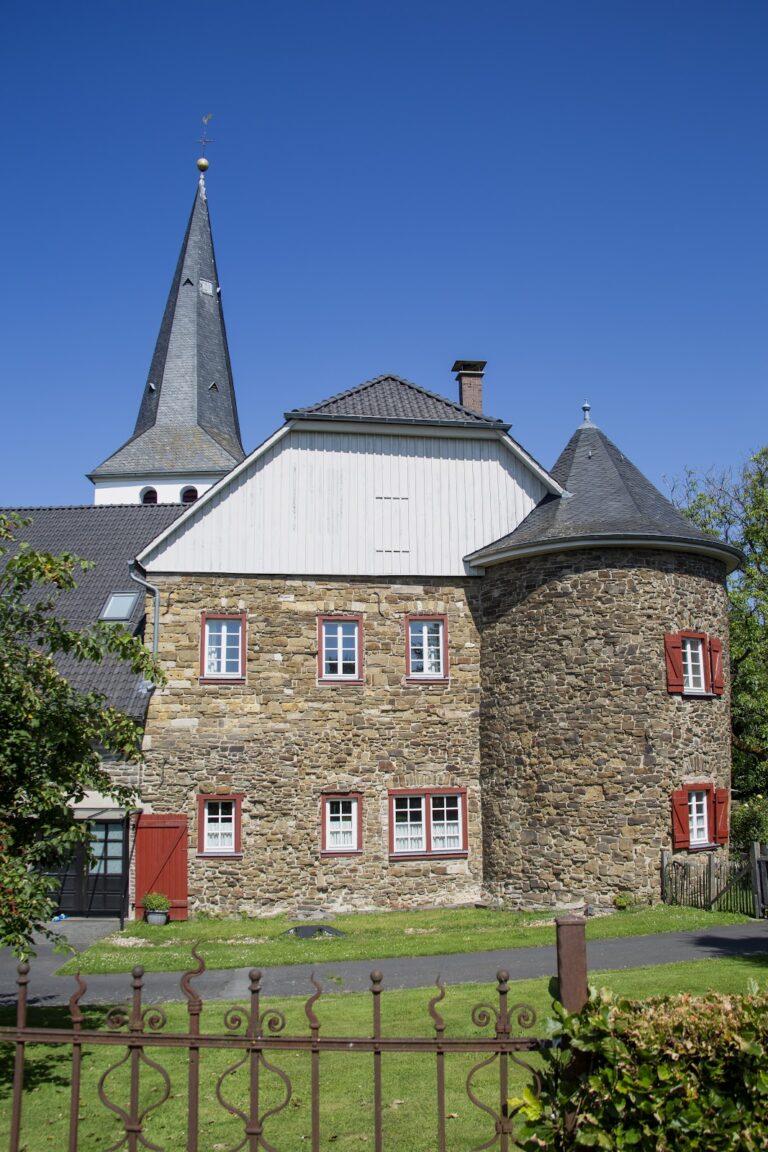
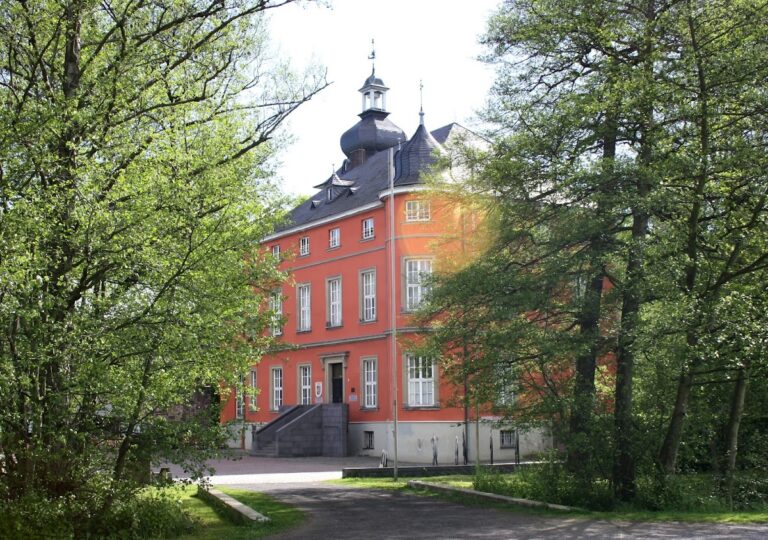
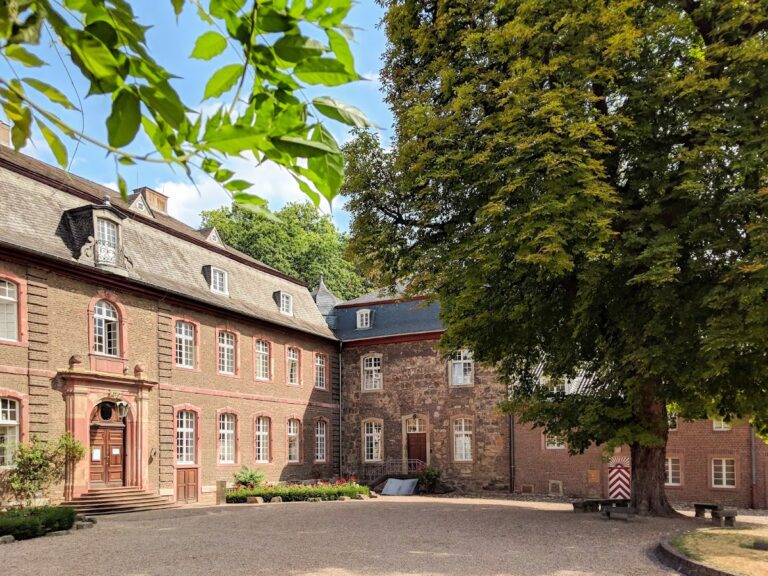
Haus Sülz is a lowland water castle, meaning a fortified residence associated with water defenses and built on relatively level valley terrain. The surviving complex is constructed of rubble stone and forms an approximately rectangular outer-bailey enclosure. Its eighteenth-century buildings are supplemented by the northwestern wing added around 1936.
Outer-Bailey Buildings
Southwest Wing
The southwest front is flanked by two corner towers topped with onion-shaped domes. The surviving eighteenth-century southwest wing contains the estate’s gate passage and a three-storey corner tower. Red-and-white shutters on the street side give the historic frontage an intentionally old-fashioned appearance beside more recent utility buildings in the courtyard.
Northwestern Wing
The northwestern wing forms the left-hand part of the present complex. It contains a gate arch, a corner tower, and an agricultural or service section behind them. Hans Menzen designed the addition around 1936 to follow the architectural character of the right-hand outer-bailey buildings. The left-hand building is protected as a historic monument.
Main Castle Remains
Surviving Masonry
The former main castle lies southeast of the approximately rectangular outer-bailey complex, at a distance of less than 100 metres. Its surviving fabric consists of a few masonry fragments in heavily overgrown wasteland, representing the slight wall remains of the medieval castle house.