Ludgerusburg: A Seventeenth-Century Citadel and Residence in Coesfeld


Site at a Glance
- Rating
- 4.3
- Popularity
- Very Low
- Country
- Germany
- Primary era
- Early Modern
- External website
- Open
- Eras represented
- Early Modern
- Civilizations
- Holy Roman Empire
- Site type
- Military
- Remains
- Citadel
On this page13 sections
History
Ludgerusburg is a seventeenth-century star-shaped citadel in Coesfeld, Germany, built under Christoph Bernhard von Galen as a land-princely residence and defensive center. Construction began in 1655, during the period when von Galen, the prince-bishop of Münster, sought to strengthen Coesfeld as his residence city. The citadel took its name from Ludgerus, also known as Saint Liudger, the Christian missionary and first bishop of the Diocese of Münster.
Coesfeld after the Thirty Years’ War
In 1651, three years after the Peace of Westphalia ended the Thirty Years’ War, Hessian troops still occupied Coesfeld. The city had been pledged as security until a compensation payment to Amalie Elisabeth of Hanau-Münzenberg, the widow of William V, Landgrave of Hesse-Kassel, was fully settled. Von Galen made Coesfeld’s liberation a priority and secured the Hessian withdrawal on 1 July 1652 through advance payments and negotiations.
Von Galen was both the ecclesiastical head of his diocese and the territorial ruler of the Prince-Bishopric of Münster. His disputes with the city of Münster encouraged him to develop Coesfeld as an alternative residence. Fortifications strengthened during the Hessian occupation were expanded, and Ludgerusburg was added outside the Viehtor on the northern side of the city.
Construction and residence
Land needed for the citadel was expropriated, and the affected citizens of Coesfeld received compensation. Six hundred soldiers serving the prince-bishop began work on 28 August 1655. The foundation stone of the gatehouse was laid on 17 July 1656. Peter Pictorius the Elder is associated with the gatehouse’s elaborate architecture, while Bernhard Spoede is regarded as the fortress master builder. Pictorius appears to have been chiefly responsible for carrying out the construction.
Pictorius designed a central palace for the citadel, but the plan was never completed. In 1659, Christoph Bernhard von Galen moved instead into a wing originally intended as an ancillary building. This gave the unfinished complex a residential function while construction and fortification work continued.
Demolition and later transformation
Christoph Bernhard von Galen died in Ahaus on 19 September 1678. His successors, Ferdinand Freiherr von Fürstenberg and Maximilian Heinrich of Bavaria, initially retained an interest in preserving the citadel and palace. Immediately after Maximilian’s death in 1688, however, the cathedral chapter in Münster ordered the complex to be largely demolished. Coesfeld consequently ceased to serve as the residence city.
Much of the former citadel grounds later became the setting for cultural and public facilities, including Konzert Theater Coesfeld, the WBK, a cinema, CoeBad, and a school center. A partly preserved section of the St.-Johannes Ravelin in the Citadelle development is protected as an archaeological monument. The former Walkenbrückentor was rebuilt after the Second World War, while the Pulverturm was renovated at the beginning of the twenty-first century and now houses the local history association.
Remains
Ludgerusburg occupied an area approximately equal to that of contemporary Coesfeld. Its square ground plan connected with the city’s fortifications at one corner. Four bastions formed the principal defensive points, each carrying a cavalier, a raised artillery or defensive platform within a bastion. A broad moat supplied with water surrounded the citadel. Along the main wall ran a fausse-braye, a lower defensive wall with a passage behind it. Four ravelins, detached outworks usually placed before a fortification, and demi-lunes, crescent-shaped protective outworks, stood in and before the moat to defend vulnerable approaches.
Citadel structures
Gatehouse
The ruined gatehouse stands at the entrance to the city park on Osterwicker Straße. It is the best-known surviving remnant of Ludgerusburg, and its elaborate architectural treatment is attributed to Peter Pictorius the Elder. The structure preserves the principal architectural trace of the entrance to the former citadel.
Casemate vault
Behind the residence building, one of the three original barrel-vaulted structures survives as a ruin. The vaults were built into the fortress wall as casemates, vaulted chambers incorporated into fortification walls, and served as wine cellars. The surviving vault lies behind the town hall, between the municipal bathing facilities and the cinema.
St.-Johannes Ravelin
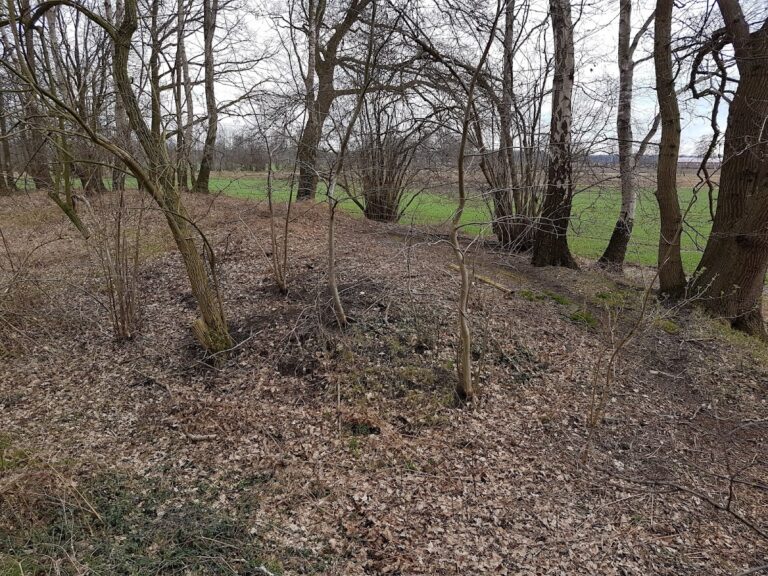
Parts of the St.-Johannes Ravelin remain within the Citadelle development north of the Coesfeld–Münster railway line. A neighboring biotope preserves a remnant of the former moat, retaining part of the defensive landscape associated with this detached outwork.
Water management and city defenses
Berkel defenses
The Berkel’s weirs were renewed in 1654 so that water could be retained in the defensive ditches. A diversion channel along the eastern ramparts formed part of the city defenses. Former ramparts and earthworks remain visible where the Berkel enters Coesfeld.
Walkenbrückentor and Pulverturm
The former Walkenbrückentor opened toward the esplanade in front of the citadel and was rebuilt after the Second World War. The Pulverturm, another surviving element of the associated city defenses, was renovated at the beginning of the twenty-first century and is now used by the local history association.
Fürstenwiesen
On the right bank of the Berkel, the Fürstenwiesen named after von Galen form a floodable landscape area. During high water, this area can be flooded to help protect central Coesfeld from damage.