Castle of Segalara: A Medieval Defensive Stronghold and Noble Villa in Italy


Site at a Glance
- Rating
- 4.2
- Popularity
- Very Low
- Country
- Italy
- Primary era
- Medieval
- Eras represented
- Medieval, Early Modern
- Civilizations
- Duchy of Parma and Piacenza
- Site type
- Domestic
- Remains
- Manor House
On this page13 sections
History
Castle of Segalara is a medieval defensive stronghold in Italy, built on Segalara hill to control the valleys of the Scodogna stream and the middle Taro River. A primitive defensive structure may have existed as early as the Byzantine period. The castle later became a possession of the Rossi, a powerful aristocratic family based in the Parma region whose castles were central to local political conflicts during the late Middle Ages and Renaissance.
Early references and the rise of the Rossi
A deed dated 3 February 1034 probably refers to the castle through the fortified settlement of Castro Taloniano. Another deed records its sale in 1054 by Alberto da Viarolo, son of Maginfredo, to his relative Rodolfo da Viarolo. In 1141, the territory was disputed by several families, including the Sanvitale, and the settlement was associated with a defensive structure called the Torre di San Lorenzo.
The Sanvitale counts held the territory by 1258. The Rossi probably gained control by the late thirteenth century. A testament made in 1290 by Provost Ugo Rossi is the oldest document linking the family to Segalara and mentions an ecclesiastical benefice, an endowment providing income to a church or religious institution, connected with its oratory.
Destruction and rebuilding in the fourteenth century
After Giberto III da Correggio, a member of the ruling Correggio family, expelled the Rossi from Parma in 1303, the family took refuge at Segalara and other castles while preparing a counteroffensive. In 1305, the killing of one of Giberto’s relatives beneath the castle walls provoked further fighting. Parma’s forces then captured and destroyed the fortifications at Segalara, Collecchio, and Neviano.
Giberto da Correggio was driven from Parma in 1316, enabling the Rossi to recover their possessions. Segalara was rebuilt and strengthened after the family’s return. The rebuilt site remained small, but it became part of the network of Rossi residences that supported the family’s political and military position.
Rossi power and the War of the Rossi
Segalara reached its greatest prominence under the Rossi during the fifteenth century, although it remained a modest fortified residence. Around 1462, Pier Maria II de’ Rossi, a leading fifteenth-century count, commissioned the painter Benedetto Bembo to represent the castle among his properties in the Camera d’Oro, or Golden Chamber, at Torrechiara. In his 1464 will, Pier Maria initially left Segalara to his son Guido. In 1480, he transferred the property, then described as the “palace” of Segalara, to his natural son Bertrando.
In 1481, Pier Maria strengthened several castles, including Segalara, in preparation for a possible war with the Duchy of Milan. During the War of the Rossi, a conflict that began in 1482 among members of the family and their political allies, Bertrando retained Segalara after aligning himself with Ludovico Sforza, duke of Milan, against his brothers. Ludovico confiscated the fortified palace in 1495 while Bertrando was imprisoned for allegedly supporting King Charles VIII of France. Bertrando was cleared in 1497 and recovered his possessions. After his death without direct heirs in 1502, Segalara passed to his nephew Troilo I de’ Rossi, Marquis of San Secondo.
From fortified residence to country house
The castle was structurally reinforced in 1547. In 1551, a garrison of 100 soldiers commanded by Giulio Cesare de’ Rossi was stationed there to defend the area against the Sanvitale counts of Sala. In 1635, Duke Odoardo I of Parma confiscated the Rossi possessions, including Segalara, from Troilo IV de’ Rossi because of his military service under the Spanish kings, who opposed the Farnese rulers of Parma.
Scipione I de’ Rossi tried to recover the confiscated properties in 1653 by offering a substantial payment to the ducal treasury. Financial difficulties prevented him from completing the arrangement, and in the mid-1660s he relinquished the Apennine fiefs, or territorial holdings granted within a feudal system, and their buildings. The surrendered property included the palace of Segalara, its garden, farmland, vineyards, dues, and tithes.
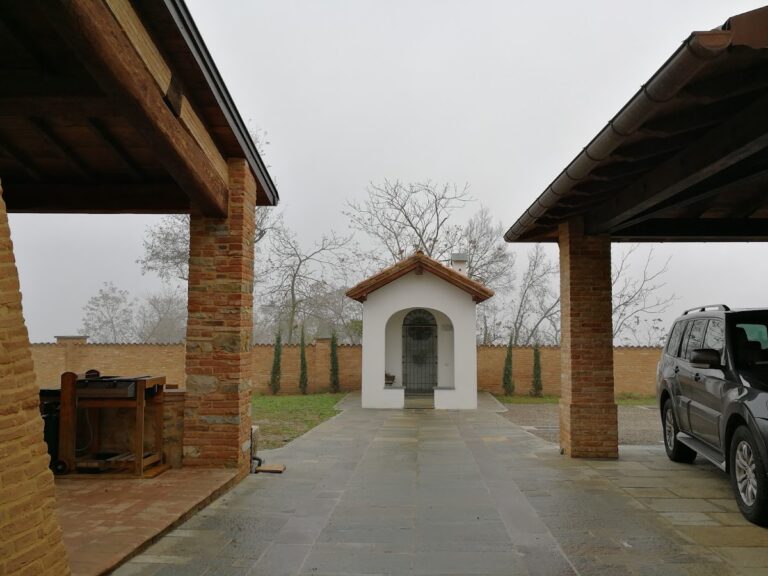
In 1682, the ducal treasury sold the Segalara estate to Marquis Gian Antonio Canossa, probably from Pontremoli. The sale included the noble residence, its oratory, the adjoining rural court, and agricultural holdings, while political and fiscal rights over the area remained with the local community. In 1765, Lorenzo and Antonio Canossa commissioned the renovation of the complex. They demolished the old oratory and replaced it beside the entrance passage with a Neoclassical oratory dedicated to the Conception of the Virgin Mary.
After Marquis Antonio Canossa died without direct heirs in 1799, his nieces sold the property to Giuseppe Franceschi. Franceschi and his sons planted part of the hill as a pine grove. The estate was later visited by Duchess Maria Luigia and Duke Charles III of Bourbon. The complex was subsequently divided into several real-estate units and sold to different owners, who carried out restoration. During the second half of the twentieth century, it belonged to the Sommi, Zini, and Cavalli families. The former defensive residence now functions as a noble country house divided into multiple apartments, with its historic fabric incorporated into the later complex.
Remains
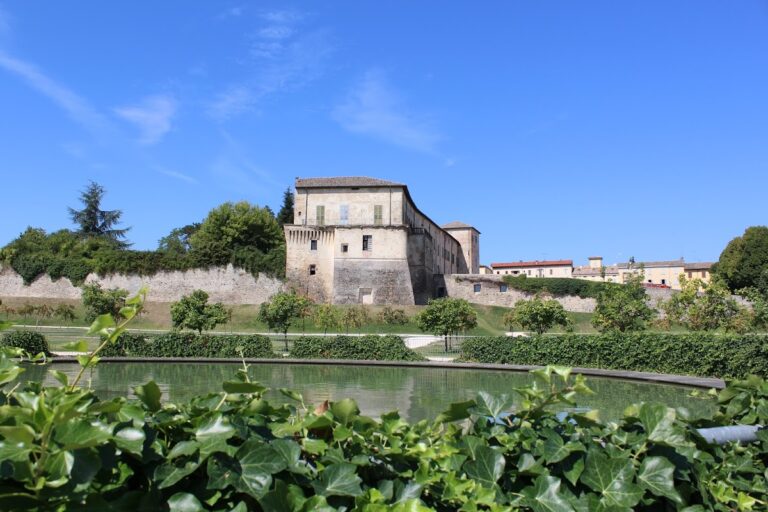
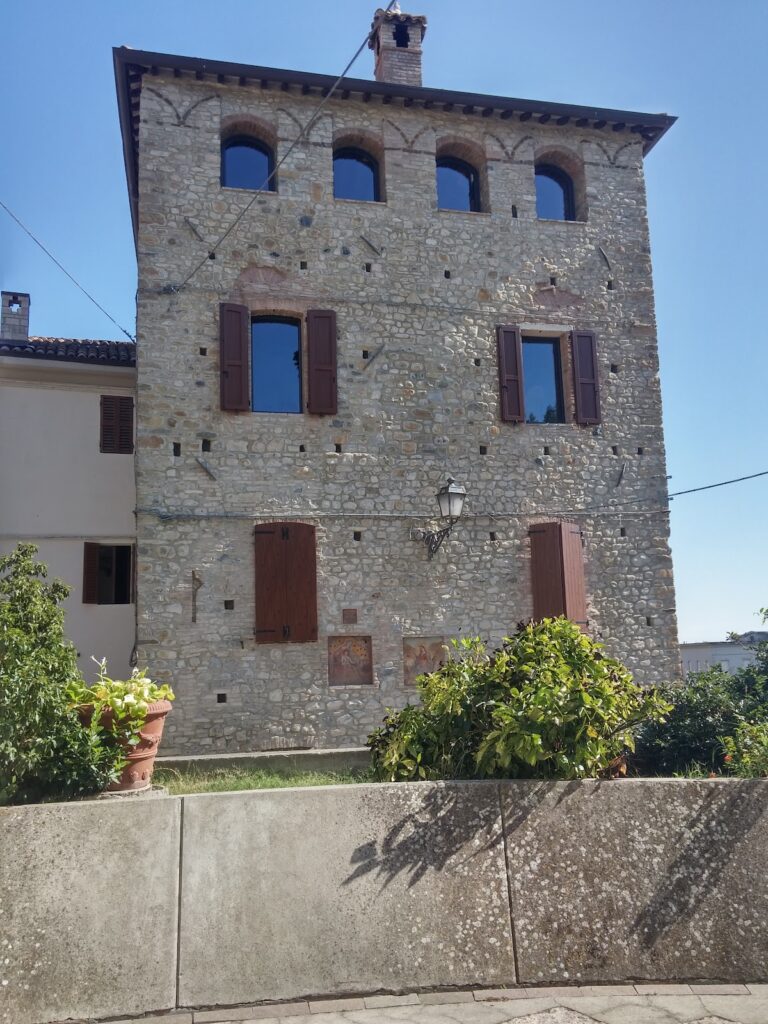
The surviving complex stands at approximately 260 metres above sea level on the summit of Segalara hill, overlooking the Scodogna and middle Taro valleys. It lies near the present-day Boschi di Carrega regional nature park and Talignano. Its U-shaped courtyard plan belongs to the later noble residence, while the original castle remains incorporated into the building. Plastered façades rise over two principal above-ground levels, preserving the changed relationship between the earlier fortified structure and its later domestic use.
Entrance and courtyard
Entrance passage
The north-eastern wing contains a framed portal with a segmental arch that opens onto the entrance passage. The passage is covered by a barrel-shaped ceiling with curved openings along its sides, arranged in three bays. Arches carried on Doric pilasters divide the vaulting and give the passage a formal architectural treatment associated with the renovated residence.
Original castle portal
Opposite the entrance passage, within the courtyard, is the original entrance portal of the castle. It has a round arch faced with brick and framed by a moulding and two pilasters. The portal is one of the clearest surviving elements of the medieval defensive residence within the later courtyard complex.
Residential and religious buildings
North-western wing
The adjoining north-western wing has a ground-floor portico formed by segmental arches supported on Doric pillars. A simpler open, roofed gallery occupies the upper level, where it is supported by pillars. These features belong to the courtyard arrangement that replaced the more strictly defensive character of the earlier castle.
Oratory of the Conception of the Virgin Mary
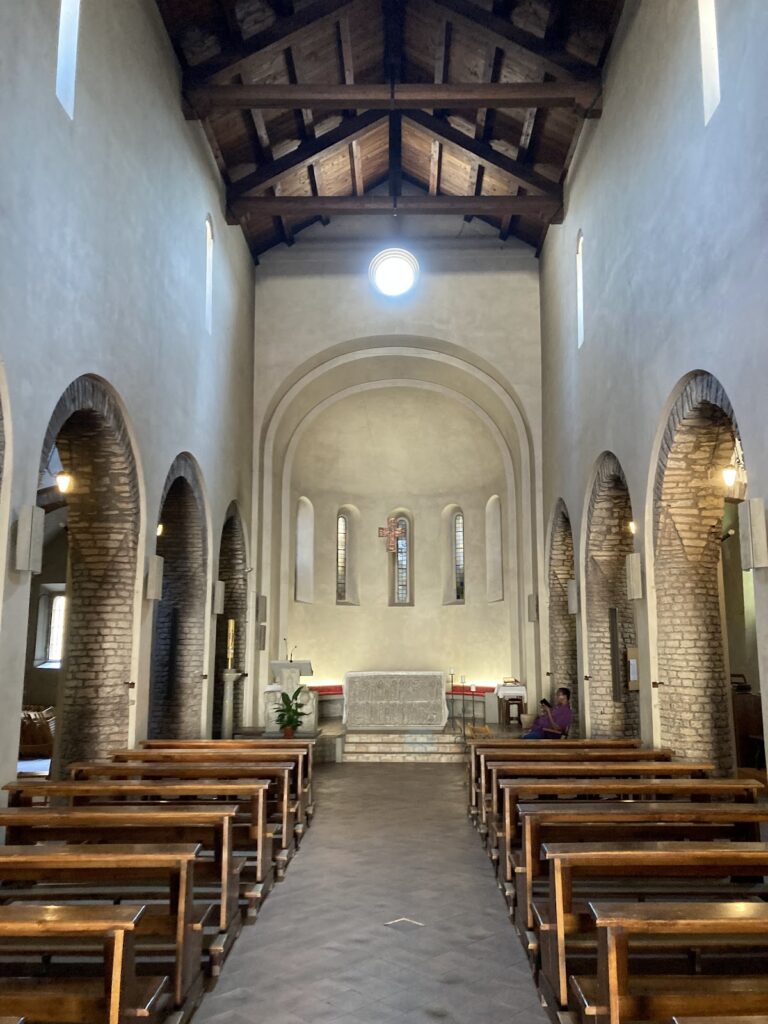
The north-eastern wing also contains the eighteenth-century Oratory of the Conception of the Virgin Mary. Its interior follows a single-nave plan divided into several bays by Doric pilasters. A small brick bell tower crowns the exterior. The oratory occupies the place of the religious building created during the Canossa renovation after the earlier oratory was demolished in 1765.
Earlier defensive fabric
The fifteenth-century castle was represented as a mixed residential and agricultural court enclosed by a massive surrounding wall. The present complex preserves the original castle portal and incorporates parts of the earlier buildings. Later conversion changed the site from a fortified structure into a country house, but the surviving portal, incorporated fabric, and courtyard arrangement retain the outline of its successive residential, agricultural, and defensive functions.
Nearby sites