Bainville-aux-Miroirs Castle: Medieval Fortress in France


Site at a Glance
- Rating
- 3.6
- Popularity
- Very Low
- Country
- France
- Primary era
- Medieval
- External website
- Open
- Eras represented
- Medieval
- Civilizations
- Holy Roman Empire
- Site type
- Military
- Remains
- Castle
On this page12 sections
History
Foundation and Conflict with the Priory
Bainville-aux-Miroirs Castle is a medieval fortified castle in France, at Bainville-aux-Miroirs in present-day Meurthe-et-Moselle. Henri I, Count of Vaudémont, built it around 1263 as a fortress within the historic Duchy of Lorraine. A chronicle by Jean de Bayon gives 1261 for its construction, and the differing dates belong to a period of conflict between the Count of Vaudémont, the Duke of Lorraine, and the Bishop of Metz.
The fortress stood beside an earlier church and a Benedictine priory, a monastic establishment generally smaller than an abbey. The priory was probably founded during a reform of the Order of Saint Benedict and was attached soon afterward, in the tenth century, to Saint-Evre Abbey of Toul. Acts associated with its founder, the powerful lay lord Arnould, also rendered Arnulf, formally confirmed that affiliation in 957 and 963.
Construction of the castle encroached on the priory’s possessions. In 1263, Ferri III, Duke of Lorraine, defended the monks against the Count of Vaudémont. An agreement reached in 1268 restored the abbey’s seigneurial rights, meaning the landholding rights of a feudal lord, while formally recognizing the fortress.
Institutions, War, and Destruction
The castle, church, priory, parish cure, and seigneurial estate formed a closely adjoining group of institutions whose rights often conflicted. Although the monks later abandoned the priory, it retained for a long time the privilege of appointing the parish priest. The priest belonged to the secular clergy, priests serving outside monastic communities, and theoretically came under the Bishop of Toul. In the seventeenth century, the clergy of Toul sold the domain, which was then rehabilitated for agricultural use.
A marriage alliance between the Vaudémont and Neufchâtel families connected the county to Burgundy. The Duchy of Lorraine opposed this development, and a punitive expedition ravaged the County of Vaudémont, besieged and captured Vaudémont and Vézelise, and destroyed Bainville-aux-Miroirs in 1468.
After Charles the Bold, the Burgundian duke, died beneath the walls of Nancy in 1477, the Duke of Lorraine personally confiscated Bainville’s seigneurial domain. He removed it from the County of Vaudémont, redistributed its privileges and revenues, and prohibited the castle’s reconstruction. The fortress was not reused or maintained as a stronghold afterward. Its ruins supplied reusable building material for centuries, until the beginning of the twentieth century.
Later Interpretation and Protection
Radiocarbon analyses carried out in 2007 on the binder in the donjon’s structure date its construction to the second quarter of the fifteenth century, shortly before the castle’s destruction. It remains uncertain whether this rebuilding or major alteration concerned only the principal fortified tower or the entire castle.
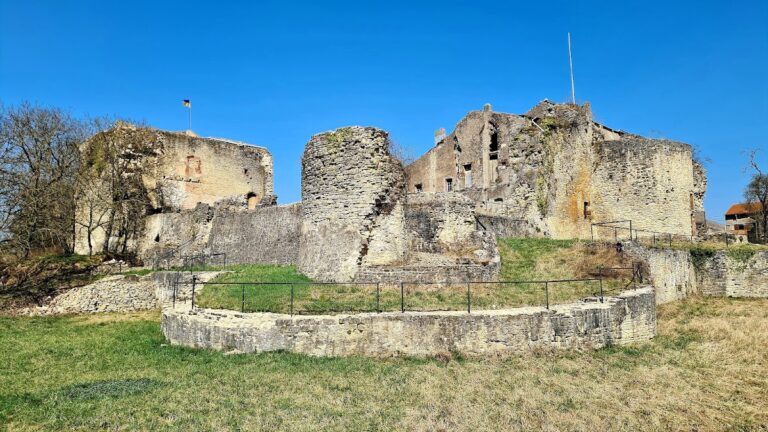
The castle remains and its parcel became a protected classified site in 1936. More recent work strengthened the base of the donjon, where substantial material had been lost. The ruins remain unstable, with falling stones presenting a danger, and the site is closed to the public.
Remains
Rocky Spur and Fortified Enclosure
Castle Setting
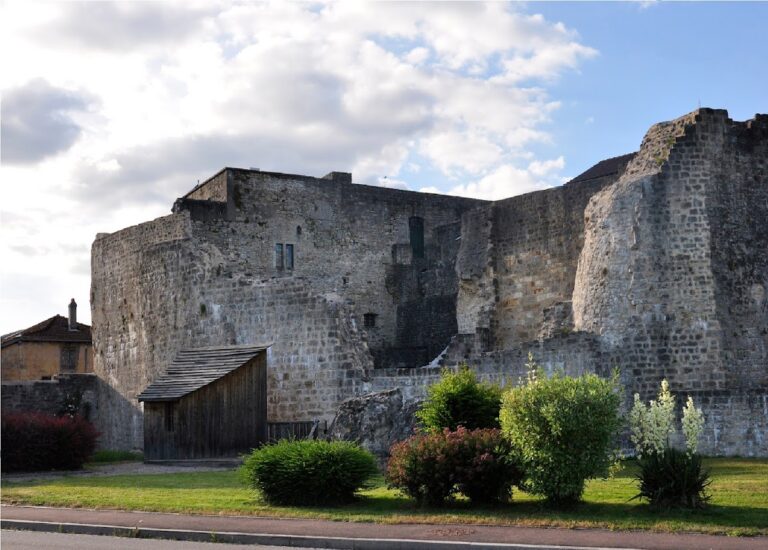
The fortress occupied the northern part of a rocky spur overlooking and facing the Moselle. The summit was closely occupied by the castle, church, and priory. A large cone of rubble now rises around the surviving remains and conceals much of the original ground plan.
Walls, Ditches, and Bailey
The castle extended beyond the donjon, although its enceinte, the fortified enclosure surrounding a castle, cannot be fully reconstructed from the surviving fabric. A retaining wall that supported a curtain wall, the defensive wall enclosing or connecting fortified structures, remains in place, and fragments of a curtain wall survive on the eastern side. The lack of surviving remains to the north suggests that the fortress included a lower bailey, an enclosed area outside the principal tower.
Parts of the ditches separating the castle from the cemetery are still visible. One section is occupied by a garden beside the stairway leading to the cemetery. The donjon’s base has been consolidated, while the upper remains include a tall, needle-like stone remnant rising approximately 26 metres.
Donjon and Interior Defenses
Principal Tower
The donjon, the principal fortified tower of a medieval castle, stood at the south-western end of the fortress. It had an ovoid plan measuring about 26 by 21.5 metres, with exceptionally thick masonry between 5 and 8 metres wide. Its height has been reduced to 26 metres, from a former height of about 30 metres.
Near the summit, the springing of a rib vault survives. A rib vault is a ceiling supported by projecting stone ribs, and this one belonged to a room on the third floor. A small room also remains below the stone remnant, although its entrance is now filled in.
Masonry and Collapse
The tower used irregular rubble for its inner filling, loosely bonded with lime between two wall faces. Rubble masonry consists of irregular stones set within or between more regular wall faces. No dressed or facing stone was found in the cone of collapse, and the construction is especially visible along the sides and rear of the surviving stone remnant.
Entrance and Staircase
A large vaulted room remains in line with the vestibule. The entrance defenses consisted of a door followed by a portcullis, a vertically sliding fortified gate, and a murder hole, an opening above an entrance through which defenders could attack people below. The shaft of the murder hole still rises several metres.
The portcullis and murder hole opened directly onto a very small, regular hexagonal vestibule. This space now forms a shaft several metres high, with traces of former wooden elements, including beams, visible in its walls. At floor level, beside the entrance to the vaulted room, the first steps of a spiral staircase survive. The staircase served a shooting chamber and the upper levels of the donjon.